Skip to content
Residential

Residential interior design in Dubai Homes designed around the people who live in them.

Villas, apartments, penthouses and townhouses across Dubai and Abu Dhabi — planned around how a household actually lives, then built to hold up to it.

★★★★★ 4.8 out of 5 from 62 Google reviews Read our client reviews

At a glance

Residential interior design, in short.

Homes we design
Villas, apartments, townhouses and penthouses across Dubai and Abu Dhabi.
Where it starts
Space planning: circulation, storage and where the light falls, before any finish is picked.
Renovation
Existing homes taken apart and rebuilt by the same team, structure and services included.
Joinery
Wardrobes, kitchens, media walls and pantries made to the opening at our Al Quoz factory.
On site
Civil works, MEP alterations, ceilings, flooring, joinery and styling under one programme.
Recent work
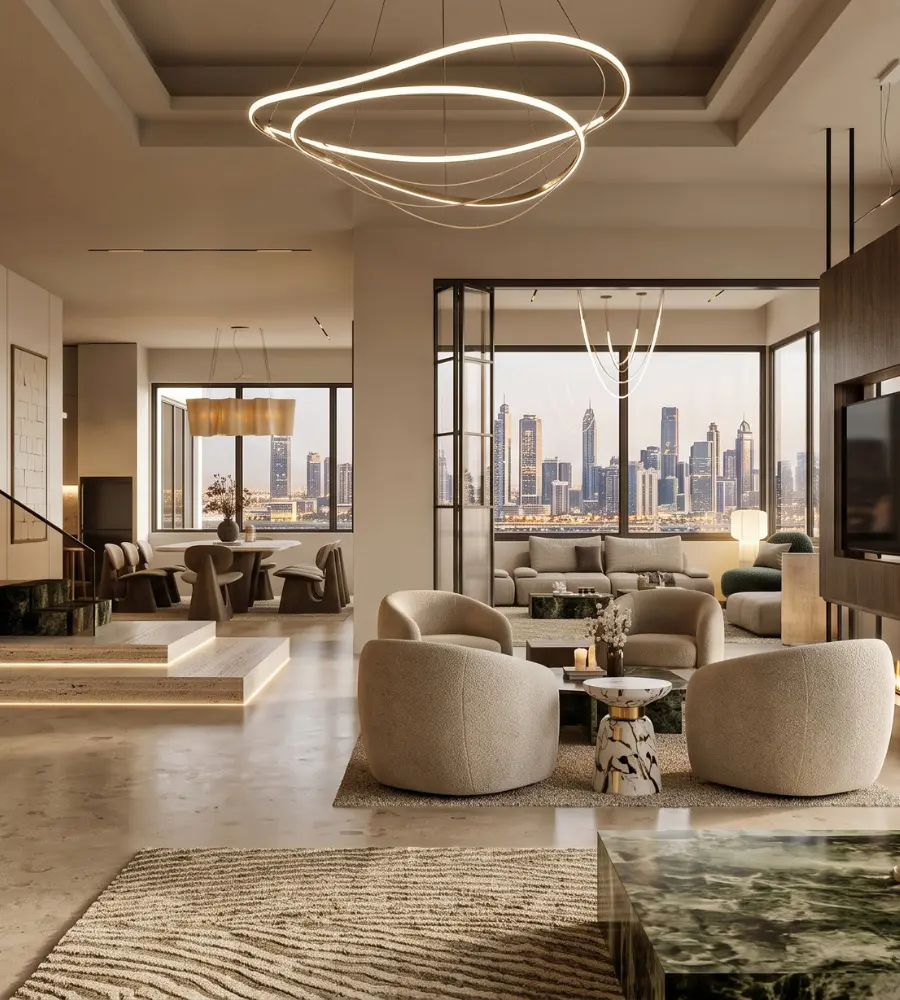
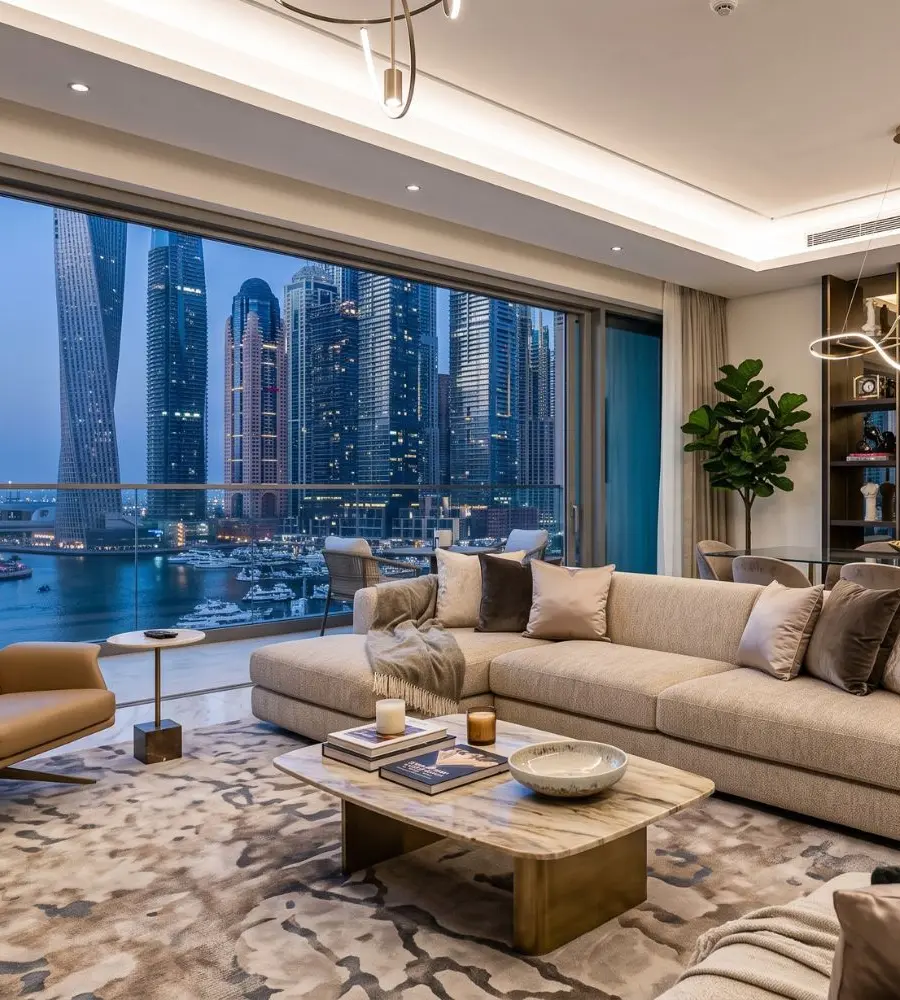
Jumeirah Residential Villa and Marina Penthouse, each designed and built by our team.
The point

A home is not a showroom. It should photograph well and still work at seven on a Tuesday morning.

What is included

What a residential project covers.

01

Space planning

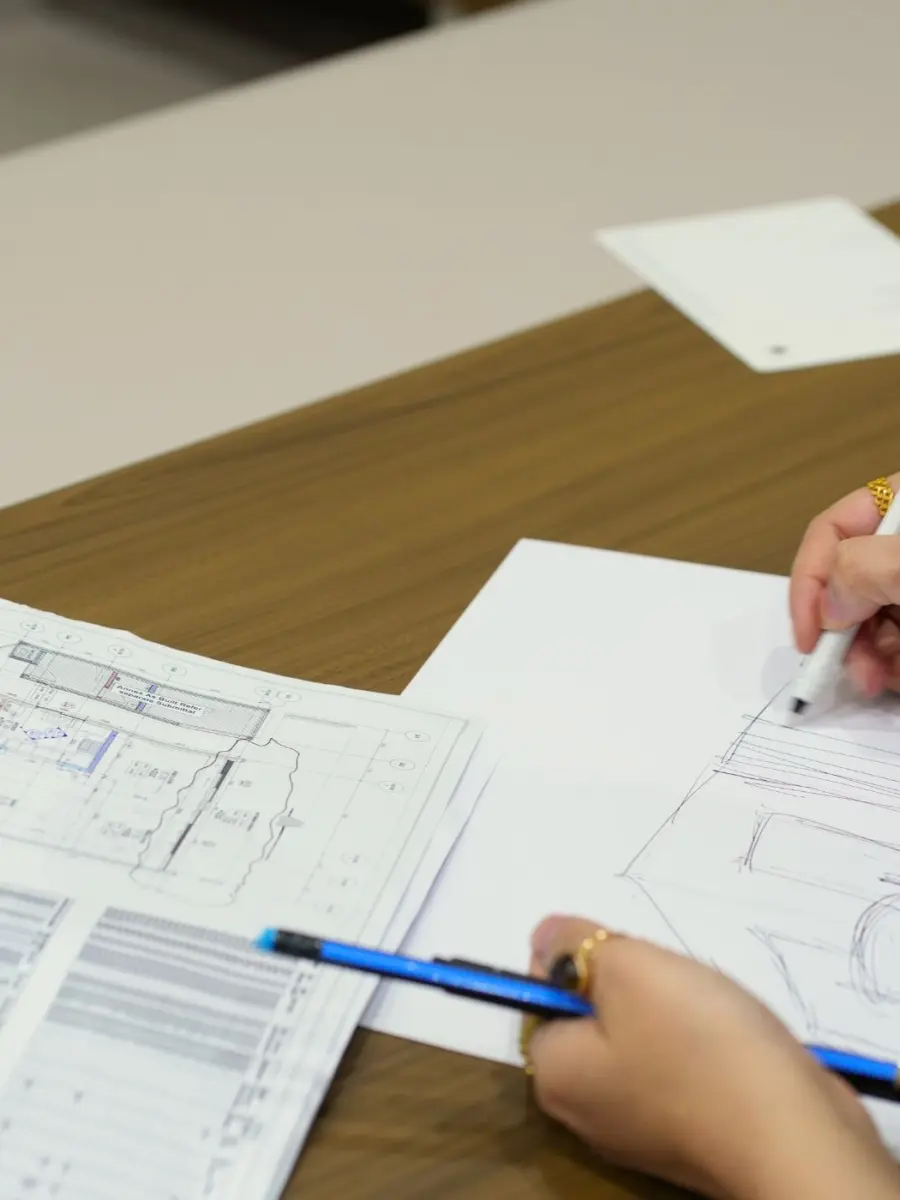
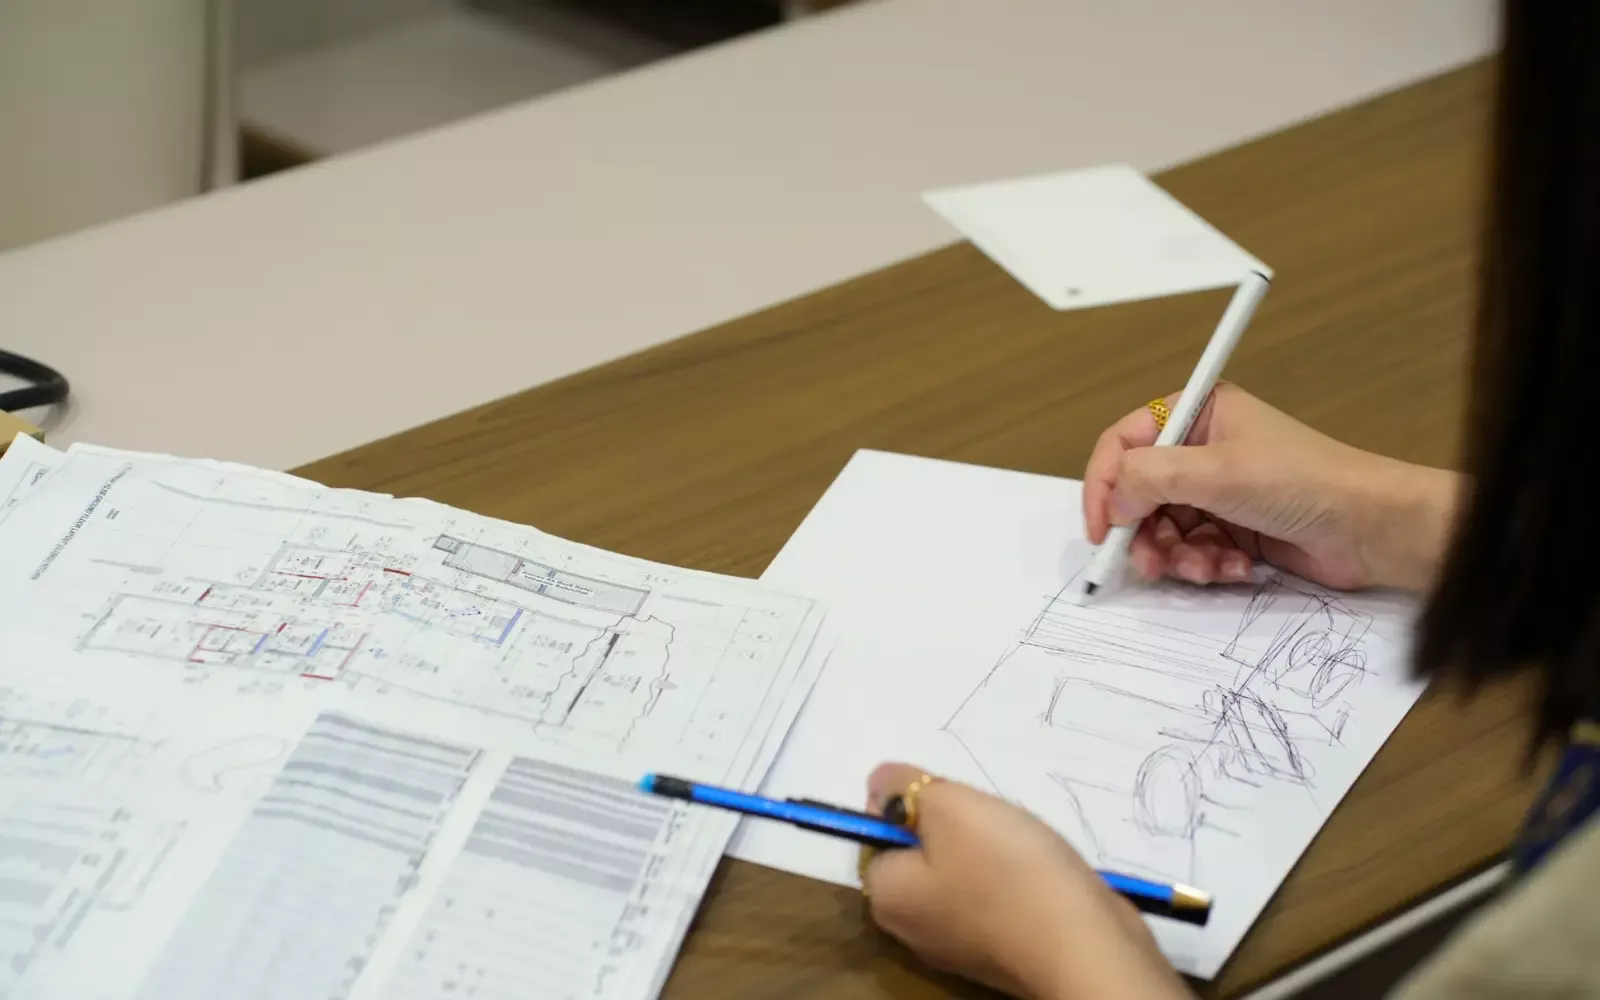
We start with circulation, not furniture. Where you enter, where you drop things, where the light falls at different hours, how the house behaves when it is full and when it is empty. Most of the value in a residential project is decided here, before a single finish is chosen.

02

Joinery and storage

Wardrobes, dressing rooms, kitchens, media walls, pantries and utility. Fabricated to the millimetre for the actual opening rather than bought to a standard module — which is what allows storage to disappear into the wall instead of standing in front of it.

03

Lighting design

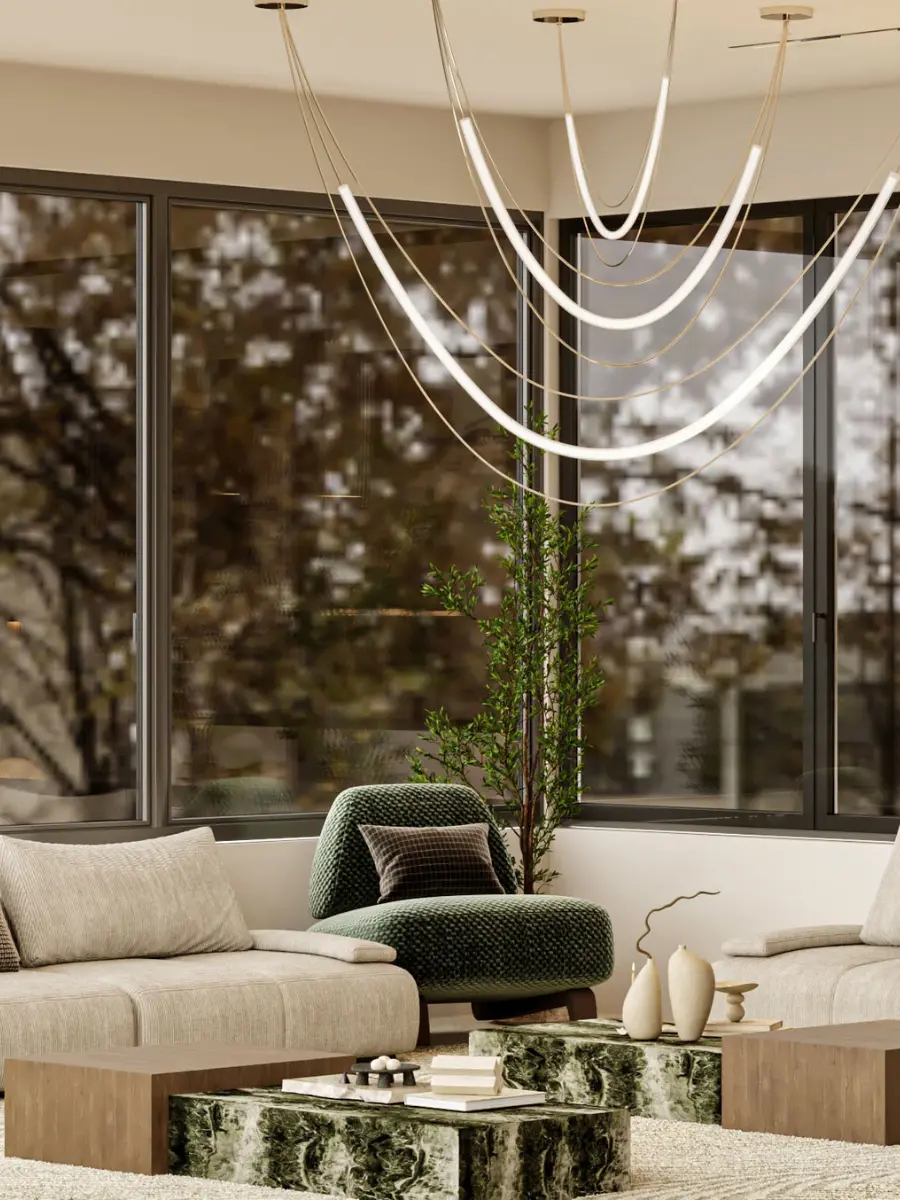
Three layers as standard — ambient, task and accent — on separate circuits with dimming, so one room carries a working morning and a dinner without changing anything but the light. Colour temperature is specified deliberately and kept consistent throughout.

04

Materials and finishes

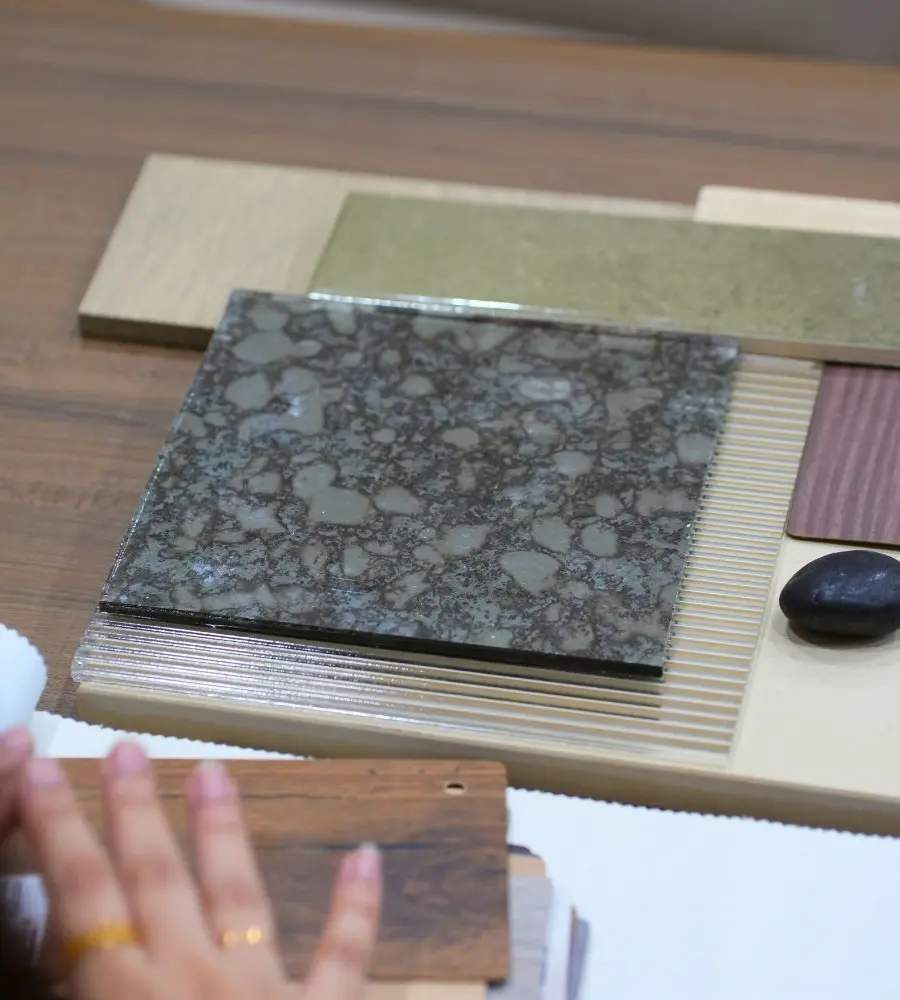
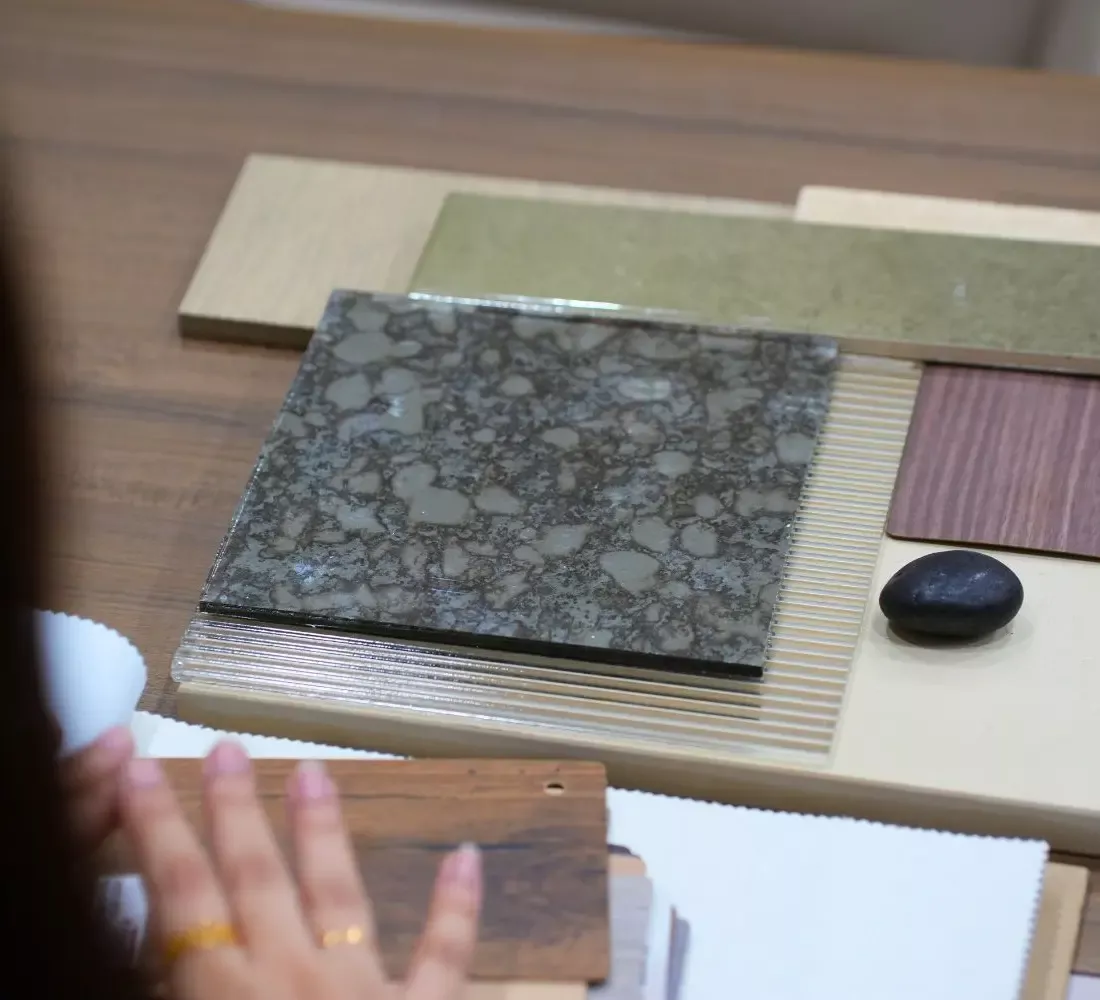
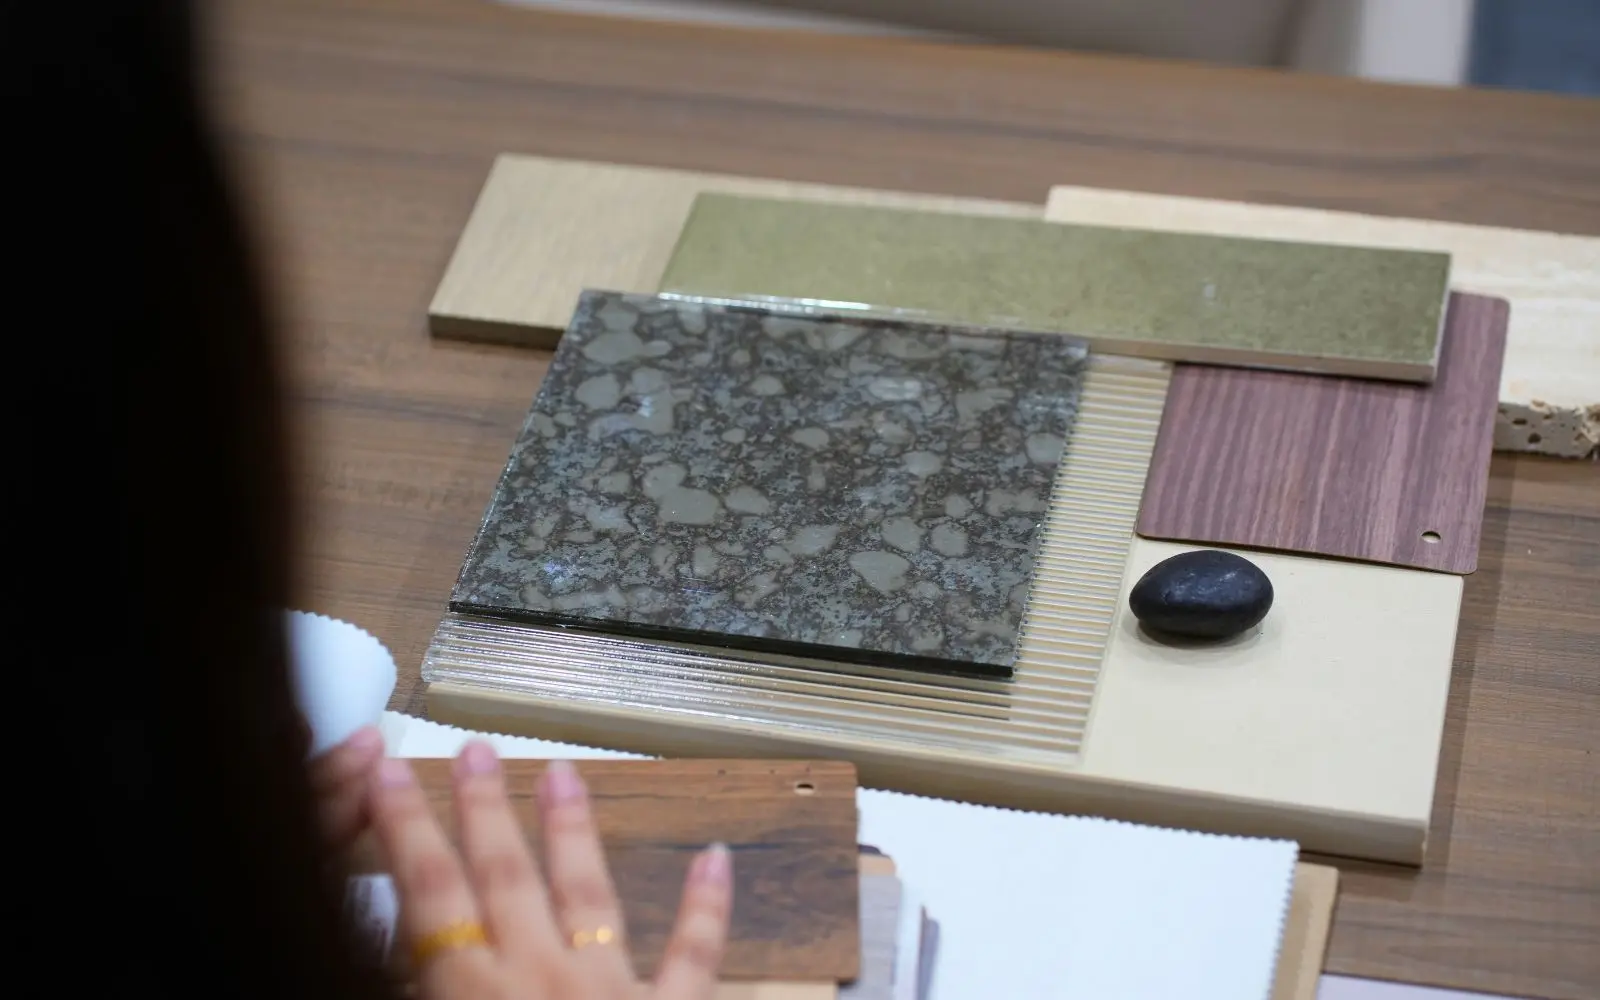
Marble, stone, engineered quartz, oak, walnut, micro-cement, plaster and brass — selected for how they age in this climate, how they behave over underfloor services, and how they are cleaned. Not only for how they look on a sample board.

05

Execution

Civil works, MEP alterations, false ceilings, flooring, painting, joinery installation, sanitary and fixtures, and final styling. One programme, one site team, one point of accountability.

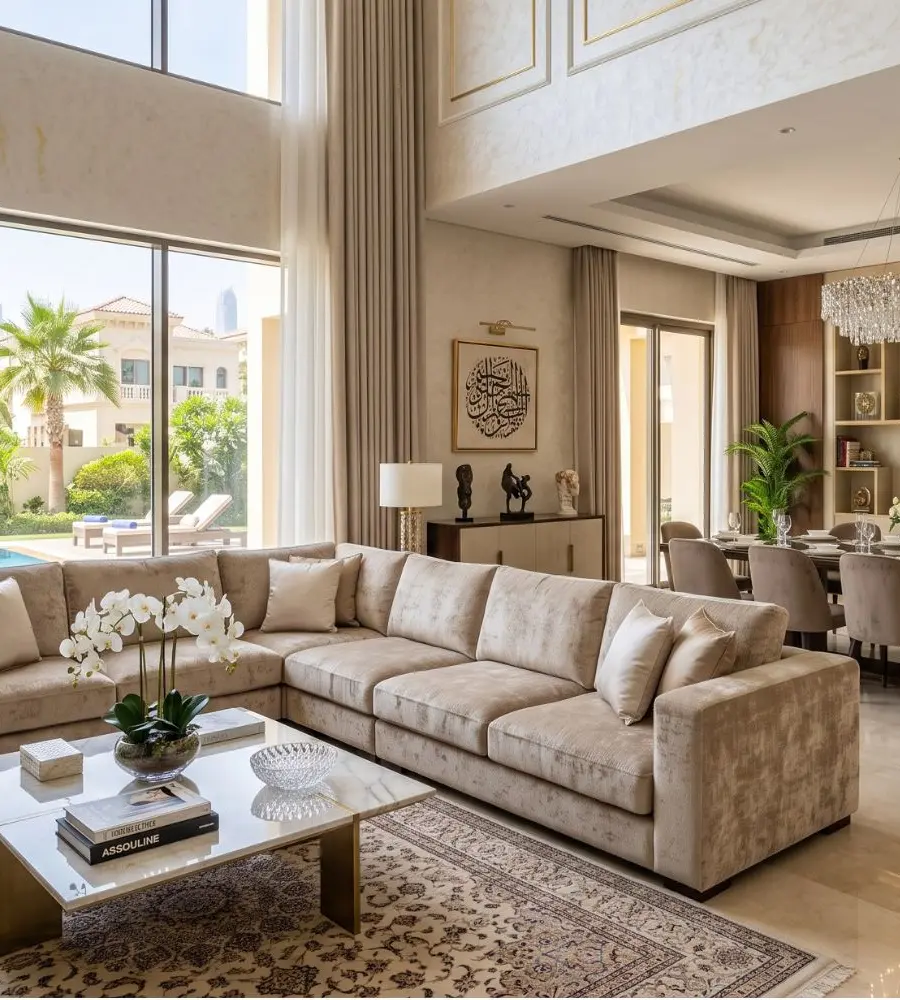
Jumeirah — family villa

How a project runs

Six stages, one accountable partner.

Nothing about a premium interior should be improvised. This is the sequence every NITS project follows, and what you receive at each point.

  1. Initial Consultation

    We start with the person, not the room. Requirements, lifestyle or business need, budget, objectives and the real conditions of the site.

    • Requirements
    • Lifestyle
    • Budget
    • Site conditions
  2. Design & Development

    Concepts, layouts and mood boards develop into a single design direction, then into 3D you can walk through before anything is committed.

    • Concepts
    • Layouts
    • Mood boards
    • 3D visualisation
  3. Material Selection

    Finishes, surfaces, furniture, lighting and fixtures are chosen for how they behave over years, not how they photograph on day one.

    • Finishes
    • Surfaces
    • Lighting
    • Textures
  4. Project Planning

    Scope, timeline, procurement, vendors and technical execution are fixed and costed, so the build has no open questions in it.

    • Scope
    • Timeline
    • Procurement
    • Budget
  5. Design Implementation

    Fit-out, joinery, civil works, MEP, installation and finishing — delivered by one accountable team rather than coordinated across five.

    • Fit-out
    • Joinery
    • Civil
    • MEP
    • Finishing
  6. Post-Project Follow-Up

    Final walkthrough, quality check and handover, then continued support once you are living or working in the space.

    • Walkthrough
    • Quality check
    • Handover
    • Support
Before you start

Choosing the right route for your home.

01

Design, renovation, or both

Our residential pages are split by property type and by starting point. If the home is new to you or newly handed over, and the shell is sound, begin with the design page for a villa, an apartment, a townhouse or a penthouse. If something already built has to come apart first, such as tired services, a leaking shower or a wall in the wrong place, read villa renovation or apartment renovation.

Plenty of homes need both. A villa bought from a previous owner can need a new layout and new services at the same time. Residential interior design in Dubai can mean anything from new joinery to a whole house rebuilt inside its shell, and our team designs and builds either kind of project. Bring a floor plan or photographs to the first consultation, where we talk through your requirements, your budget and the site as it really is.

02

What changes with the type of home

The questions shift with the building. A villa has space to spare, so the work is giving large rooms a purpose, keeping guests apart from family life and joining the house to its garden. An apartment has little to spare, so storage goes into the walls and every metre of circulation is tested. A townhouse is lived on several floors joined by one stair, which makes the stair, the services that run between floors and storage on each level the first decisions. A penthouse is shaped by its glass, its ceiling heights and the service lift every slab and cabinet must fit through.

Permission follows the same split. Villas and townhouses answer to the master developer. Emaar's FAQ for The Valley, for example, tells owners to request an NOC on the community portal before altering a villa. Apartments and penthouses answer first to the building management, and Dubai's jointly owned property law adds three further approvals for substantial changes to a unit's structure or outside appearance.

A home that will be let to guests is planned differently again, around durable finishes and rooms that photograph well: see Airbnb and holiday home interior design.

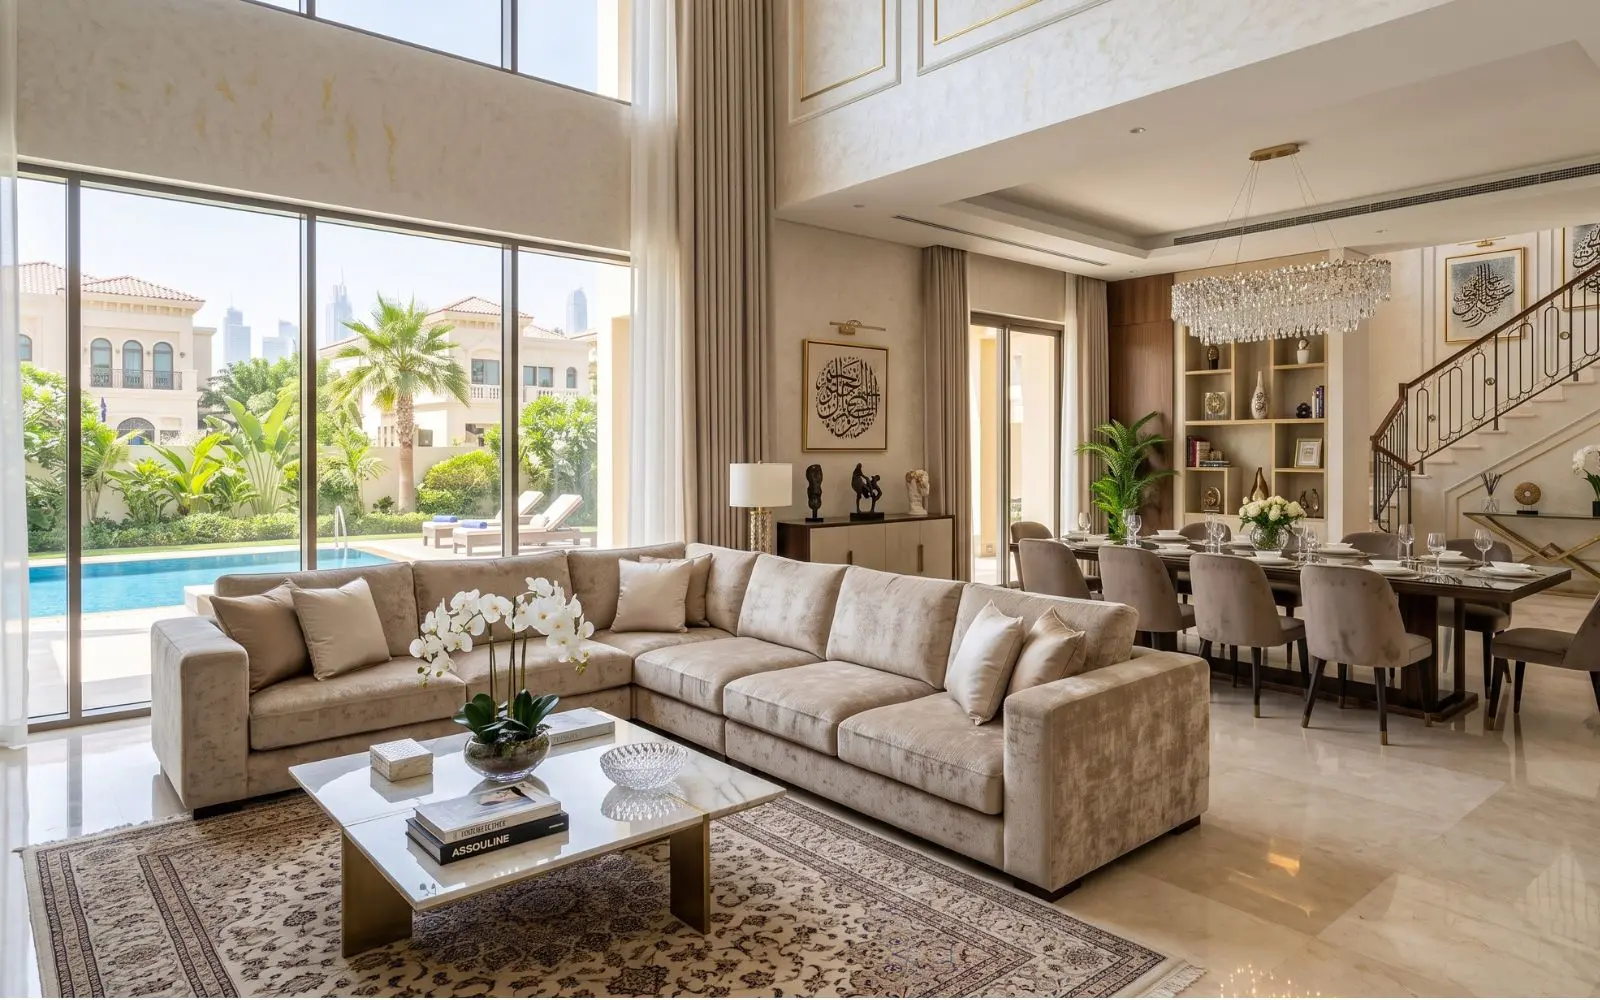
03

Staying in the home during works

Whether you can stay depends on how much of the home is open at once. New joinery, painting and lighting can often be done around a household, a room or two at a time. Replacing floors throughout, rerouting air-conditioning or rebuilding bathrooms reaches every room, and fine dust travels further than people expect.

Before the programme is written, list what you cannot do without: one working bathroom, somewhere to sleep, a way to prepare food and a clear route between them. Decide where furniture and belongings will wait while their rooms are worked on, and what needs protecting where it stands. If staying would stretch the work out, weigh that against renting elsewhere for the heaviest stages. Tell us your plans at the first consultation, because they change the order of the work.

04

Luxury that holds up to daily life

Luxury residential interior design in Dubai is often judged from photographs of finished rooms. Living in a home tests other things. Do coats, bags and shoes have a place by the door? Can two people cook without getting in each other's way? Can a bedroom be made properly dark at noon? Does the floor by the garden door still look right after years of cleaning?

We treat those questions as the brief. Storage is planned from what you own and fabricated for the opening it fills. Lighting is set in three layers on dimmable circuits, so a room can change with the hour. Marble, oak, micro-cement and brass are chosen for how they wear in Dubai's climate and how easy they are to clean. You walk through the design in 3D before anything is committed, and our process shows what you receive at each stage.

Google reviews

In our clients’ own words.

Questions

Questions about residential projects.

Which kinds of homes do you design?

Villas, apartments, penthouses and townhouses across Dubai and Abu Dhabi — planned around how the household actually lives.

Can you renovate as well as design?

Yes. Demolition, structural works, extensions and full interior reconstruction are carried out by the same team. See renovation.

Is the storage made to measure?

Yes. Wardrobes, dressing rooms, kitchens, media walls, pantries and utility are fabricated for the actual opening rather than bought to a standard module, so storage disappears into the wall. See custom joinery.

How is the lighting planned?

In three layers — ambient, task and accent — on separate circuits with dimming, with colour temperature specified deliberately and kept consistent throughout.

Who manages the work on site?

One site team and one project manager, under one programme: civil works, MEP alterations, ceilings, flooring, painting, joinery installation, sanitary and fixtures, and final styling.

Will I see my home in 3D before work starts?

Yes. The design is presented in 3D so you can walk through it before anything is committed.

Should I read the design pages or the renovation pages?

Start with the condition of the home. If the shell and services are sound, the design pages for villas, apartments, townhouses and penthouses describe the work. If services, waterproofing or walls have to be replaced or moved, read the villa or apartment renovation page. Many projects need both, and one team designs and builds either under one contract.

Can we live at home while the work is done?

Sometimes. Work confined to a few rooms, such as joinery, painting or lighting, can often go on around a household. Replacing floors, services or bathrooms across the home brings dust, noise and spells without water or power, and many families find those stages easier elsewhere. Agree the arrangement with us before the programme is drawn up, because it decides the order of the work.

Do you furnish and style the home as well?

Yes. We buy the furniture, lighting, sanitary ware and fittings through our own suppliers and order them to suit the programme, and our site team finishes with the styling. If you are keeping pieces you already own, list them early so the layout and the joinery are planned around them.

What decides the budget for a home?

The scope more than the floor area: how many rooms change, whether walls, services or waterproofing are touched, how much joinery is made to measure and which materials are specified. After design development, the scope, timeline and procurement are priced line by line in a bill of quantities taken from the technical drawings, so the cost you approve is itemised.

Start here

Tell us about your home.

A few details let us come back with something considered rather than generic. We reply to every enquiry from the design team, not a call centre.

SpaceWhat are we designing?
ConfigurationWhat is the configuration of your space?
Type of spaceWhat kind of space is it?
HandoverWhat is the property’s handover status?

Design can start before the keys arrive. It is how the best projects finish on time.

StartWhen would you like to start?
ScopeWhat would you like us to take on?
SiteWhere is the space?

Not listed? Type the name or address and press Enter.

SizeRoughly how big is it?
NotesAnything we should know?
YouWhere should our designer reach you?

With the country code, e.g. +971 50 123 4567.

Best way to reach you