Skip to content
Residential · Villas

Villa interior design in Dubai Villas planned around the family, not the floor plan.

Villa interiors across Dubai and Abu Dhabi, designed around how the household actually lives and built by the same team, from the first layout to the final walkthrough.

Skip the film
The point

A villa has room for everything, which is why it needs a plan. Space that is not given a job fills up with furniture nobody uses.

What is included

What a villa project covers.

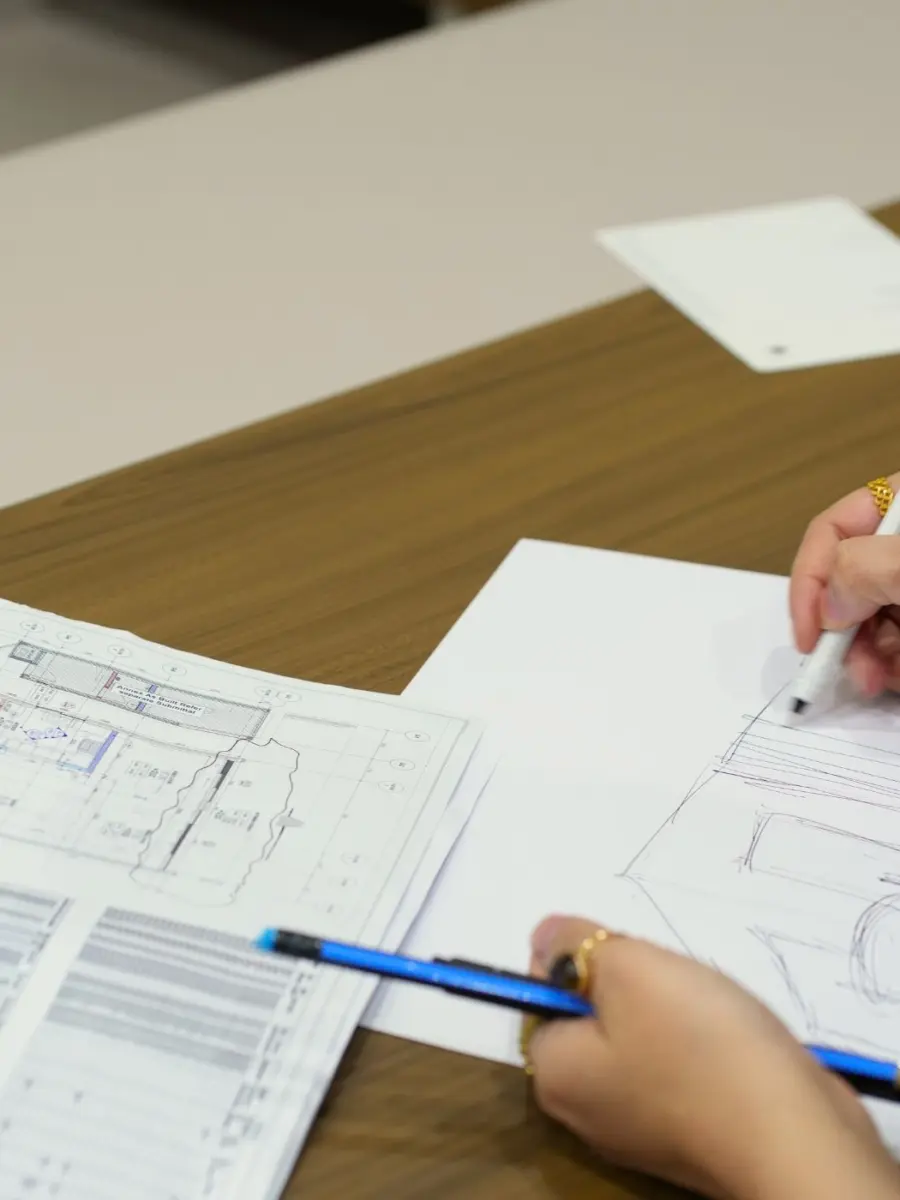
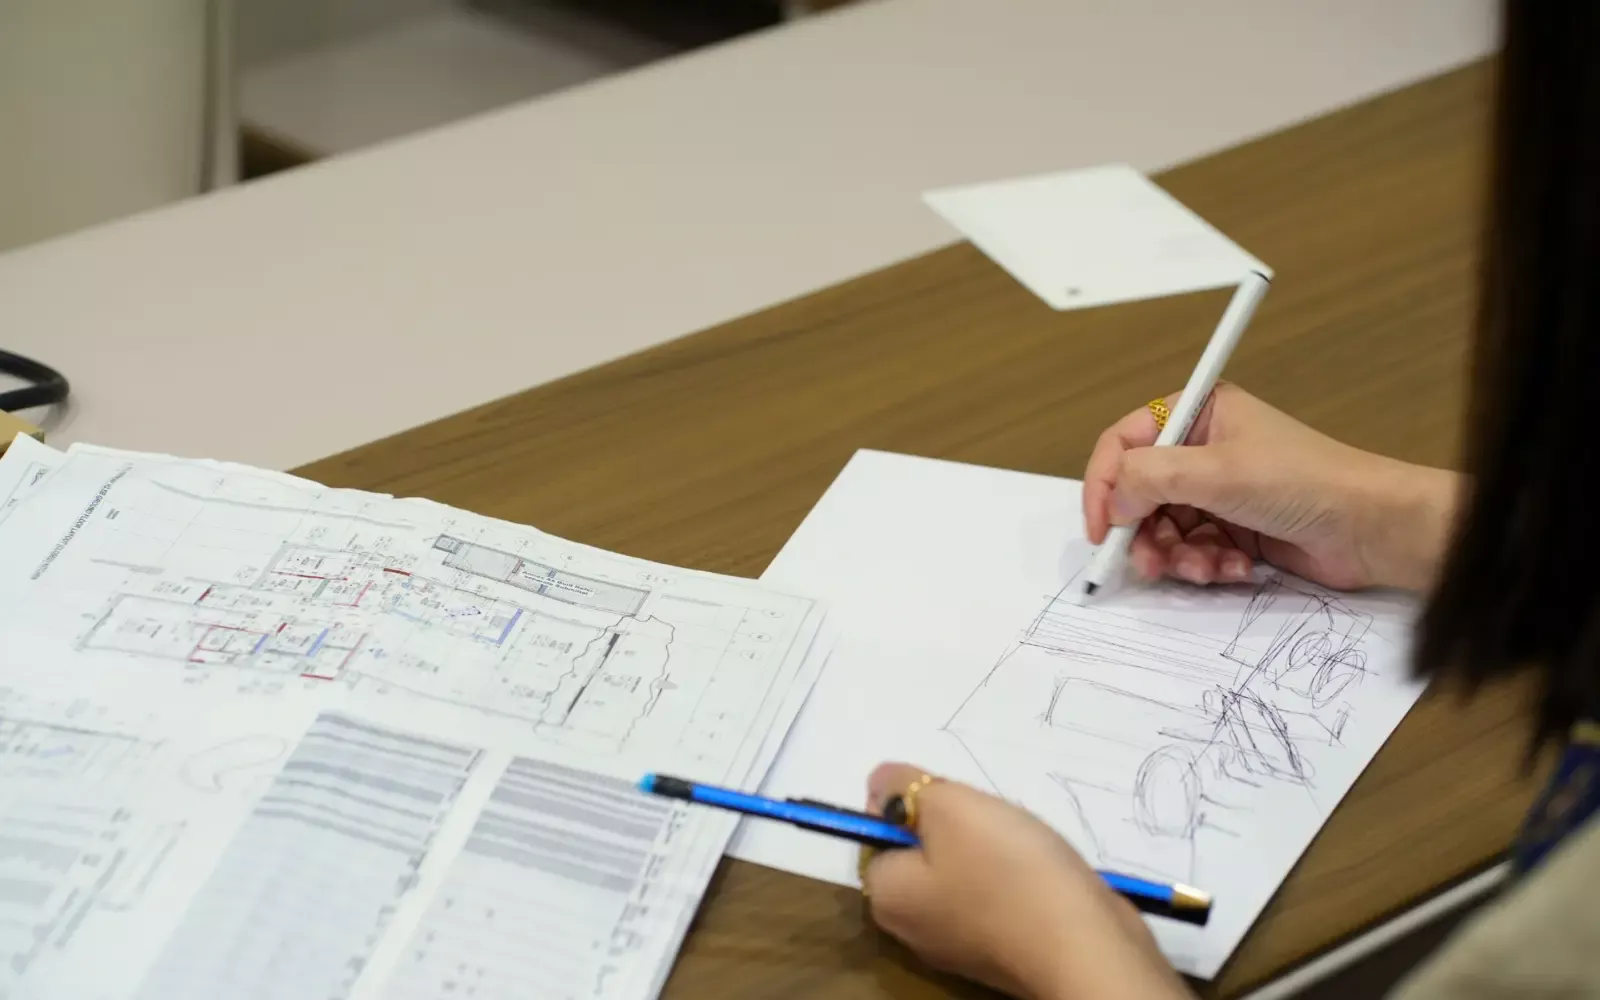
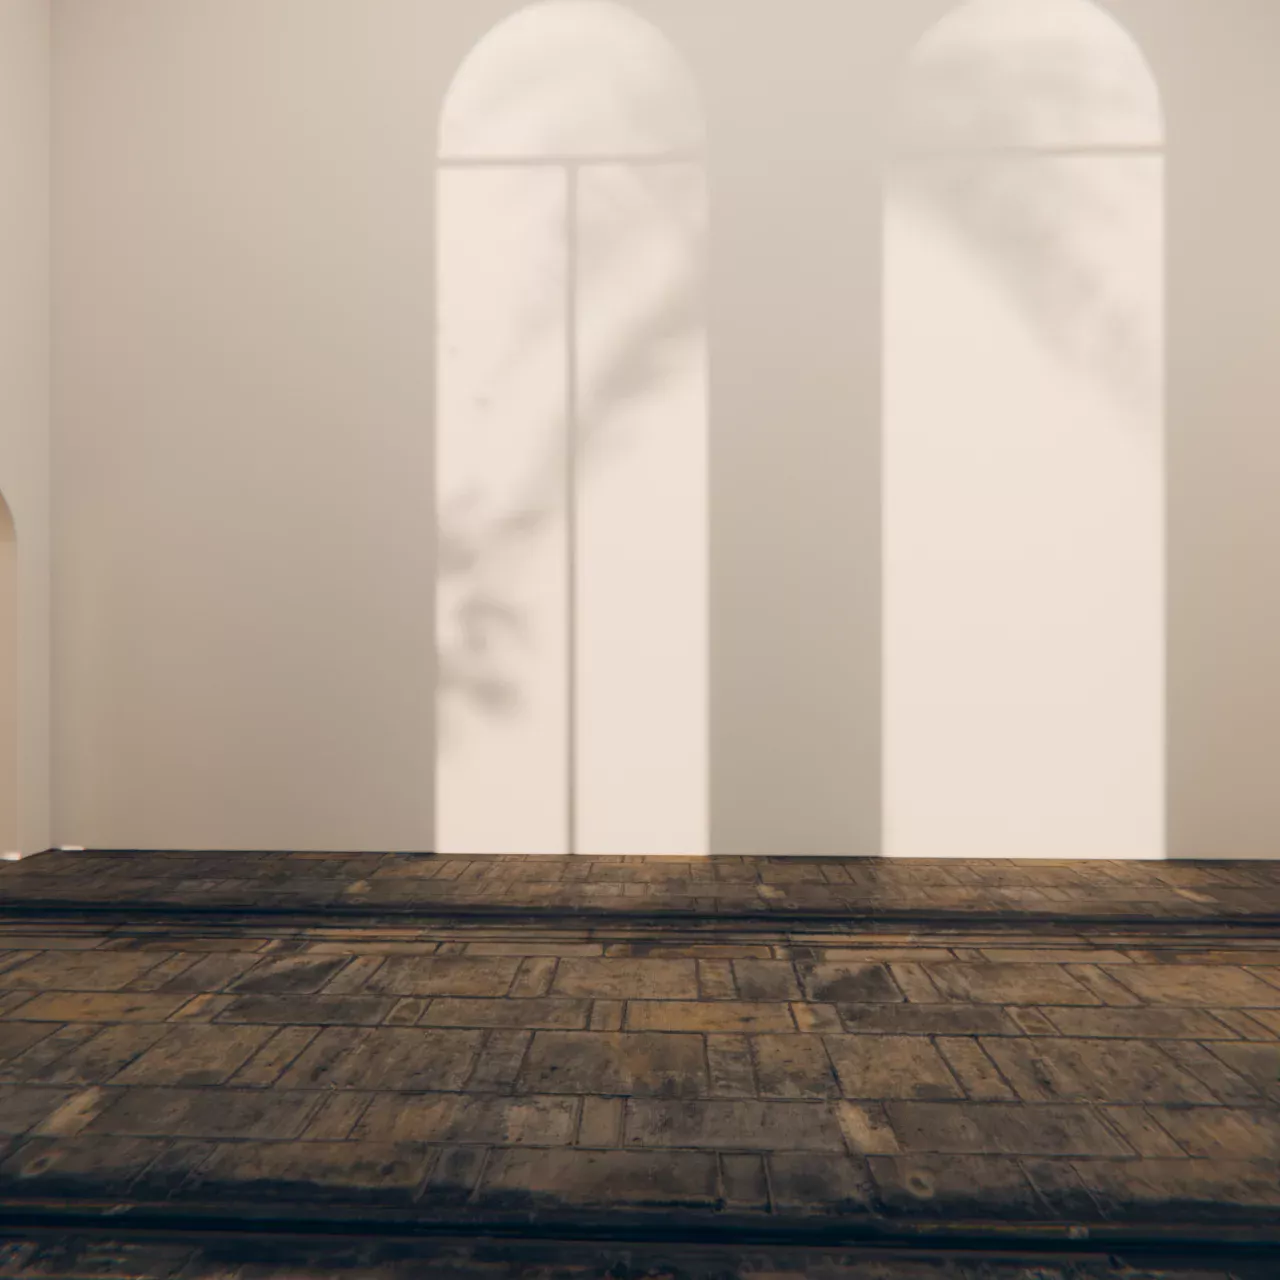
The empty shell, before the layout
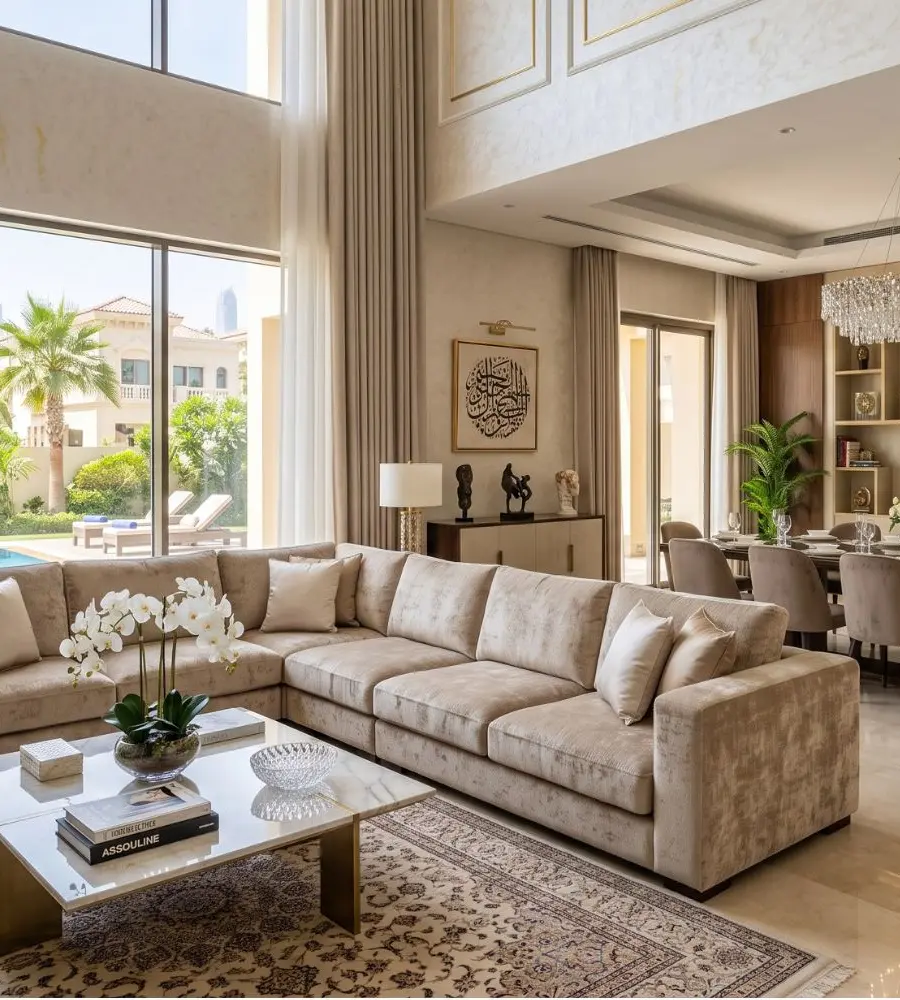
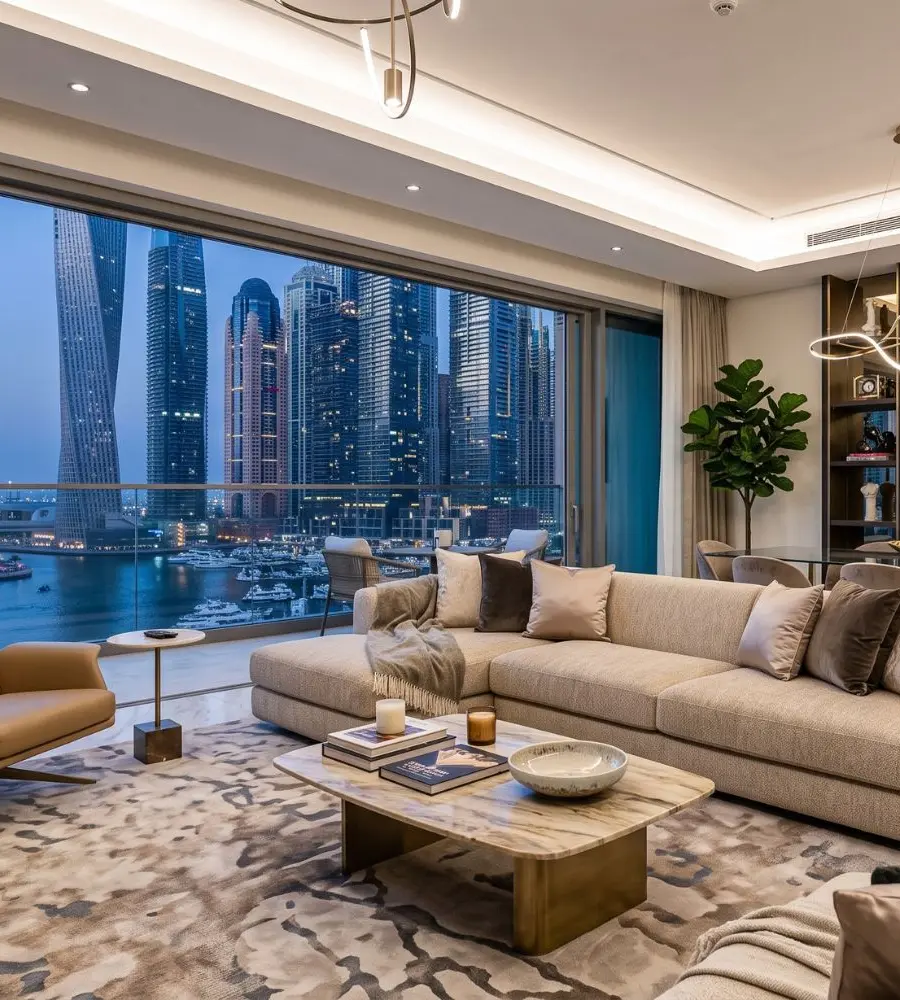
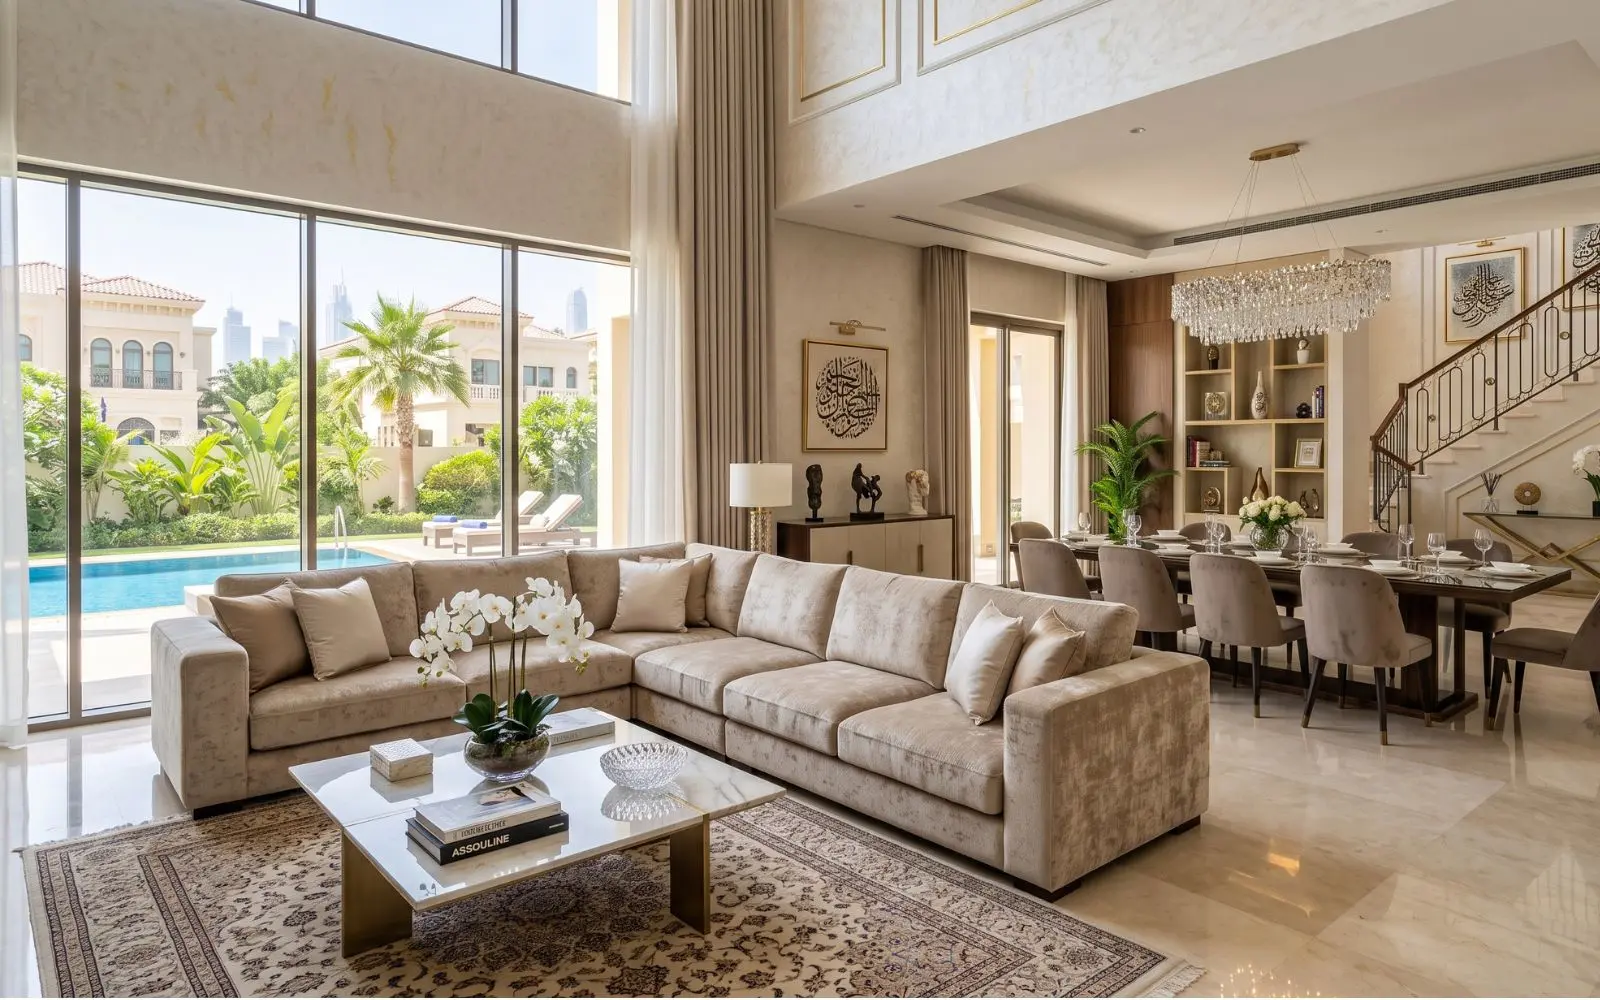
Seating set around the room
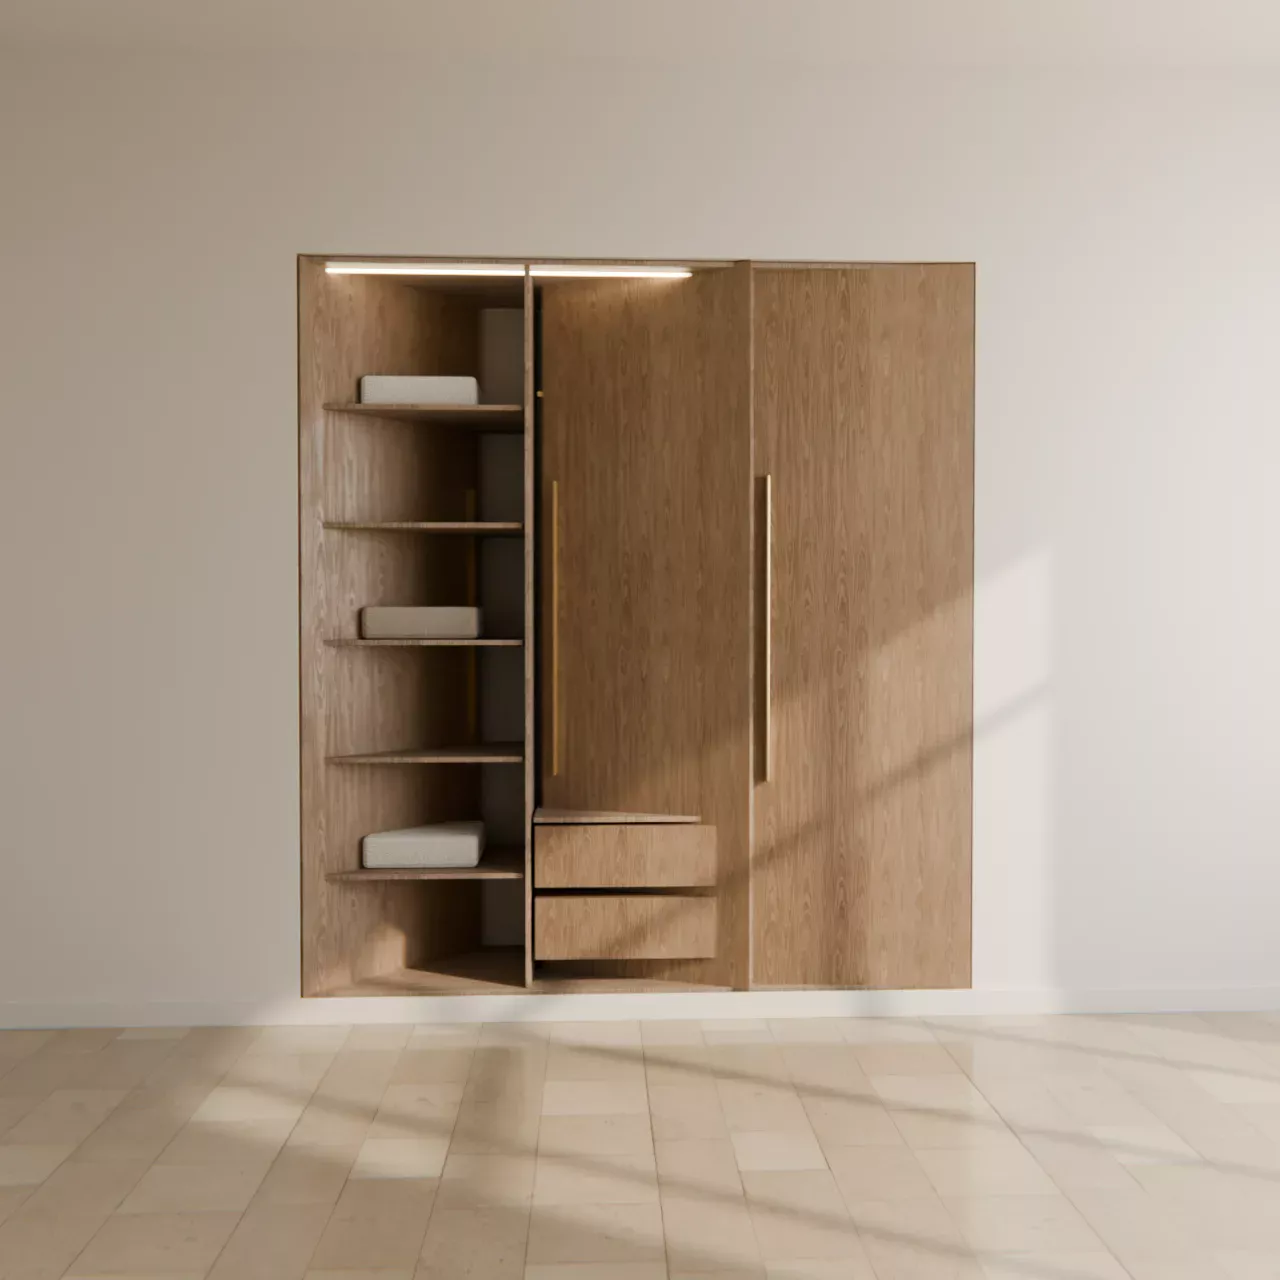
A wardrobe made to its opening
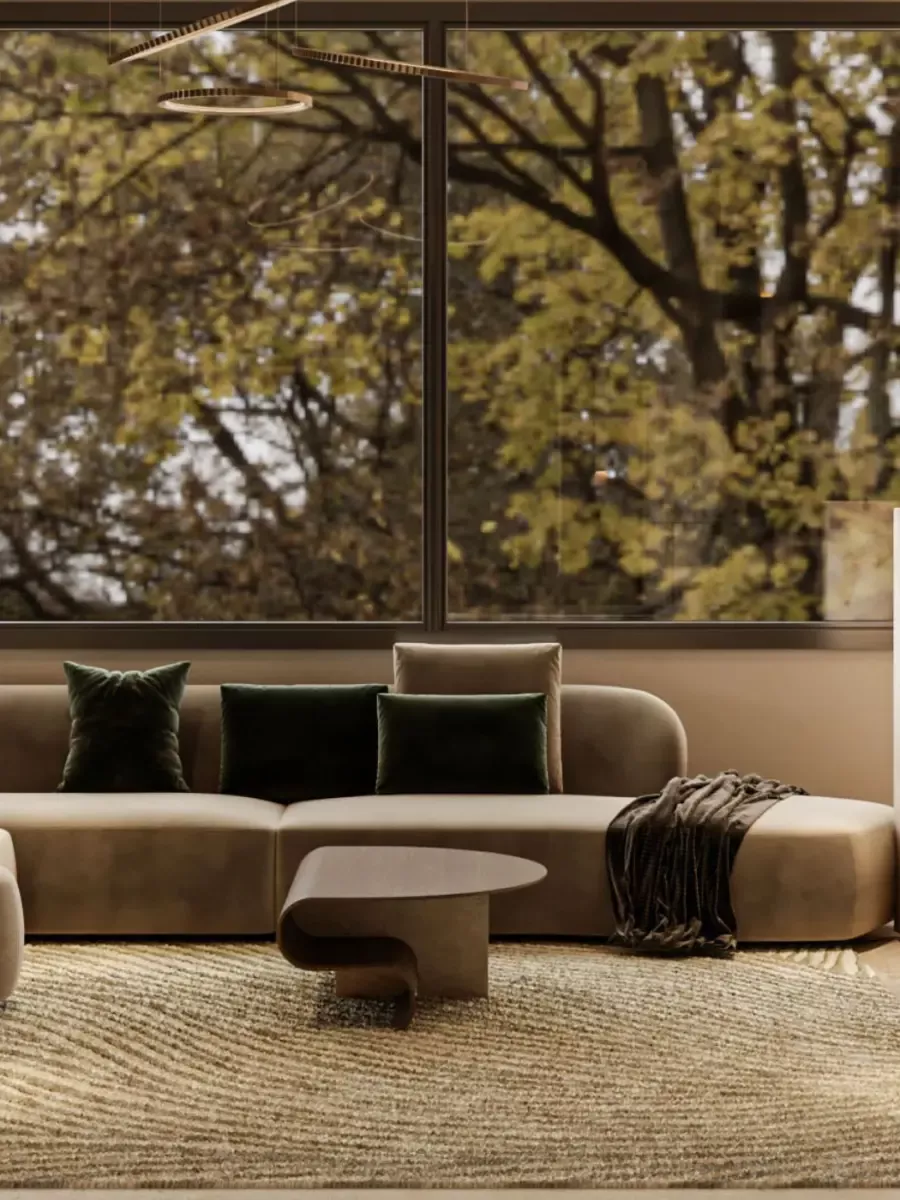
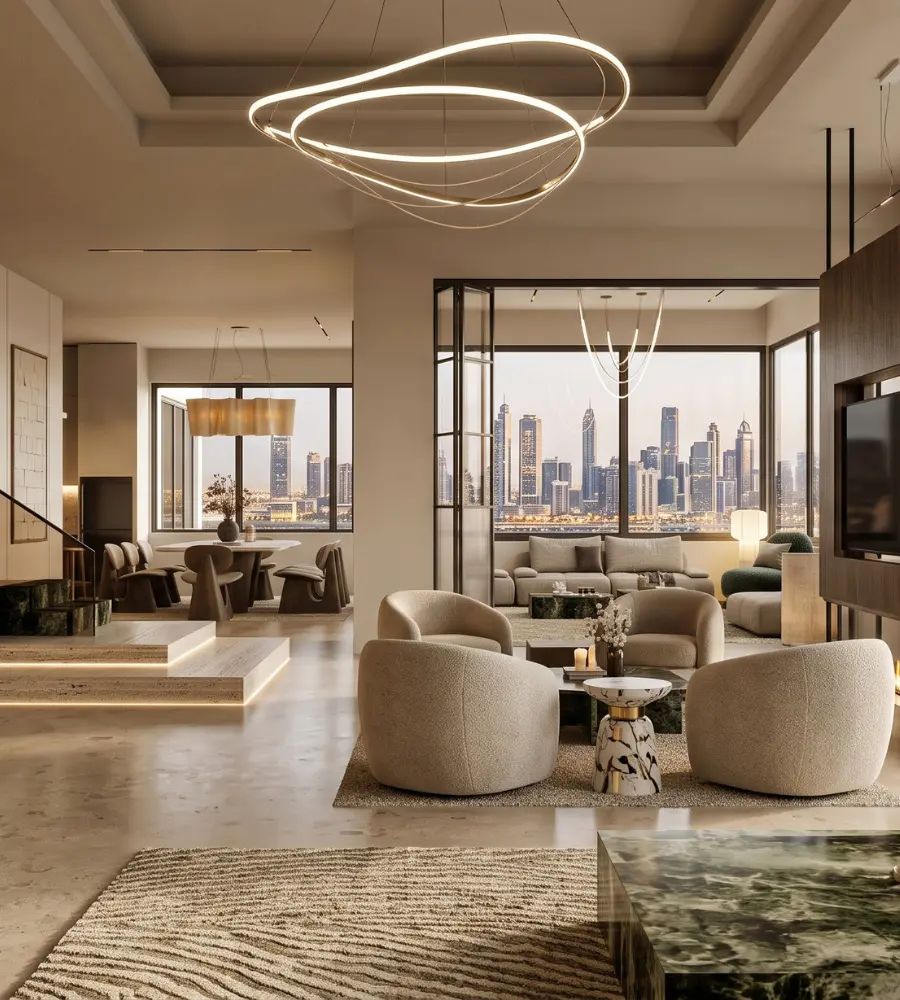
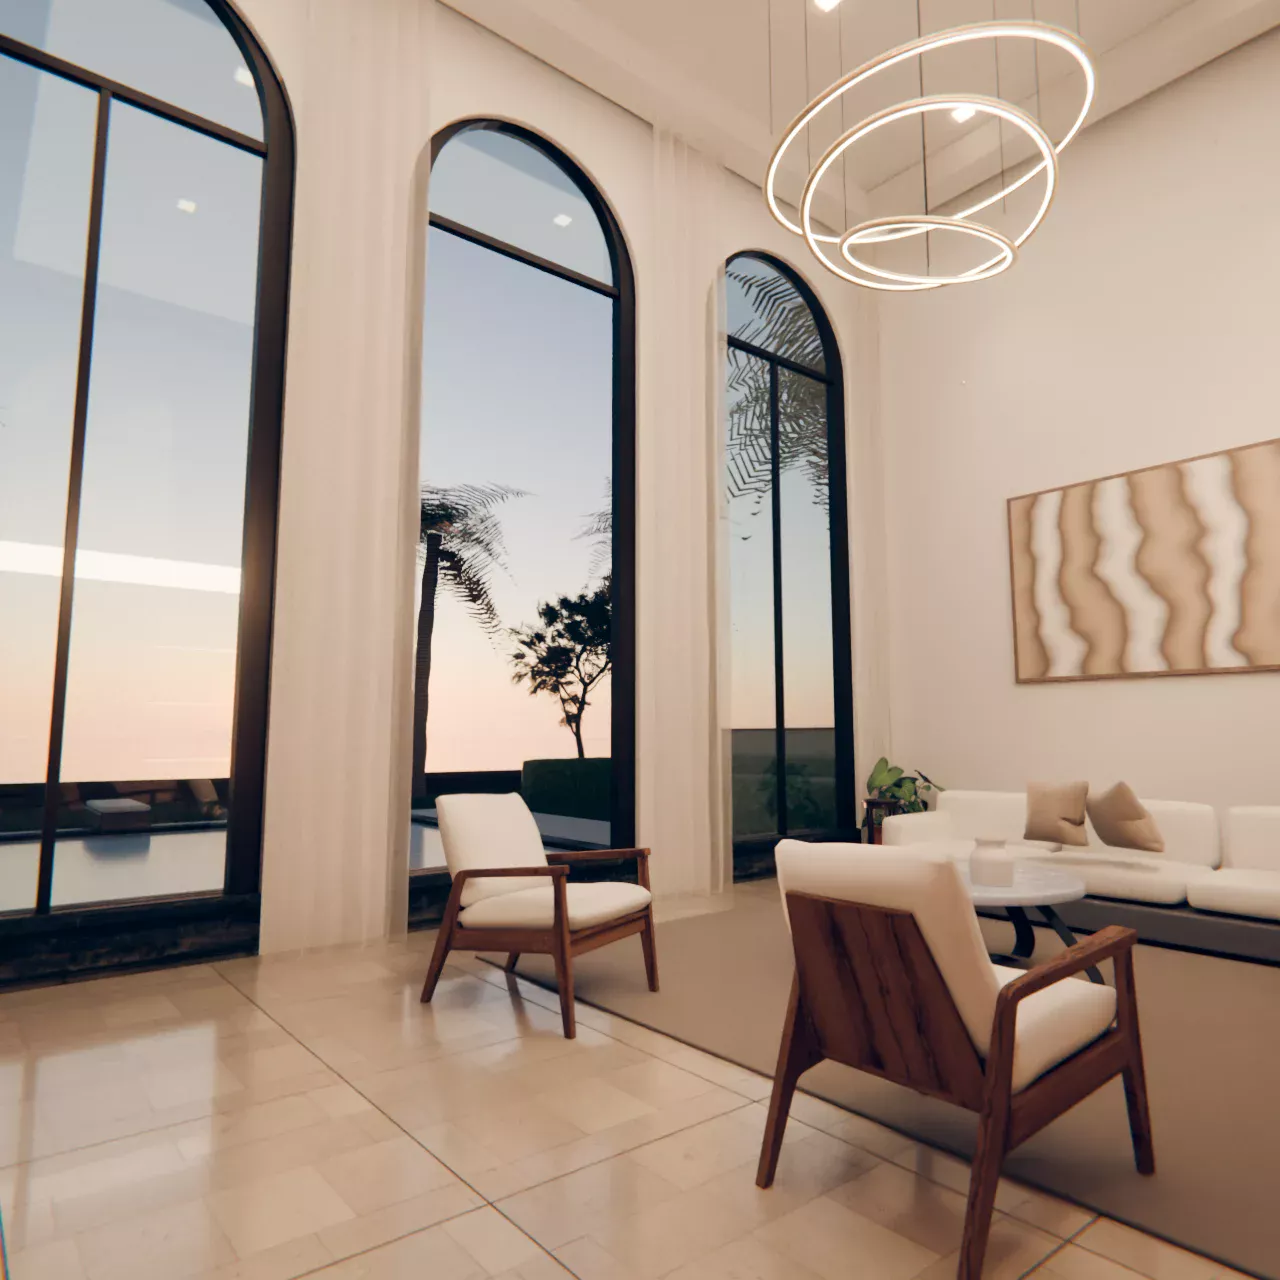
A ring chandelier in the double-height room
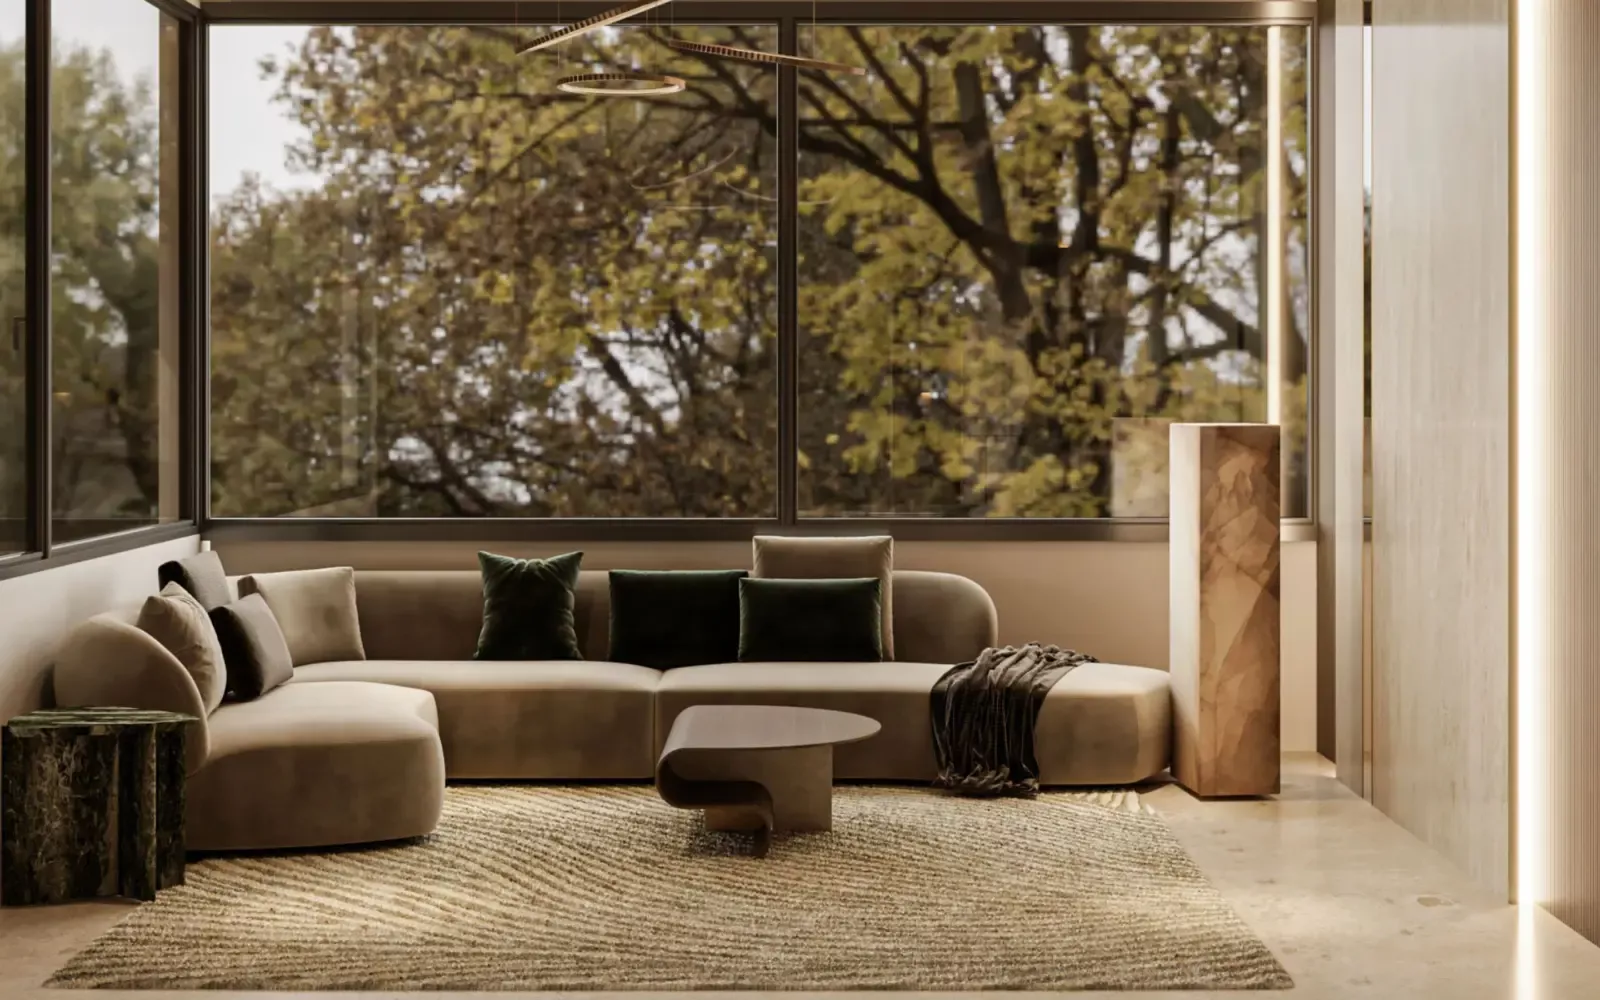
Marble floor and oak wall
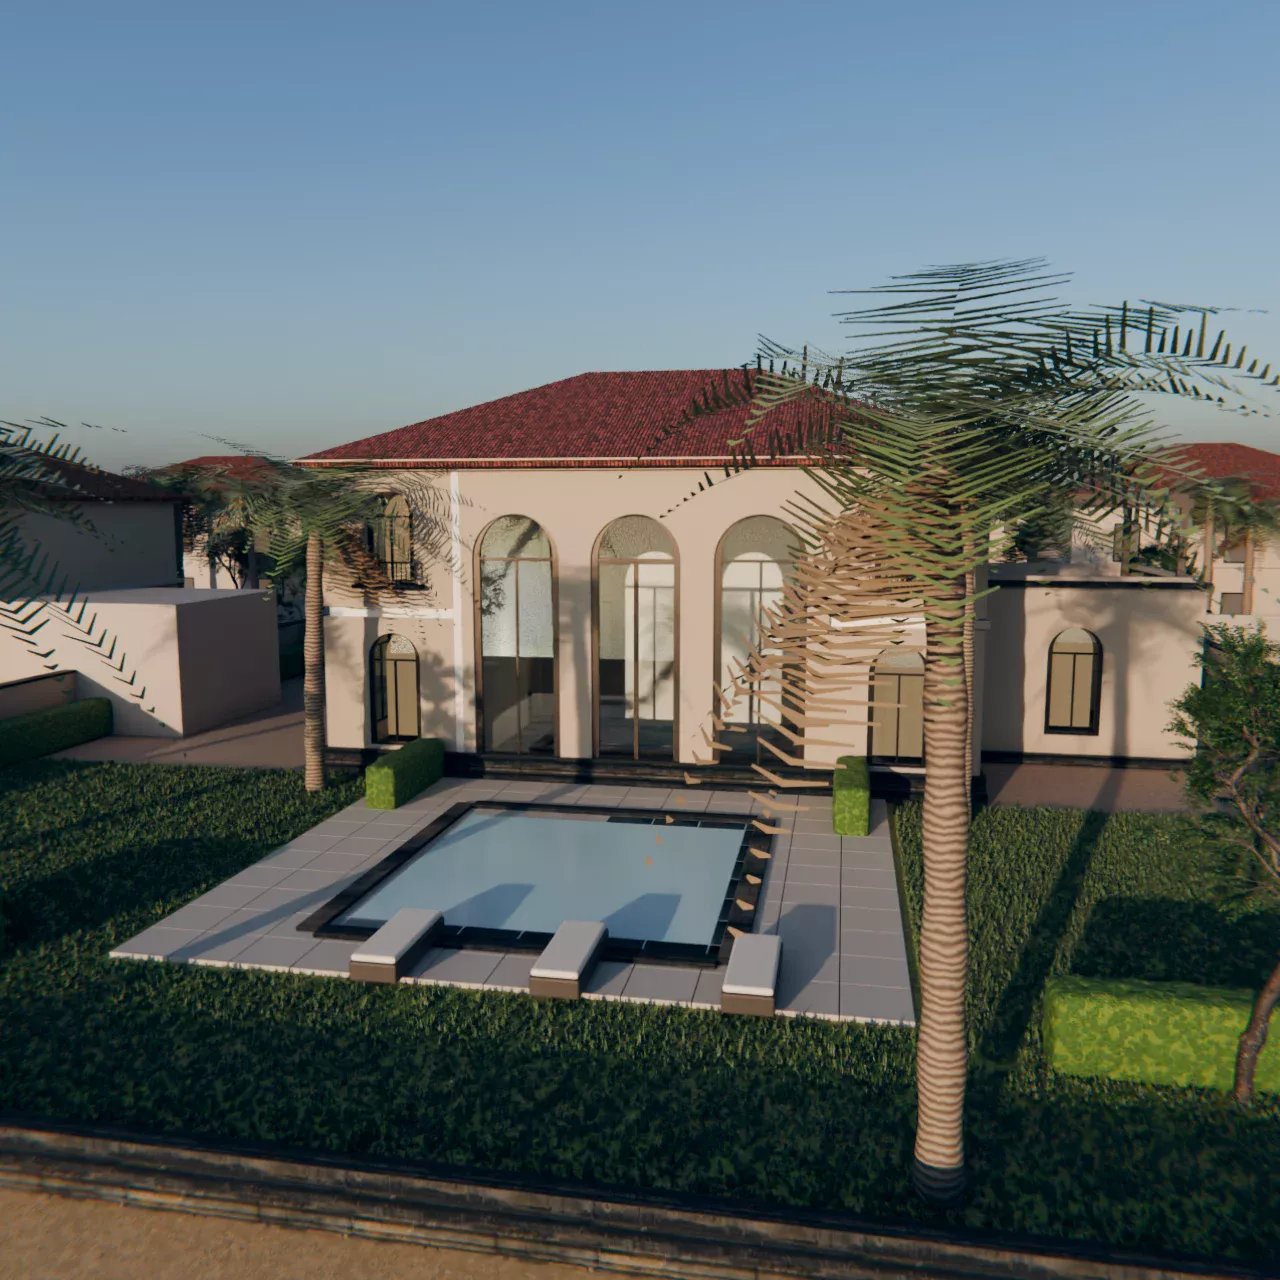
Pool terrace and garden
01

Layouts for the whole household

Circulation first, furniture second. Where the family gathers and where guests are received, how bedrooms are separated from living space, and how the villa behaves when it is full and when it is empty. Most of the value of a villa project is decided here, before a single finish is chosen.
02

Majlis and reception rooms

Formal and family majlis, dining and reception rooms are planned as part of the layout rather than furnished afterwards. Where the villa needs more room, a new majlis or annexe can be designed and built by the same team.

03

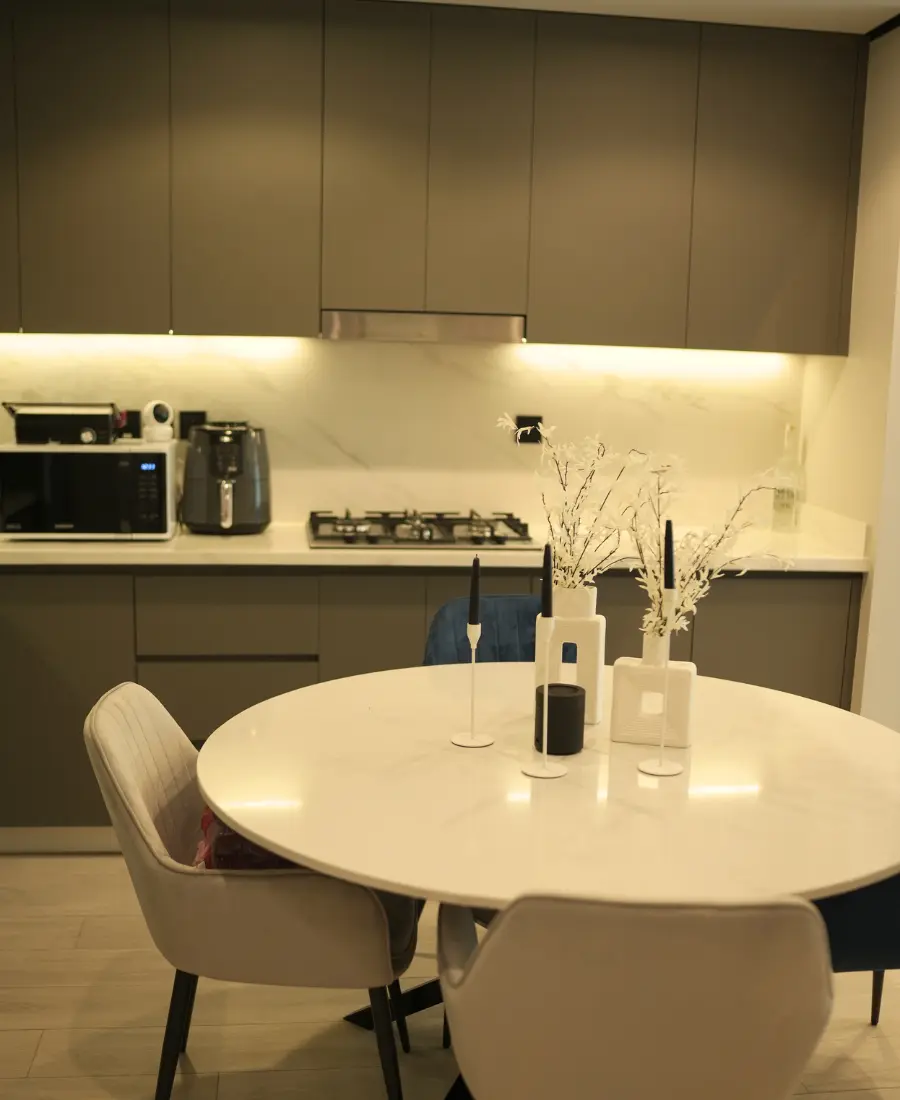
Kitchens, dressing rooms and storage

Kitchens, walk-in dressing rooms, wardrobes, pantries, media walls and utility, fabricated in our workshop for the actual opening — so storage disappears into the wall instead of standing in front of it.

04

Lighting for large rooms

Double-height living rooms and long corridors need more than a pendant and a row of downlights. Light is planned in three layers — ambient, task and accent — on separate circuits with dimming, with colour temperature kept consistent from room to room.

05

Materials that age well

Marble, stone, engineered quartz, oak, walnut, micro-cement, plaster and brass, chosen for how they age in this climate and how they are cleaned, not only for how they look on a sample board.

06

Indoors and out

Rooms that open onto a garden, pool or terrace are planned around the view and the light. Terraces and external works can be built as part of the same programme.

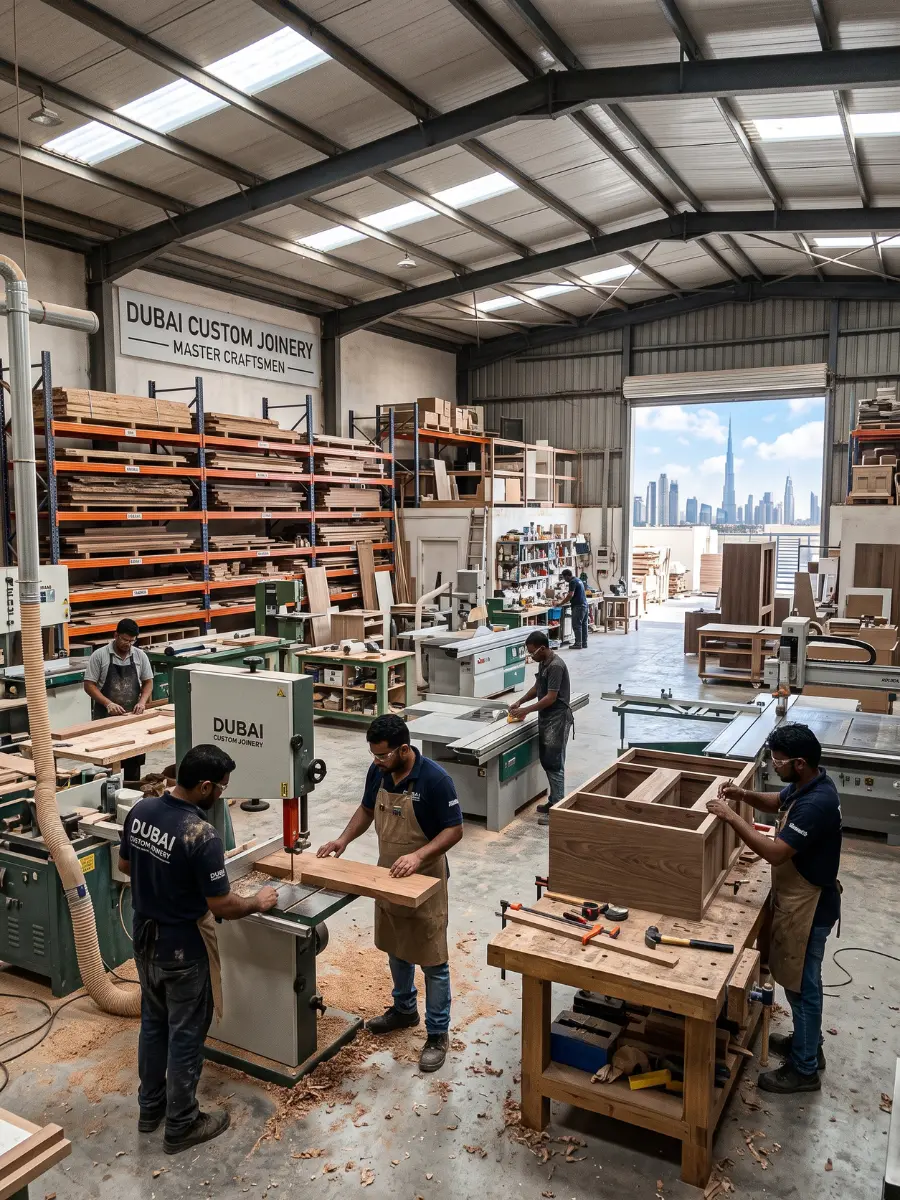
Joinery workshop
Joinery workshop
Made in our workshop

Joinery made for this villa, not a catalogue.

Kitchens, wardrobes, dressing rooms, panelling and vanities are made at our factory in Al Quoz Industrial 4, cut for the openings they will occupy and installed by the team that made them.

  • Fronts matched across runs

    Kitchen fronts are matched so the grain reads as one piece of timber rather than a set of separate doors.

  • Dressing rooms set to the wearer

    Internal lighting, soft-close hardware and shelf depths set to what is actually being stored.

  • Stone templated on site

    Worktops and vanity tops are templated once the walls are finished, never before.

Custom joinery

Questions

Questions about villa projects.

Will I see the villa in 3D before work starts?

Yes. Concepts, layouts and mood boards develop into a single design direction, presented in 3D so you can walk through the villa before anything is committed.

Do you design and build, or only design?

Both, under one contract. Fit-out, joinery, civil works, MEP, installation and finishing are delivered by one accountable team, with one project manager from the first consultation to handover.

Is the joinery made to measure?

Yes. Kitchens, wardrobes, dressing rooms, panelling and vanities are made at our factory in Al Quoz Industrial 4, cut for the openings they will occupy and installed by our own team. See custom joinery.

Can you add a majlis or extend the villa?

Yes. Room additions, majlis and annexe construction, roof terraces and external works are carried out by the same team, detailed so the new fabric reads as part of the original building. See villa renovation.

When are the scope and cost fixed?

In project planning, before the build starts. Scope, timeline, procurement and technical execution are fixed and costed, with technical drawings and a full bill of quantities, so you approve a design against a cost you have seen itemised. See how a project runs.

What should I bring to the first consultation?

Whatever you have: a floor plan, drawings or photographs of the villa, and a sense of how the family wants to use it and what you want to spend. We are happy to look at drawings before you commit to anything.

Start here

Tell us about the villa.

A few details let us come back with something considered rather than generic. We reply to every enquiry from the design team, not a call centre.

Step 1 of 2: Your details
Best way to reach you
Step 2 of 2: About the space