Skip to content
Residential · Penthouses

Penthouse interior design in Dubai Framed by the view. Kept by the detail.

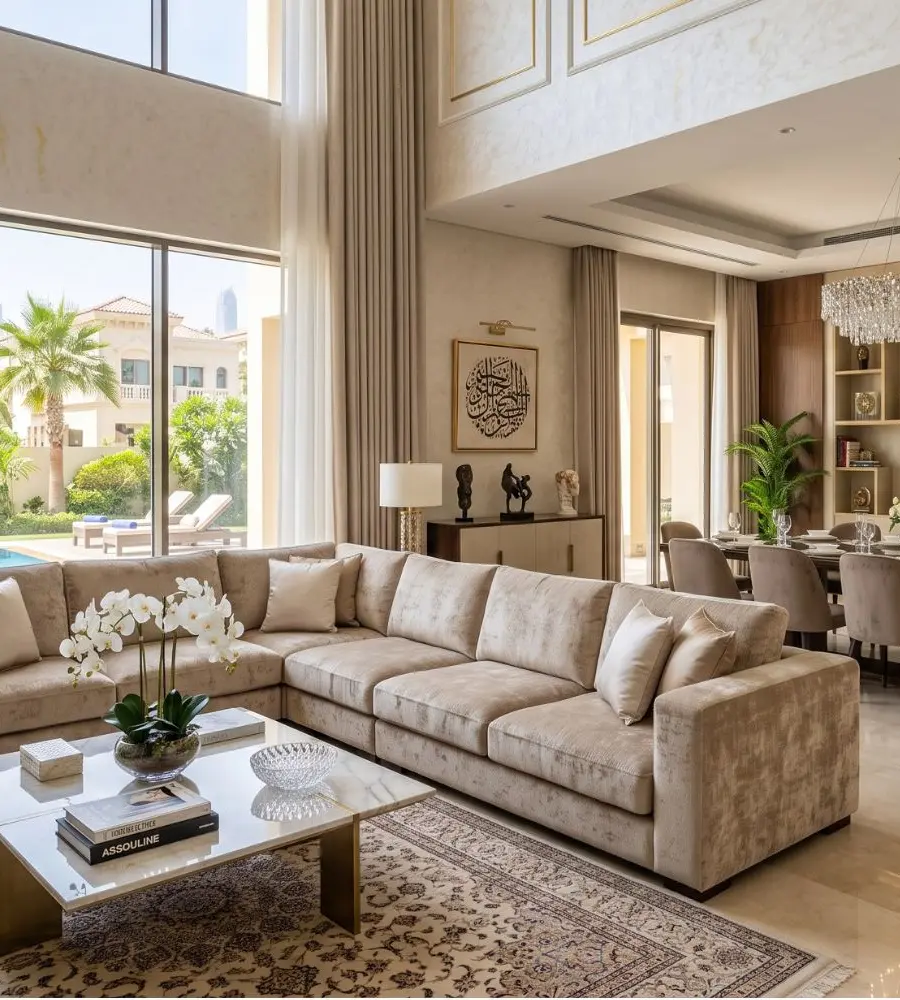
Penthouse interiors in Dubai designed around the view and the light, with finishes detailed to the millimetre by the team that also makes the joinery.

The point

At the top of a tower the view always wins the first impression. The interior has to win every day after it.

What is included

What a penthouse project covers.

01

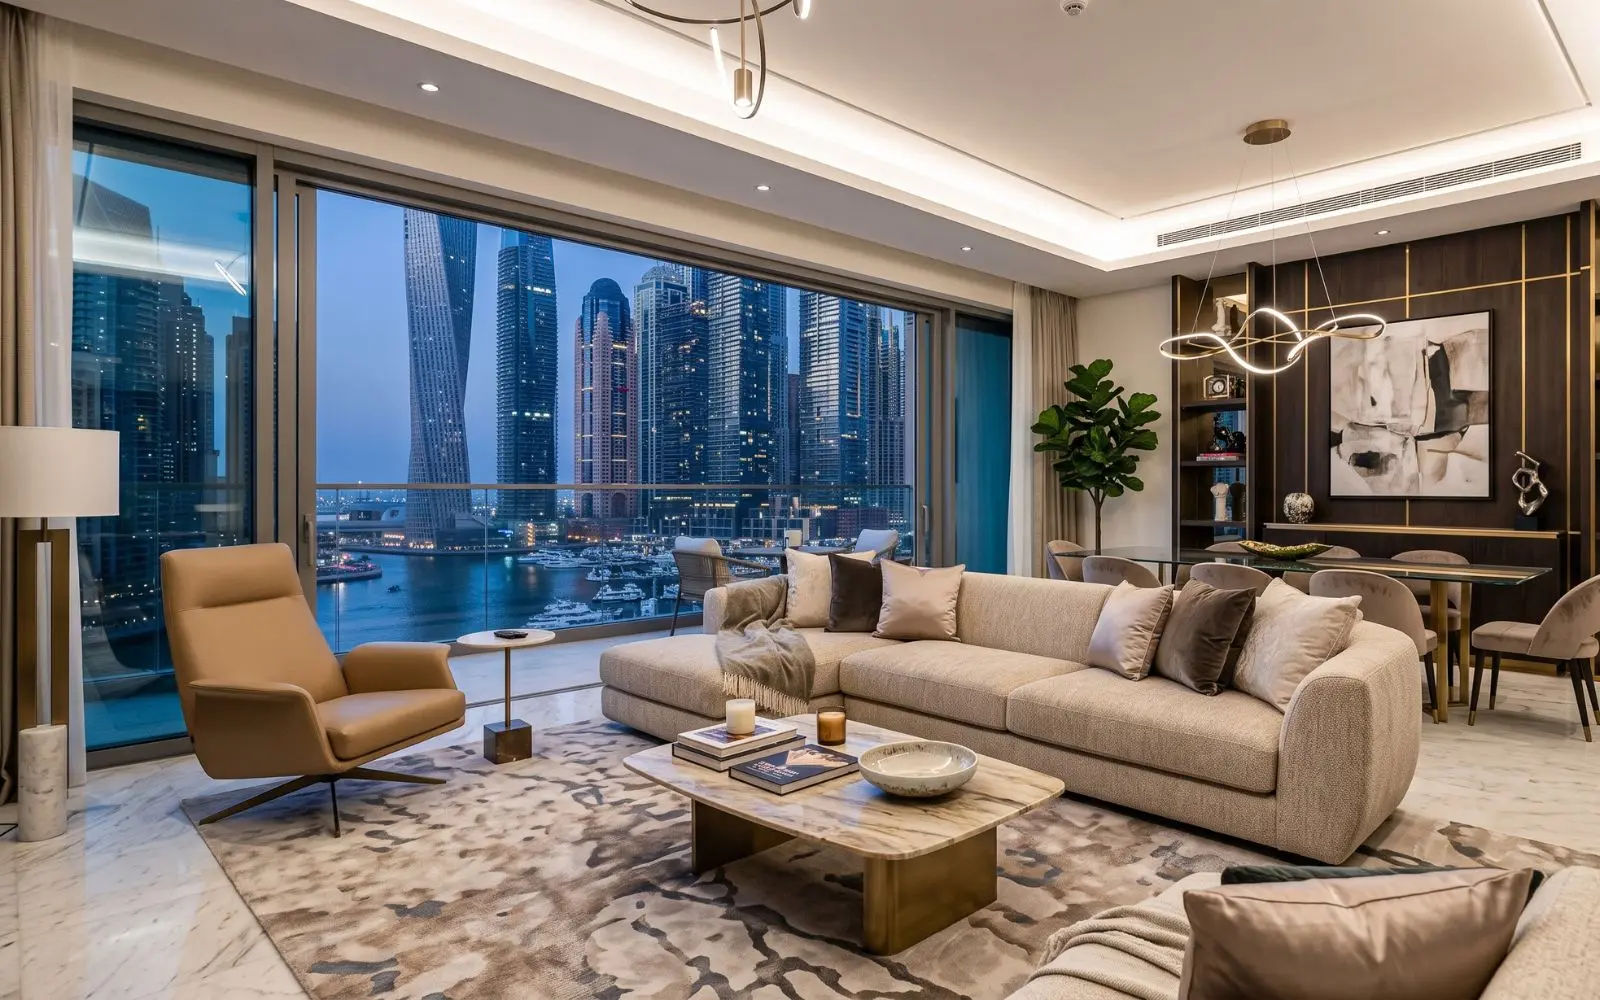
Planned around the view

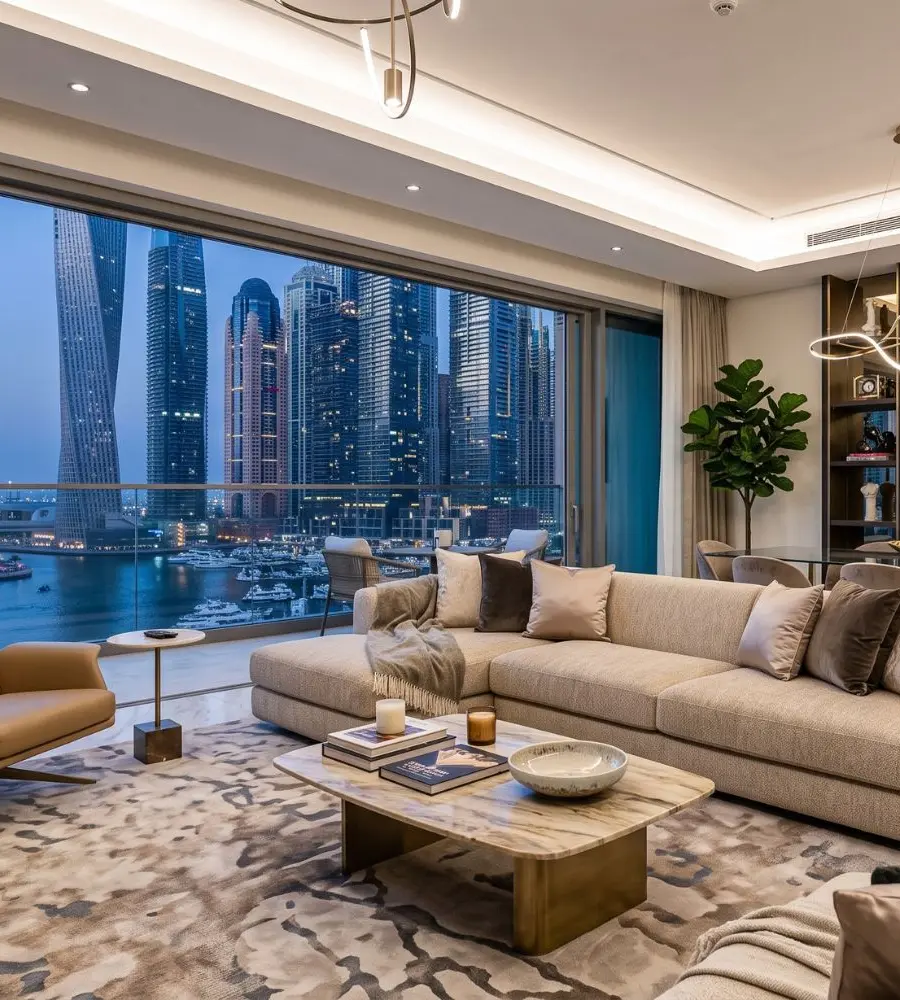
Seating, circulation and sightlines are set out so the view is framed rather than fought — where you enter, where you sit, and where the light falls at different hours.
02

Light and glare

Full-height glazing brings in hard light as well as the view. Light is planned in three layers on separate circuits with dimming, so a room works at noon and after dark.

03

Tall rooms

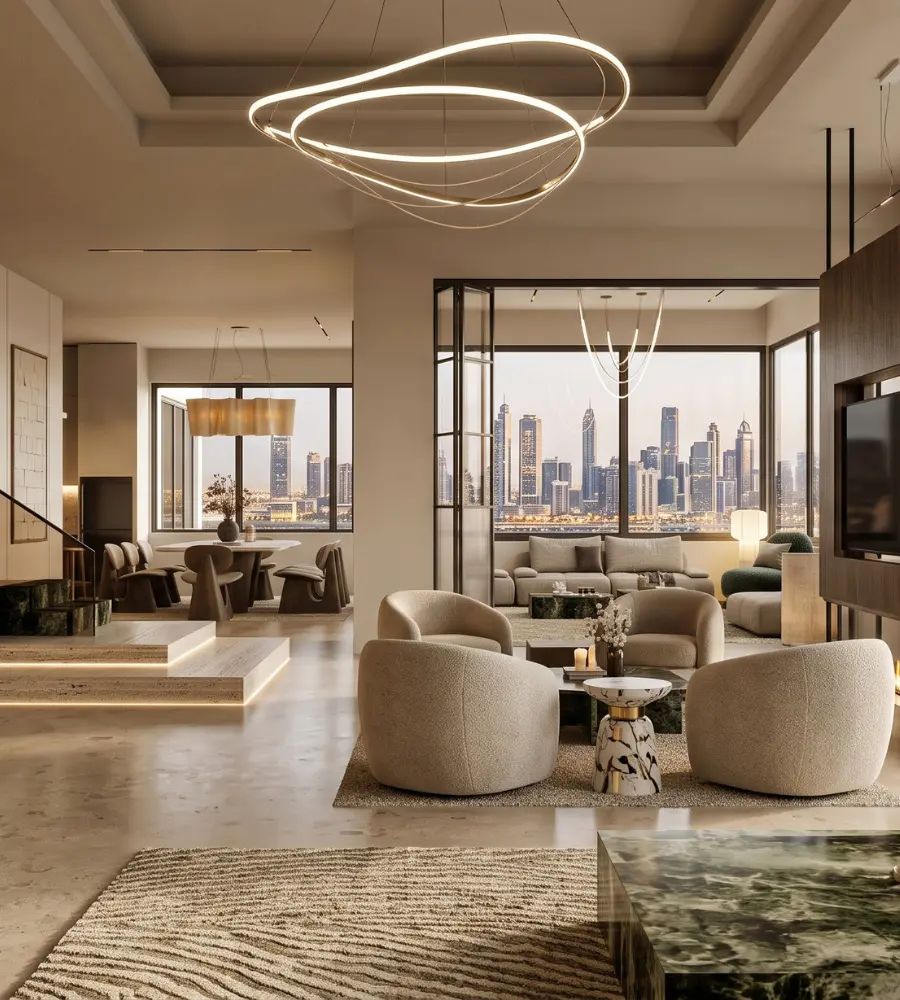
Double-height volumes need panelling, lighting and acoustics that hold the scale: full-height panelling with joints set out to the room, and slatted acoustic walls where hard surfaces would carry sound.

04

Statement joinery

Kitchens, dressing rooms and media walls made at our factory in Al Quoz, with fronts matched so the grain reads as one piece of timber.

05

Materials

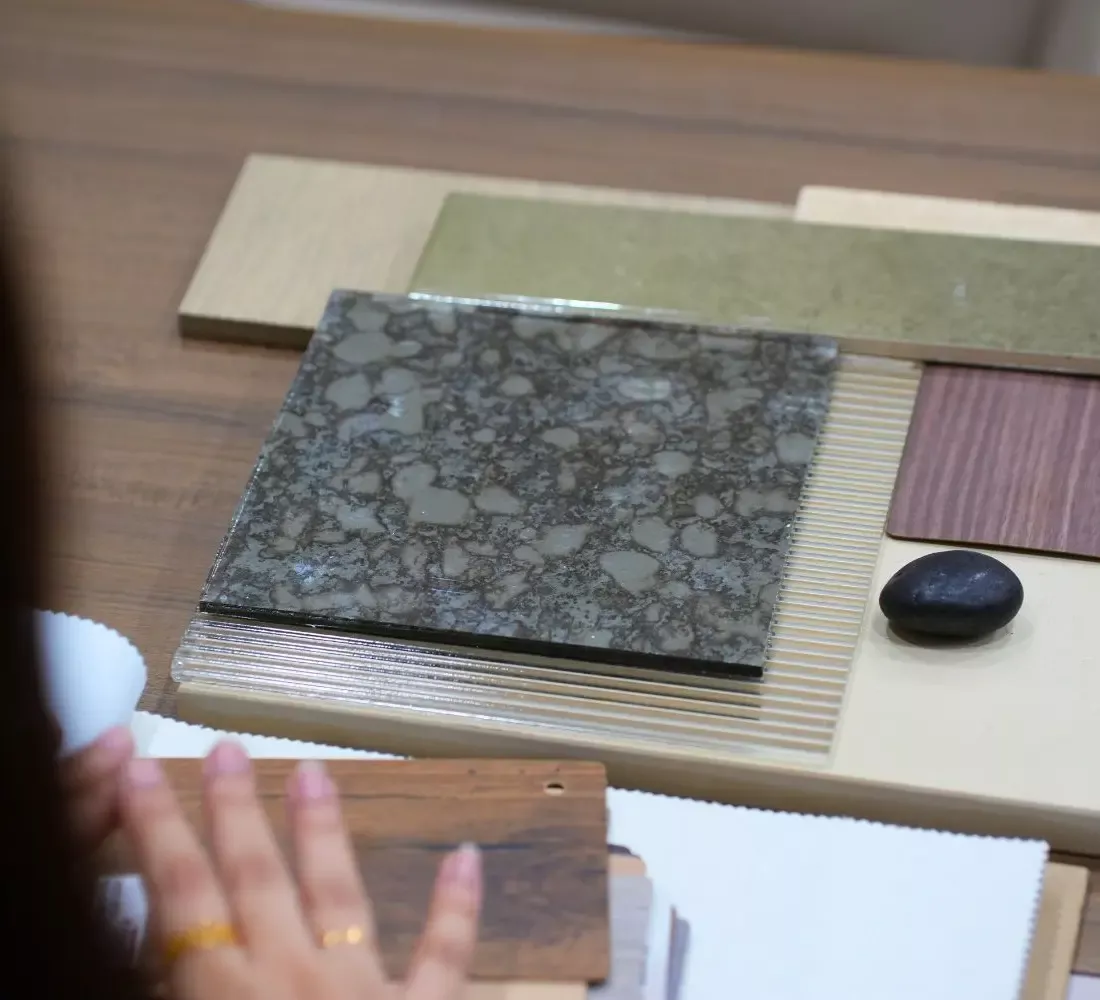
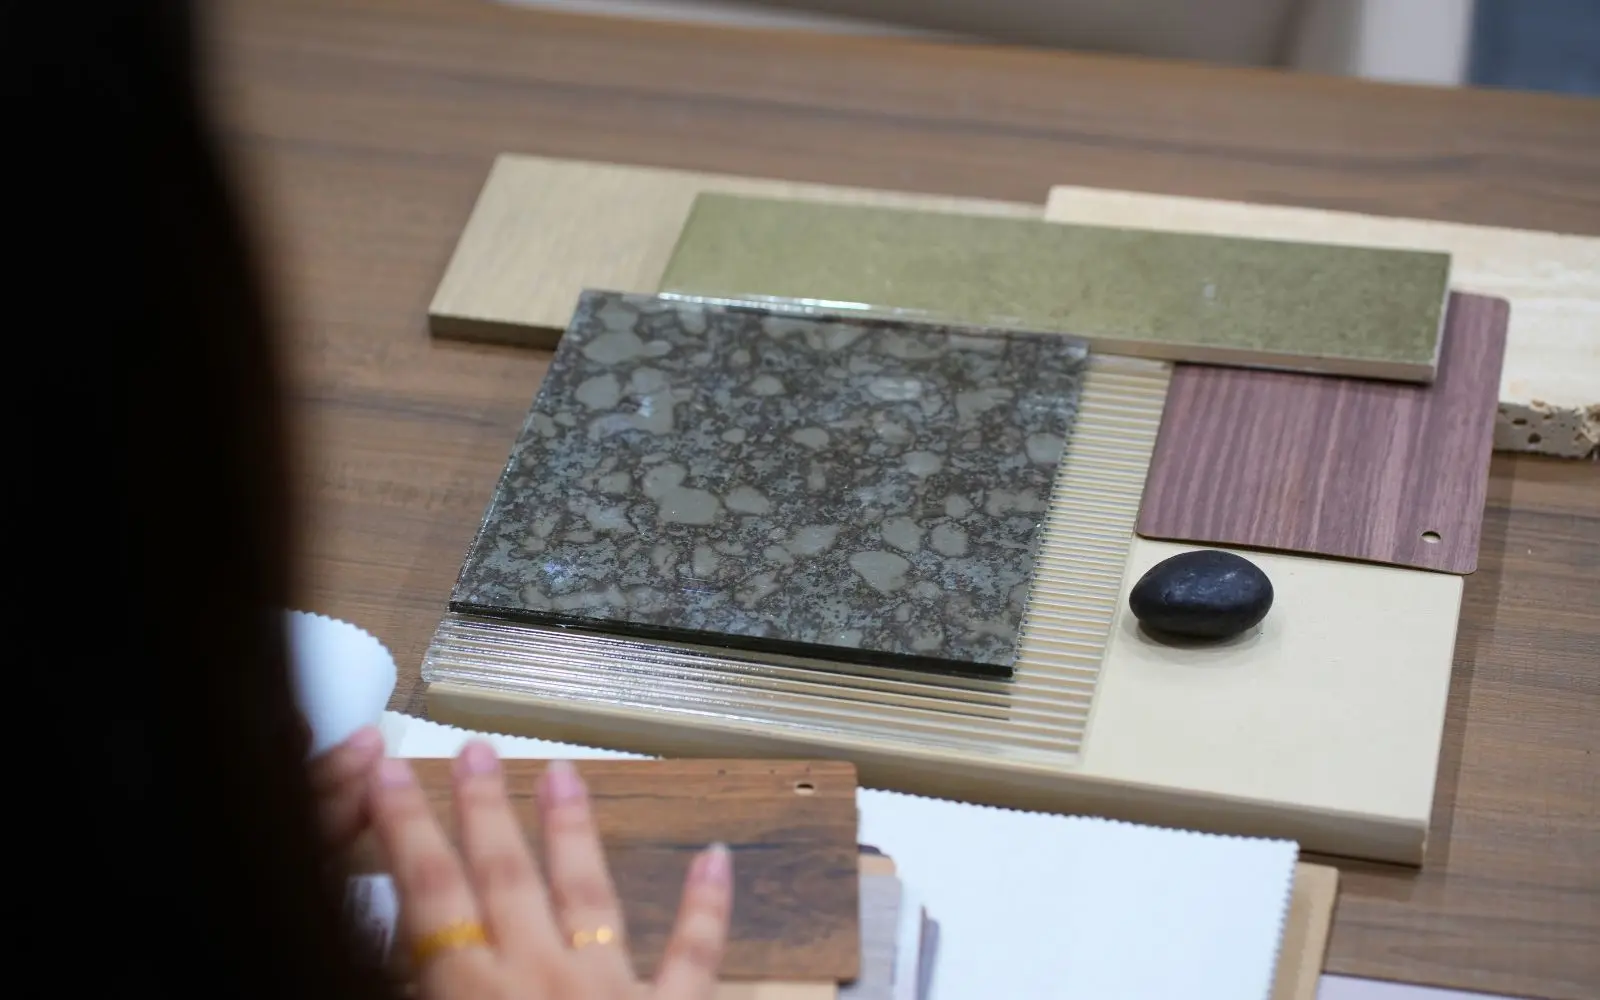
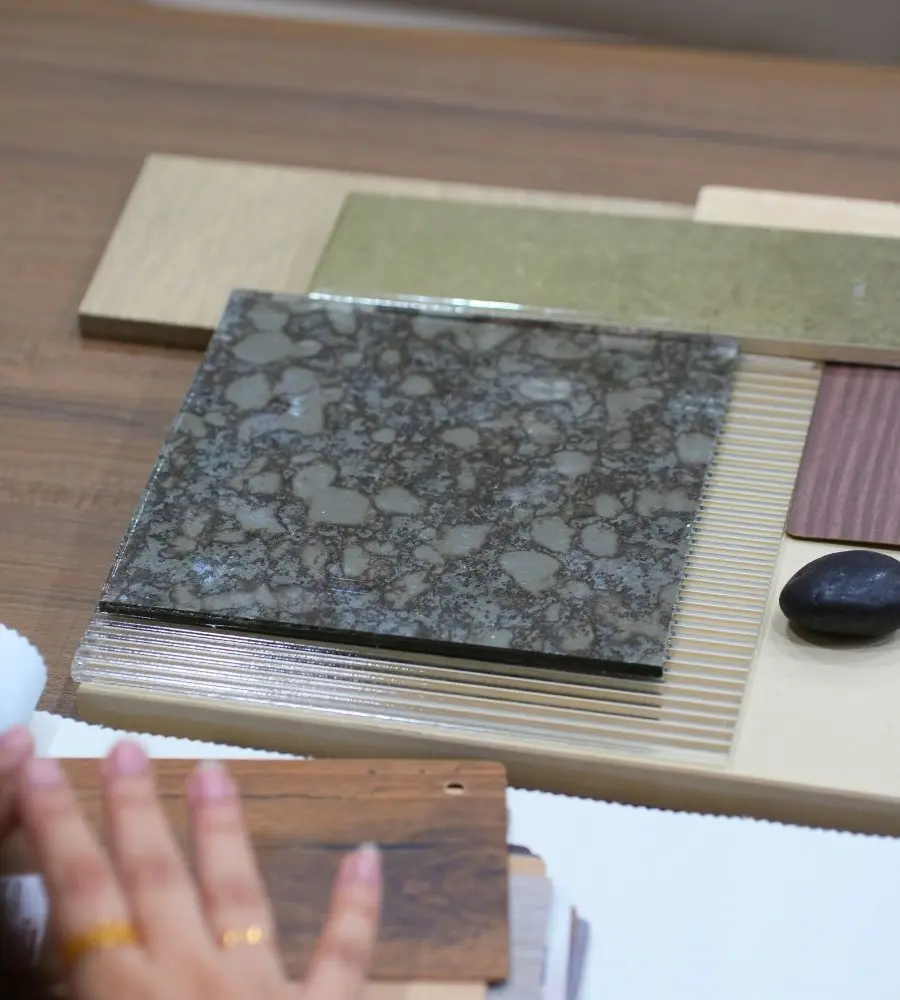
Marble, stone, oak, walnut, micro-cement, plaster and brass, chosen for how they age in this climate and how they are cleaned.

06

Working at height

In a tower, deliveries, lift access and working hours shape the programme as much as the design does, so they are planned before work begins.

Lighting scheme
Lighting scheme
Light

A room for noon and for midnight.

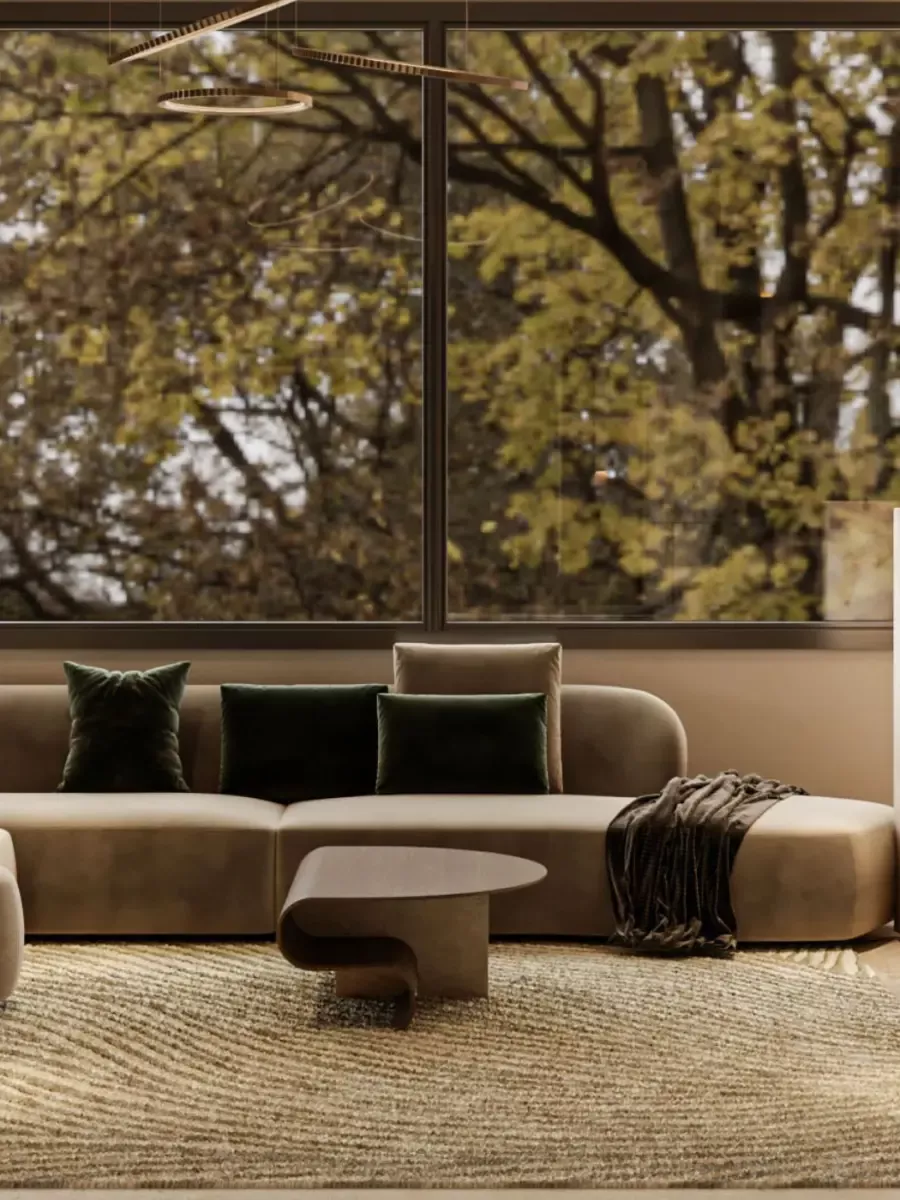
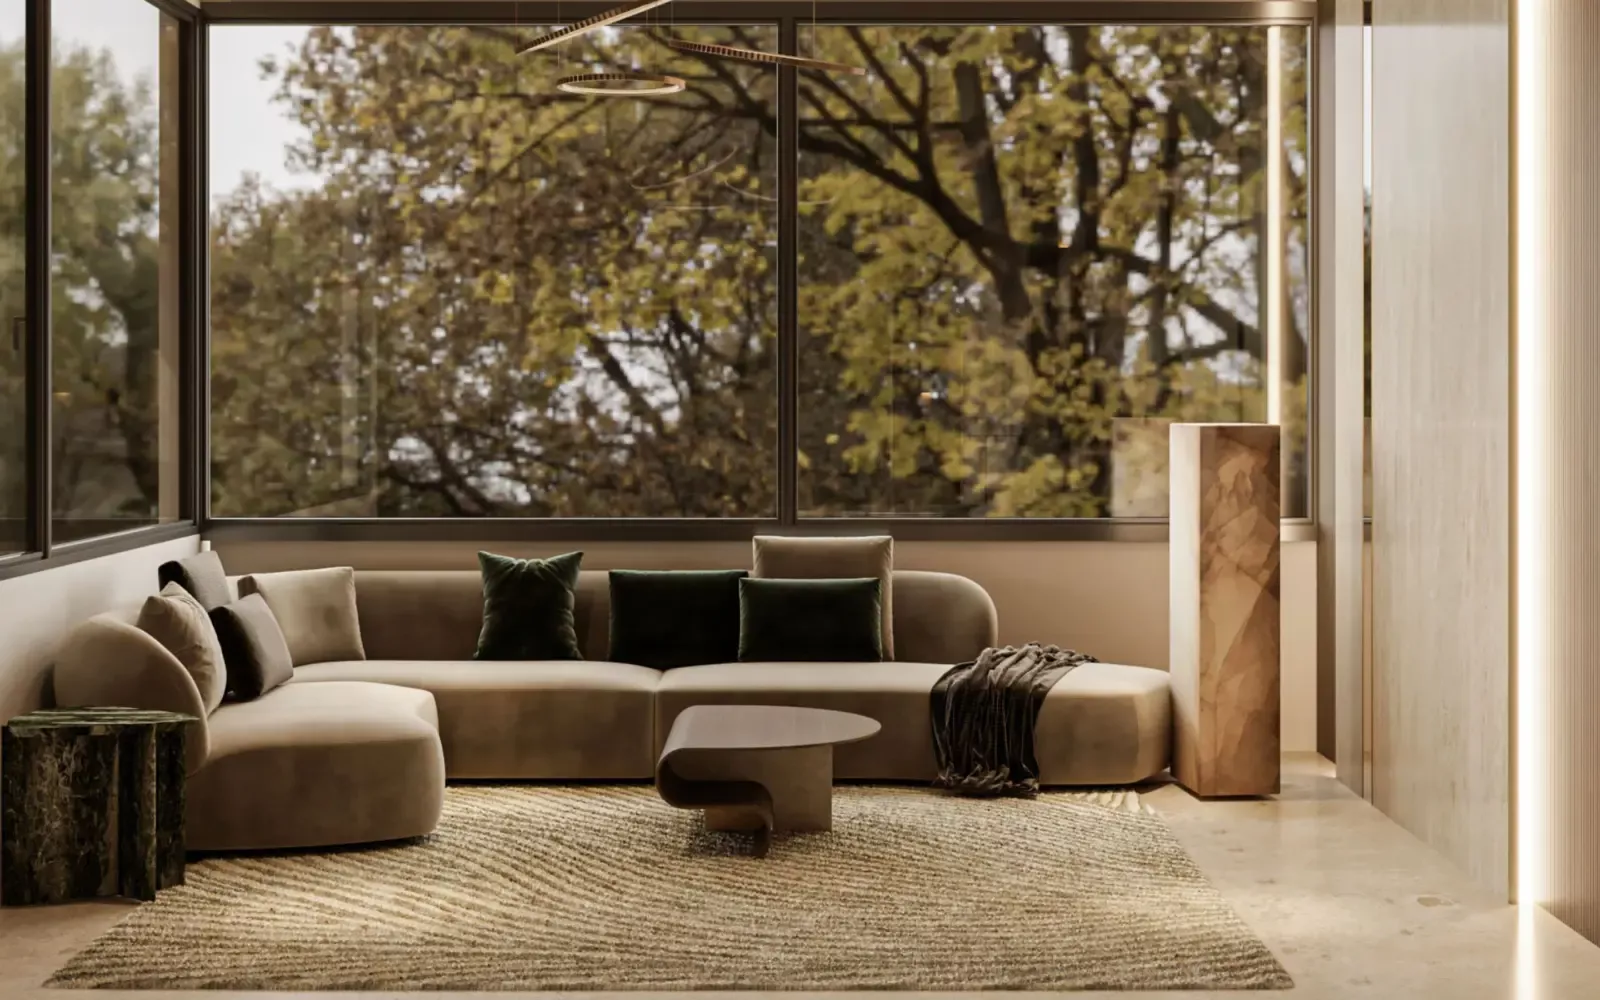
Ambient, task and accent light on separate circuits with dimming, and colour temperature specified deliberately and kept consistent throughout — so the same room carries a working morning, a sunset and a dinner.

  • Three layers

    Ambient, task and accent, each on its own circuit.

  • Consistent colour temperature

    Specified deliberately, so finishes read the same from room to room.

  • Coordinated with the ceiling

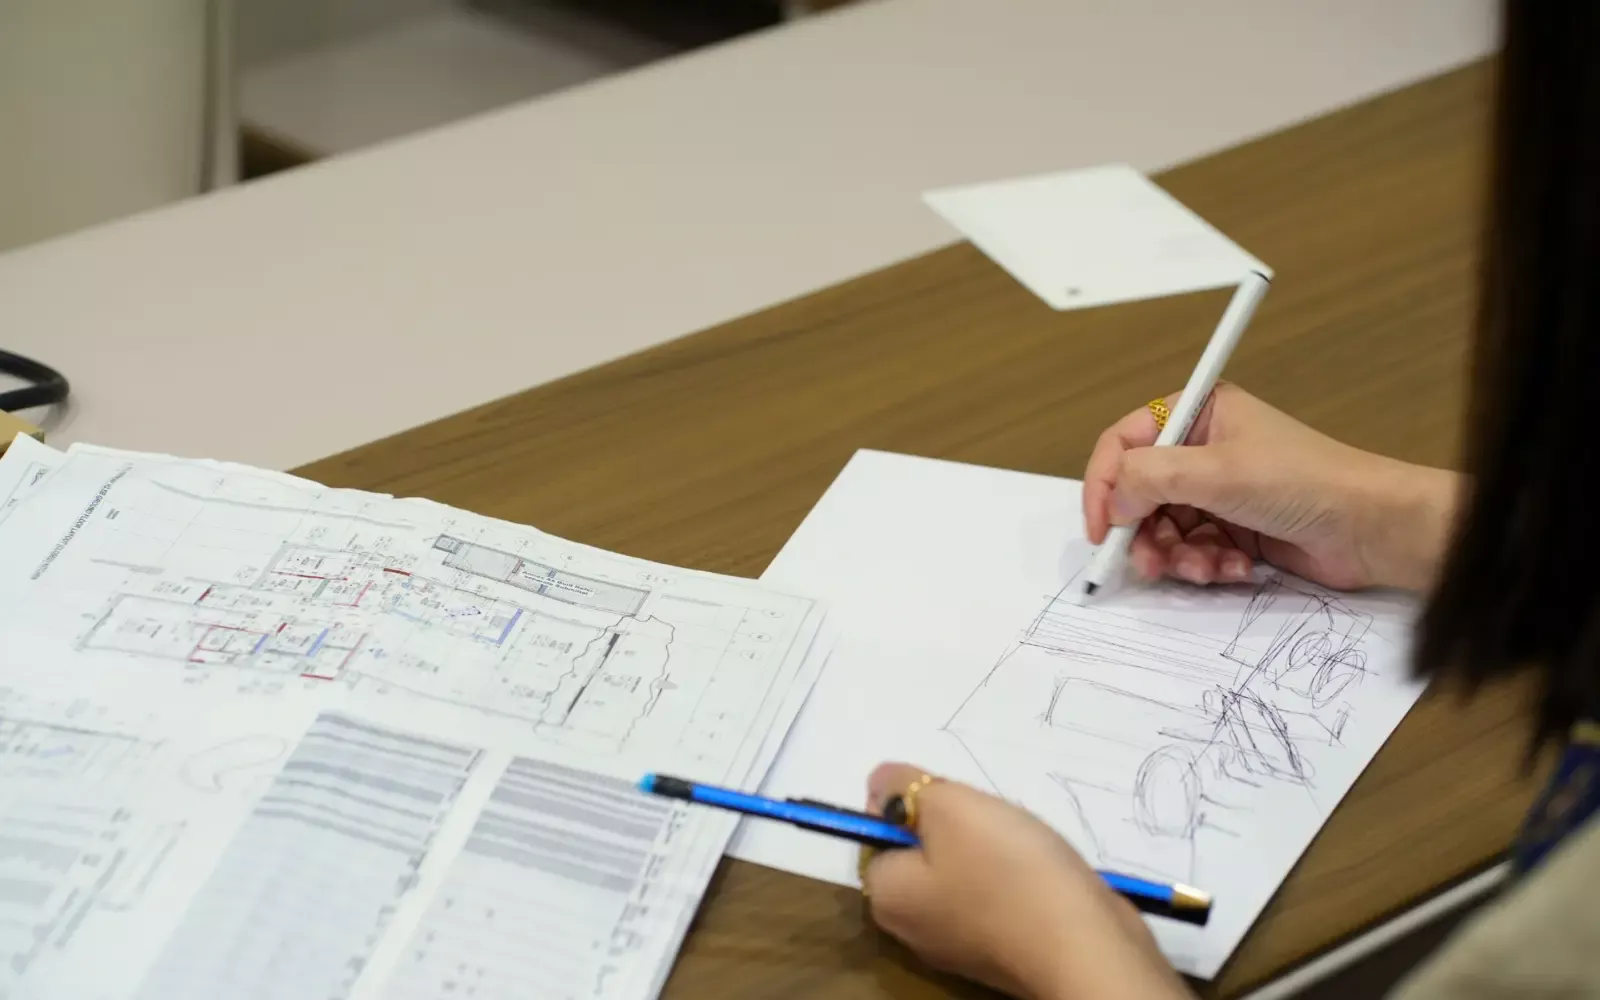
    Fittings resolved with the ceiling and the joinery on paper, not improvised on site.
Interior design

Questions

Questions about penthouse projects.

Can you design and build a penthouse interior?

Yes, under one contract: design, MEP, joinery and fit-out, with one project manager from the first consultation to handover. See how a project runs.

How is the lighting planned?

In three layers — ambient, task and accent — on separate circuits with dimming, with colour temperature specified deliberately and kept consistent throughout.

Is the joinery made for the space?

Yes. Kitchens, dressing rooms, panelling and media walls are made at our factory in Al Quoz Industrial 4, cut for the openings they will occupy and installed by our own team.

Which materials do you work with?

Marble, stone, engineered quartz, oak, walnut, micro-cement, plaster and brass, with hardware from established European manufacturers — chosen for how they age in this climate and how they are cleaned.

Will I see the penthouse in 3D first?

Yes. The design is presented in 3D so you can walk through it before anything is committed.

What happens after handover?

A final walkthrough, quality check and handover, then continued support once you are living in the space.

Start here

Tell us about the penthouse.

A few details let us come back with something considered rather than generic. We reply to every enquiry from the design team, not a call centre.

Step 1 of 2: Your details
Best way to reach you
Step 2 of 2: About the space