Skip to content
Residential · Townhouses

Townhouse interior design in Dubai Every floor, one way of living.

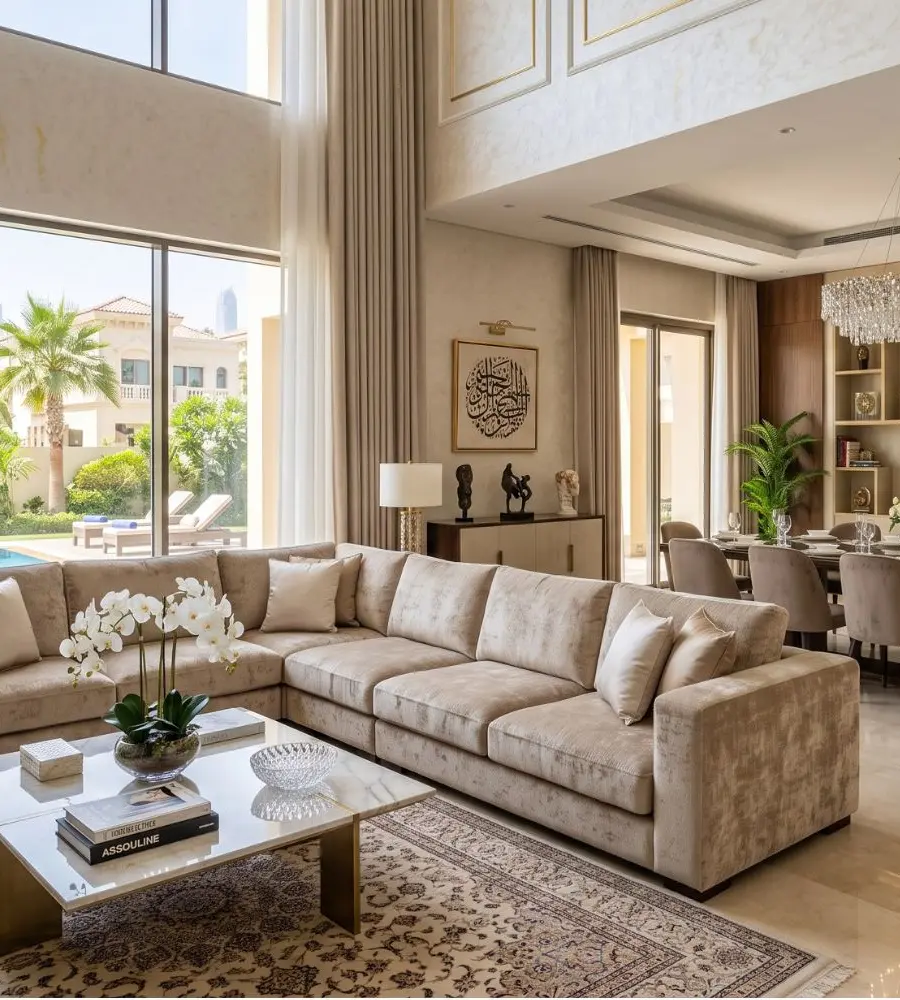
Townhouse interiors and renovations across Dubai and Abu Dhabi — open-plan living, storage built into every floor and family layouts that work from the front door to the roof terrace.

The point

A townhouse is lived vertically. The stair is the hallway, and every floor has to earn the climb.

What is included

What a townhouse project covers.

01

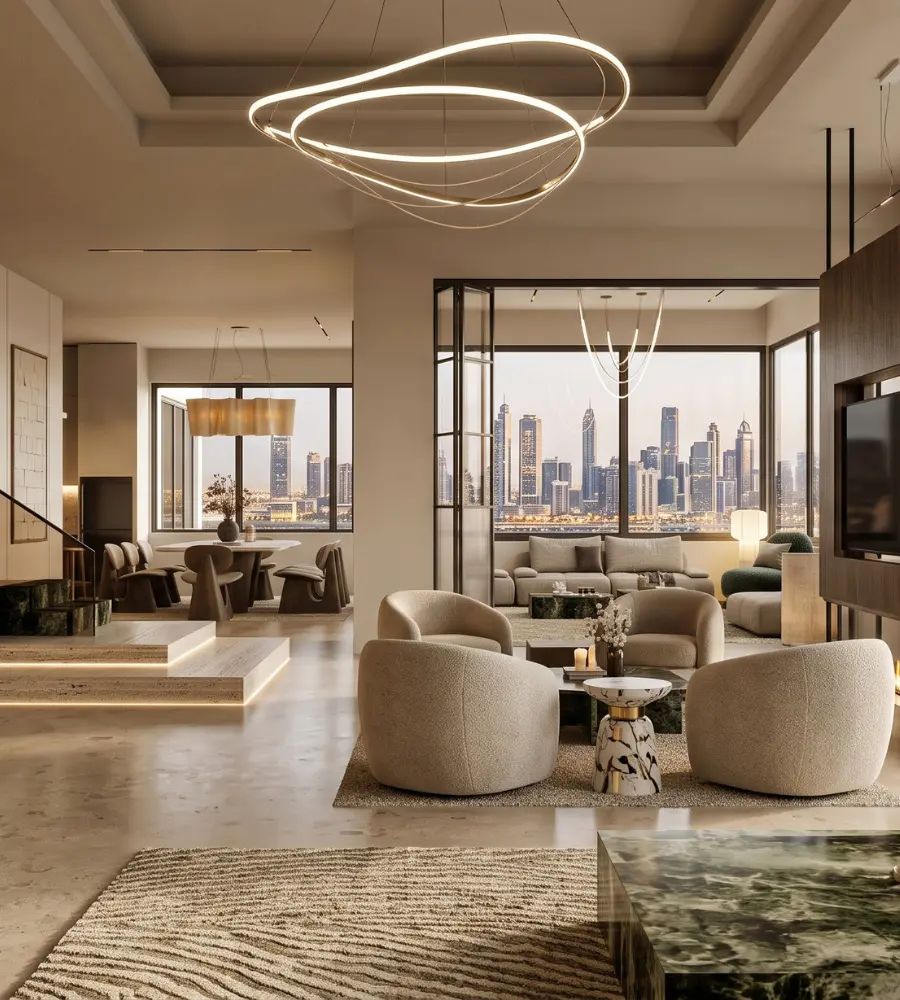
Opening up the ground floor

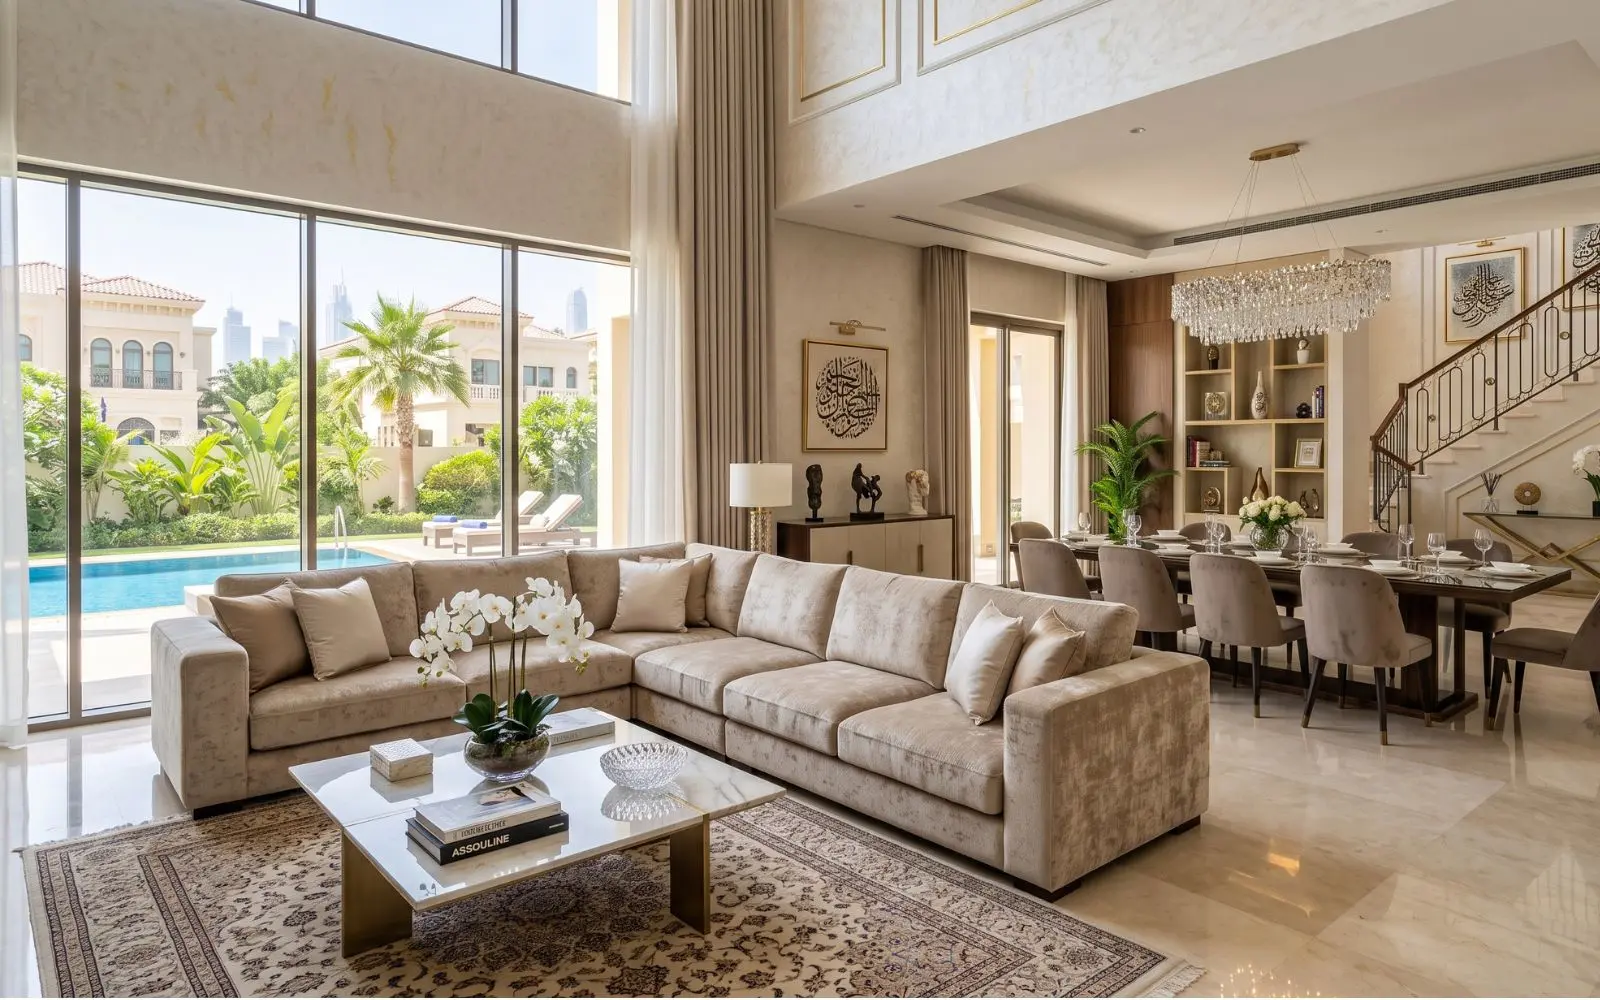
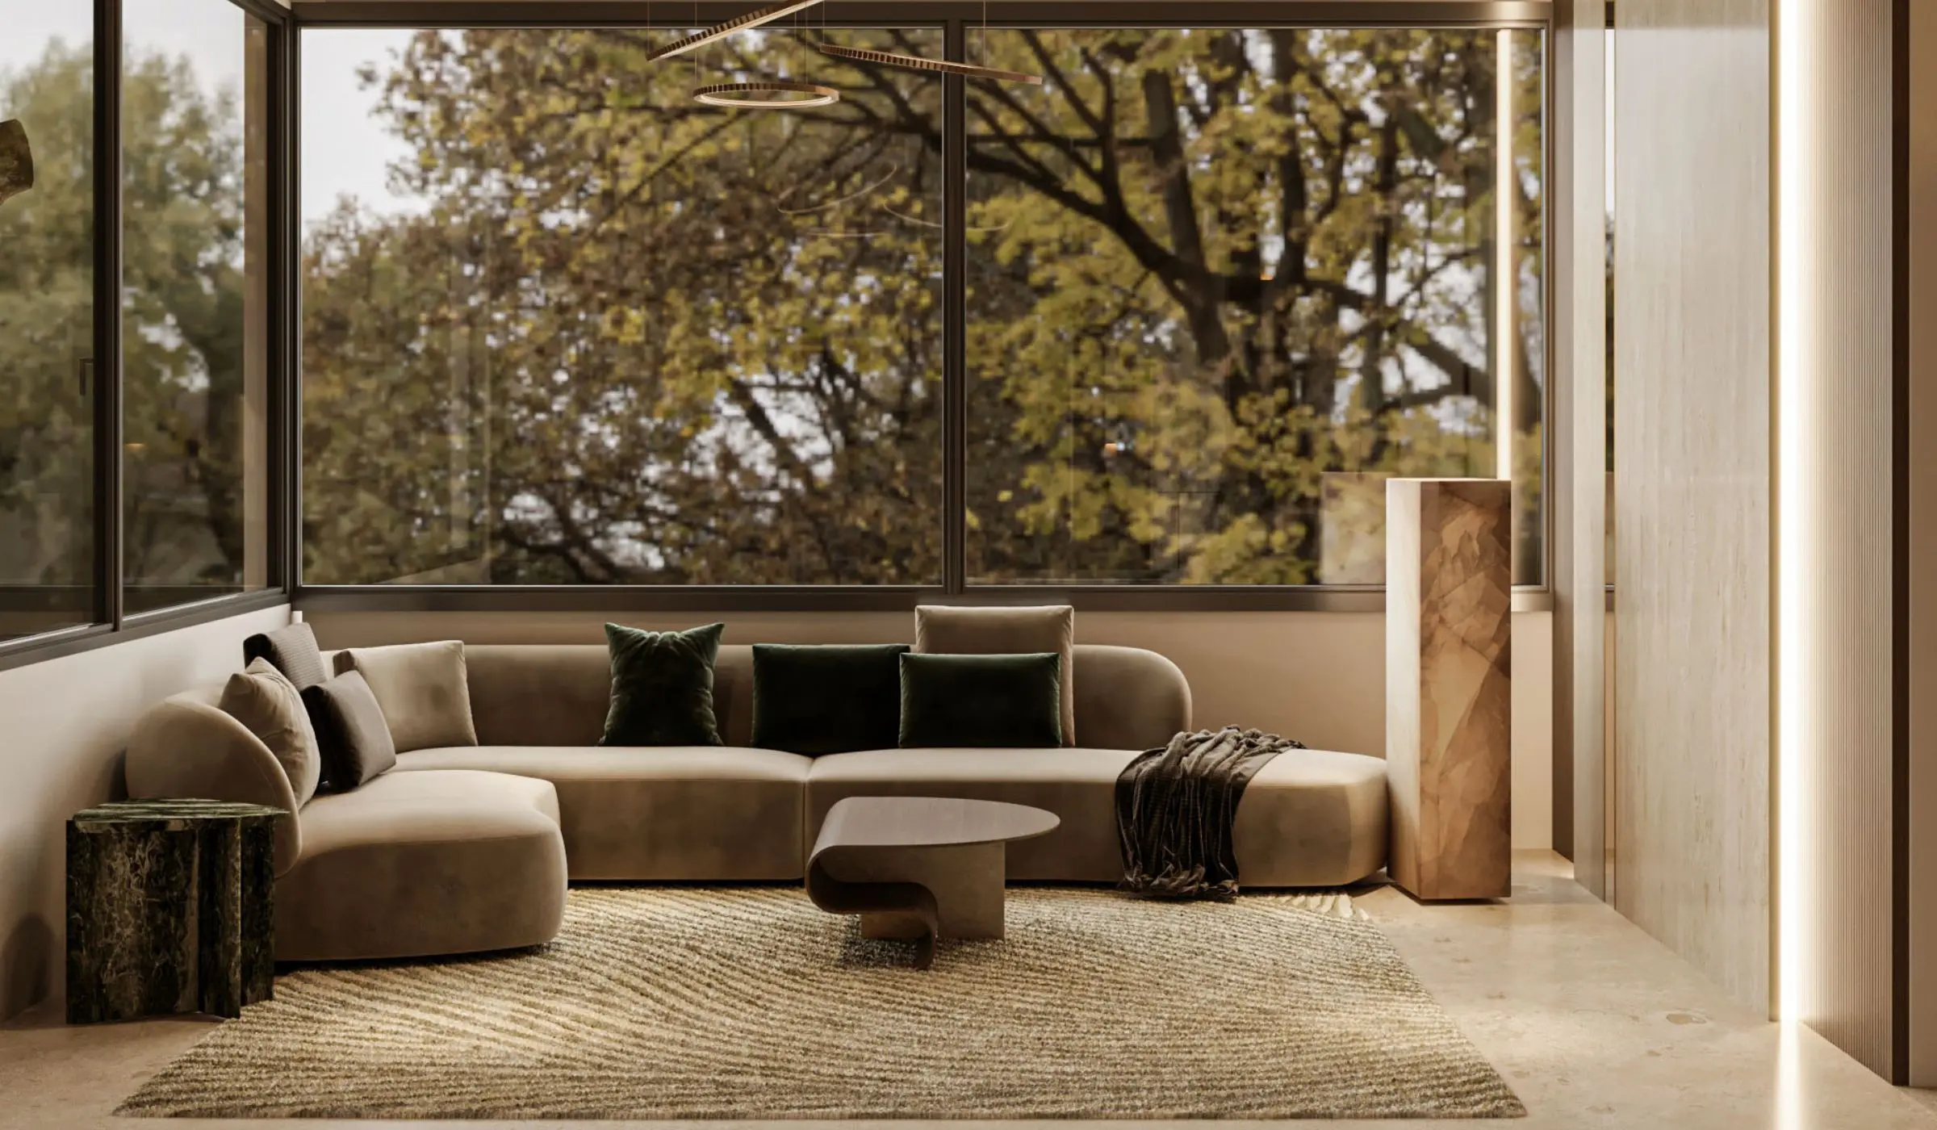
Where the structure allows it, walls between kitchen, dining and living can come down — removed with structural support, engineer sign-off and the relevant authority approvals in place before work begins.
02

The stair as part of the design

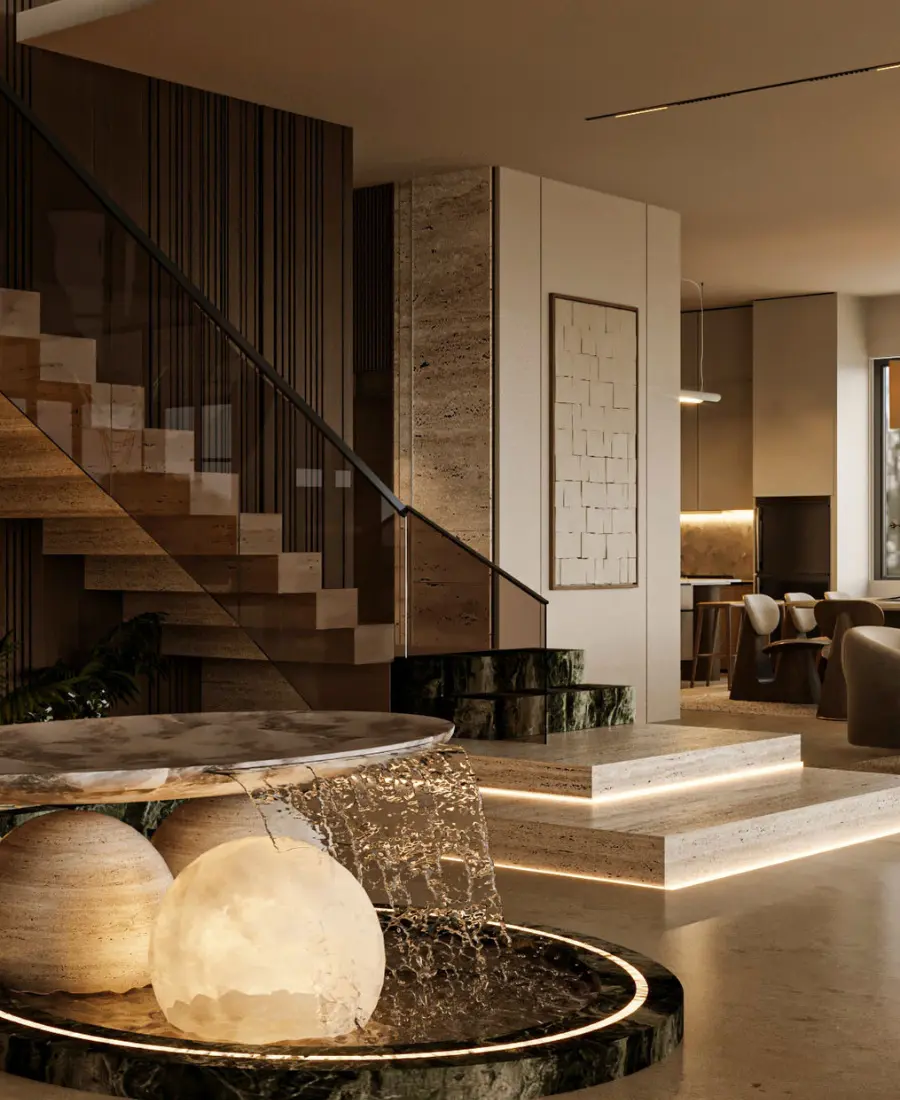
In a townhouse the staircase is seen from every floor. Its lighting, its finishes and the walls around it are designed as one piece rather than left as circulation.

03

Storage on every level

Under-stair storage, wardrobes, dressing rooms, pantries and utility, made to the millimetre for each opening so storage disappears into the wall.

04

Family layouts

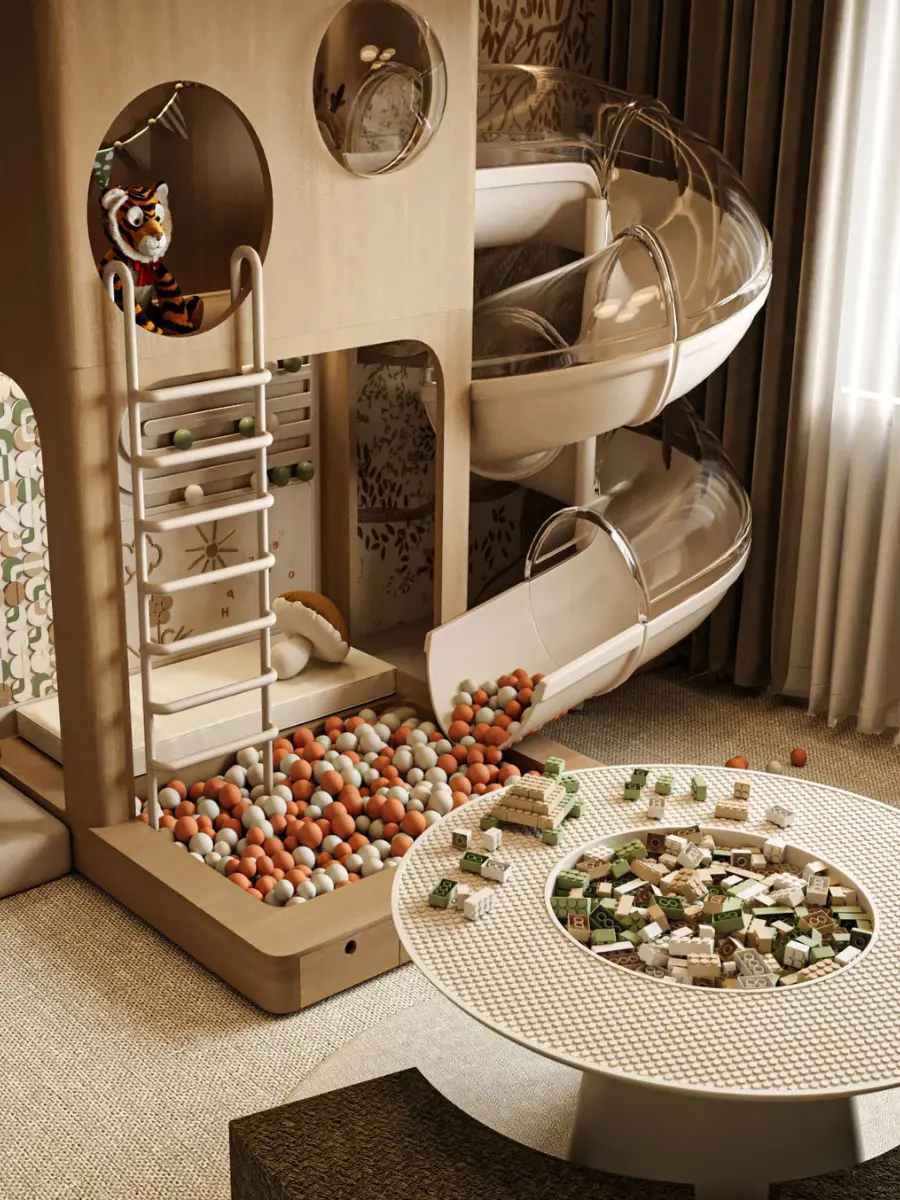
Bedrooms, play space and somewhere quiet to work, planned around how the household actually lives — when the house is full and when it is empty.

05

Terraces and outdoor space

Roof terraces and external works can be designed and built as part of the same programme.

06

Light across the floors

Ambient, task and accent lighting on separate circuits with dimming, with colour temperature kept consistent from floor to floor.

Children’s playroom
Children’s playroom
Room for everyone

Planned for the whole household.

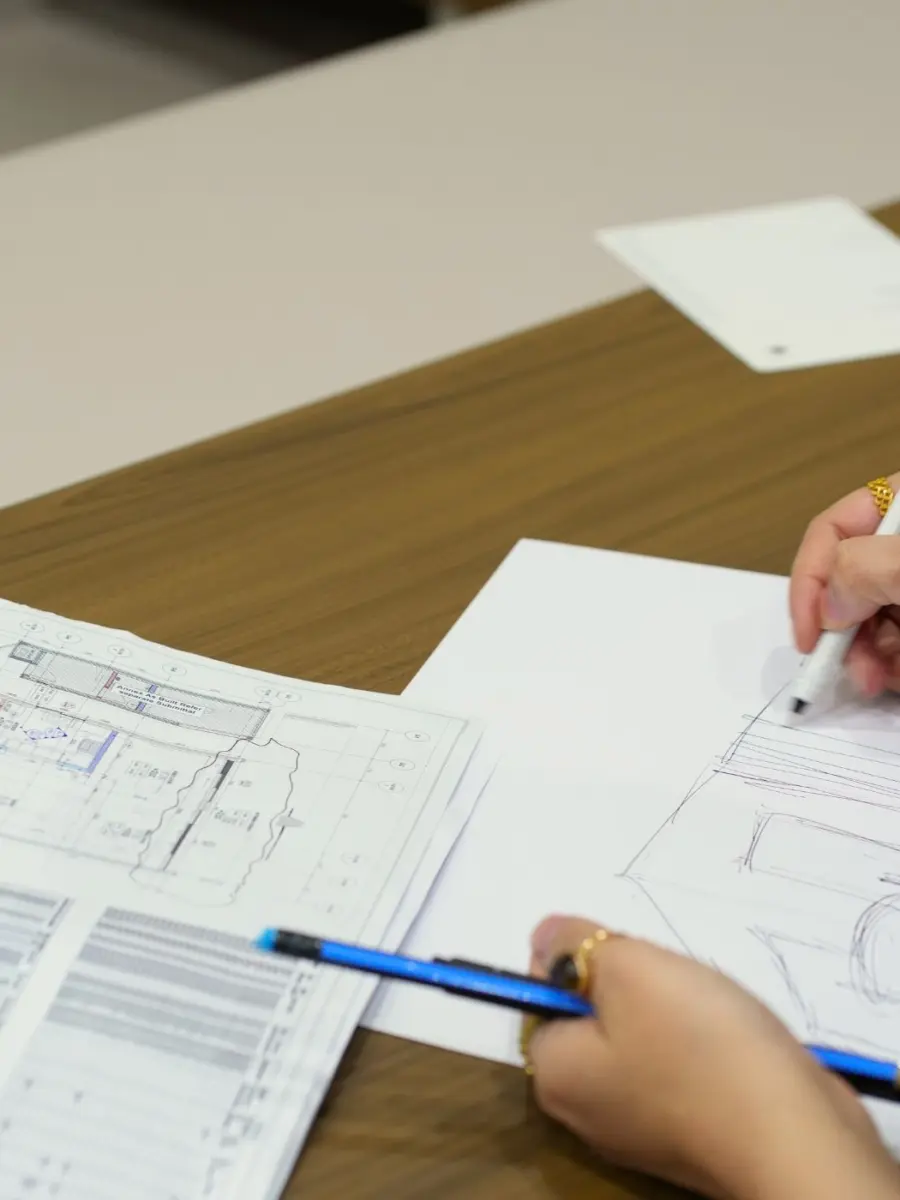
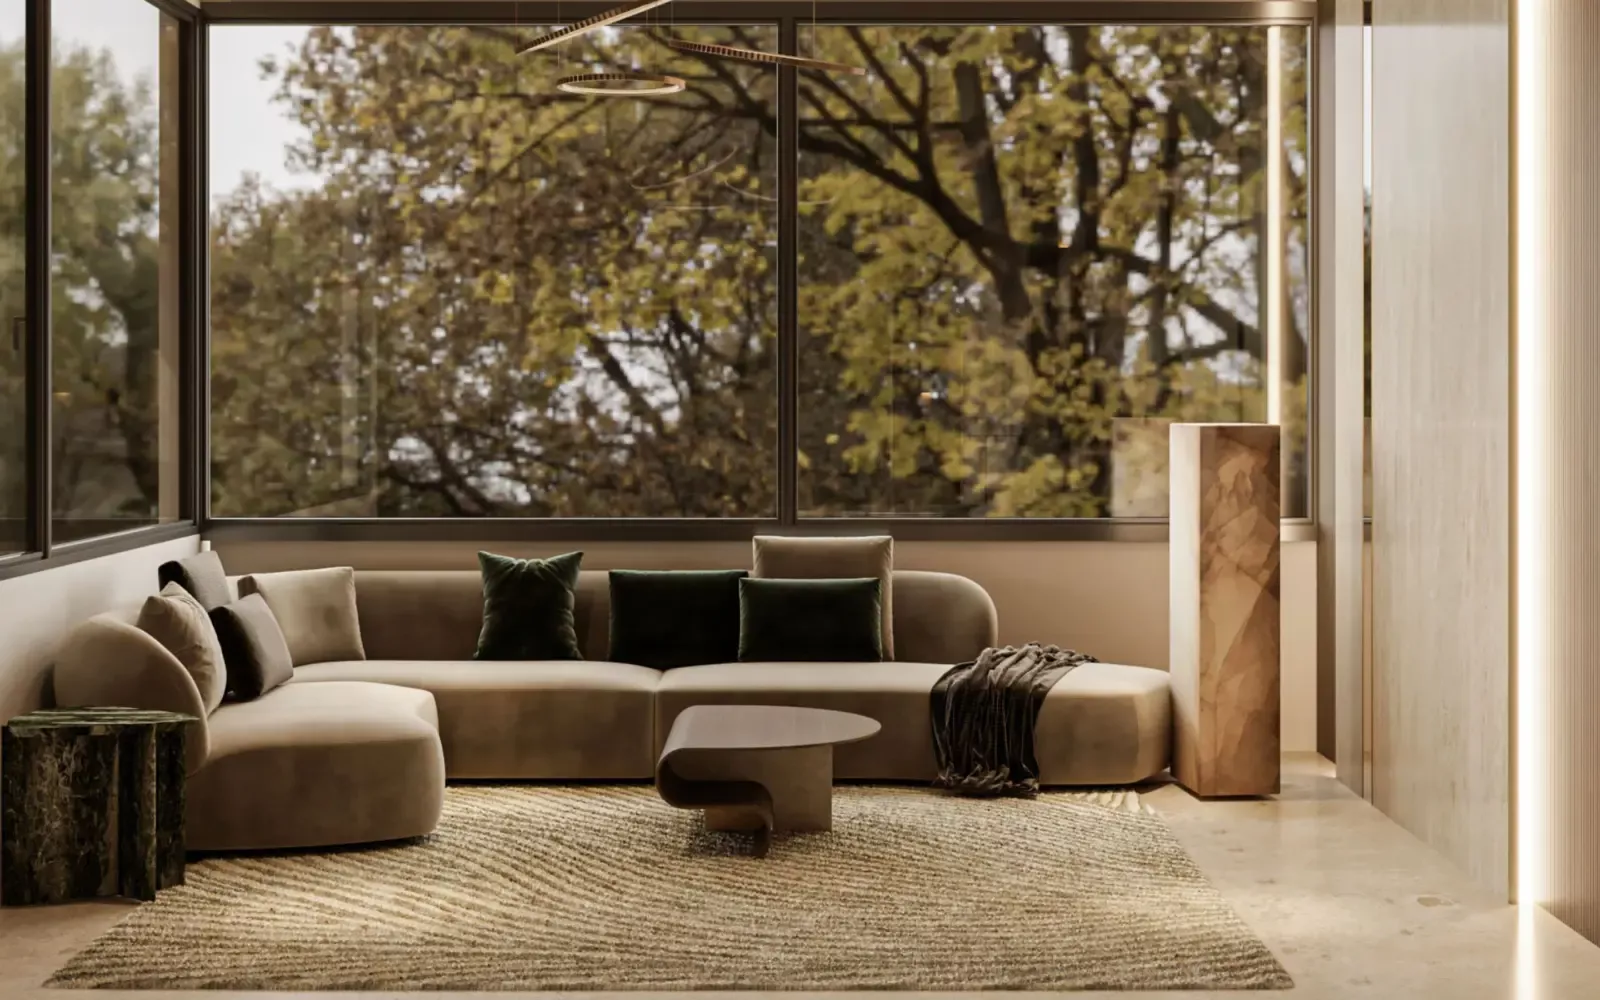
Bedrooms, play space and a quiet room to work: the layout is settled first, in 3D, and the joinery is then made in our workshop to fit it.

  • Layouts in 3D first

    Walk through every floor before anything is committed.

  • Joinery made to the opening

    Under-stair cupboards and wardrobes cut for the space they occupy.

  • One programme

    Civil works, MEP alterations, joinery and finishing under one site team.
Residential interiors

Questions

Questions about townhouse projects.

Can the ground floor be opened up?

Where the structure allows it. Walls are removed with structural support and engineer sign-off, with the relevant authority approvals in place before work begins.

Can you renovate as well as design?

Yes. Demolition, structural works, extensions and full interior reconstruction are carried out by the same team that designs the house. See renovation.

Is under-stair and landing storage made to measure?

Yes. Every piece is set out against the opening it will occupy and made at our factory in Al Quoz, so storage sits within the wall rather than in front of it.

Can you build a roof terrace?

Roof terraces and external works are part of what we build, detailed so the new work reads as part of the original house.

Will I see the townhouse in 3D first?

Yes. Concepts, layouts and mood boards develop into one design direction, presented in 3D so you can walk through every floor before anything is committed. See how a project runs.

Where do you work?

Across Dubai and Abu Dhabi. The design studio is on Sheikh Zayed Road in Al Wasl, and the joinery is made at our factory in Al Quoz.

Start here

Tell us about the townhouse.

A few details let us come back with something considered rather than generic. We reply to every enquiry from the design team, not a call centre.

Step 1 of 2: Your details
Best way to reach you
Step 2 of 2: About the space