
- 01 The brief
- 02 The design
- 03 The build
- 04 The handover
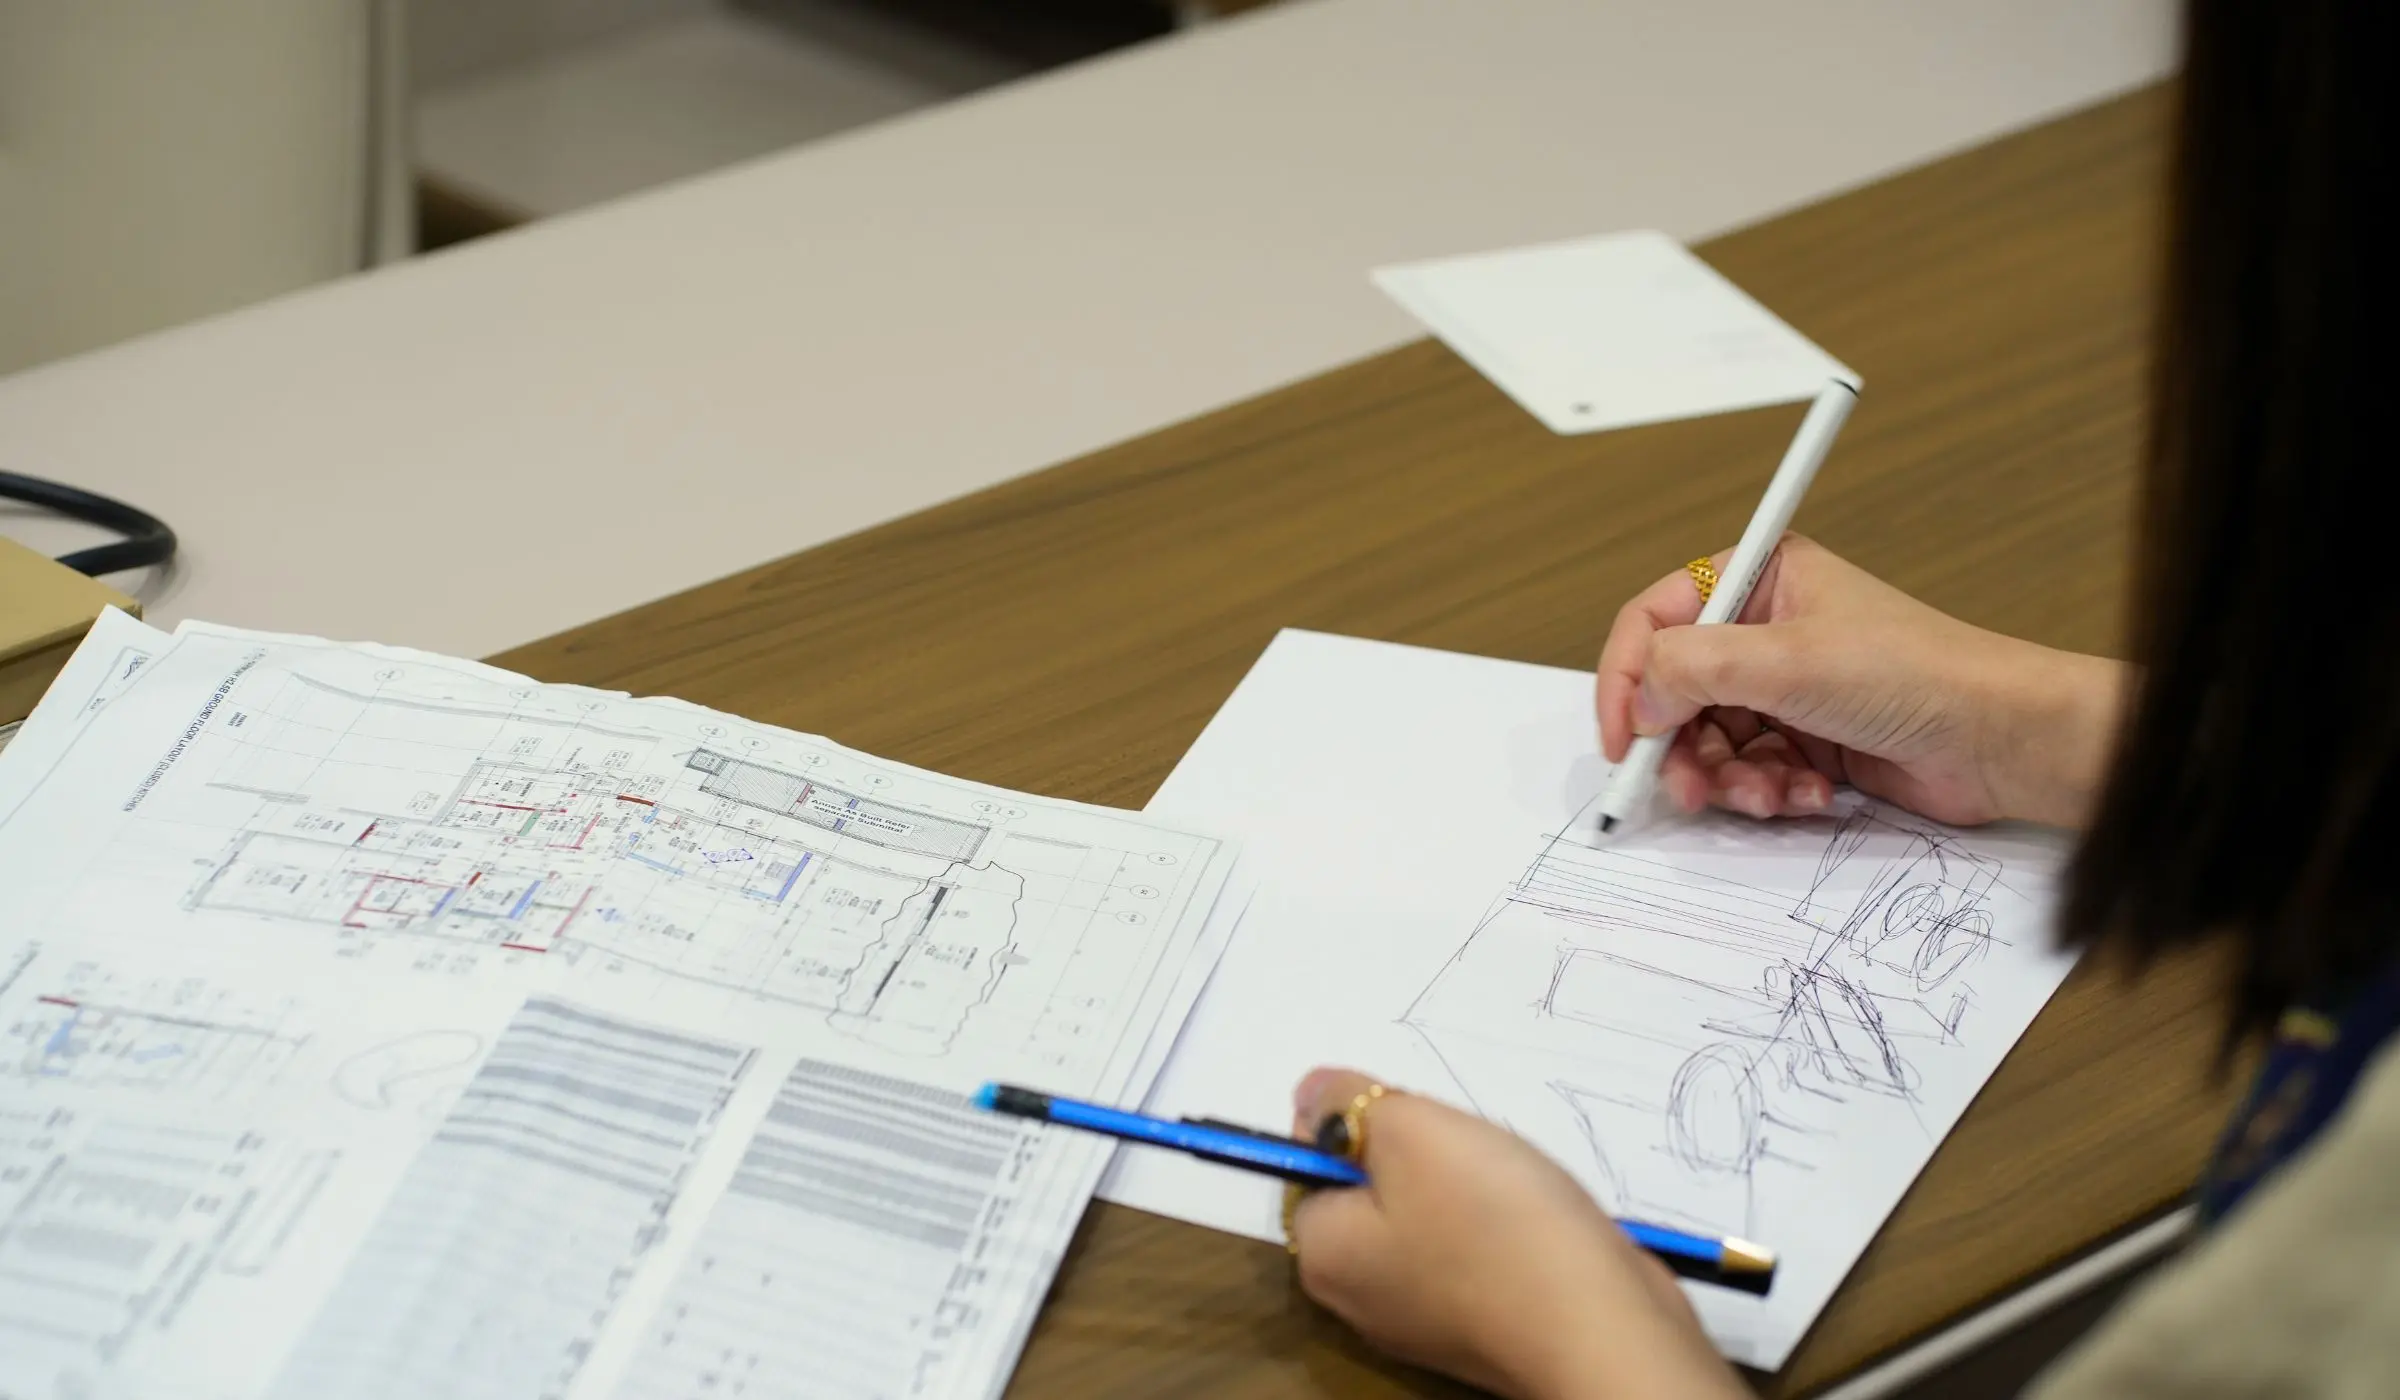
Our interior design & fit-out process Six stages. Nothing improvised.
What happens, in what order, and what you receive at each point — so there is never a stage where you are waiting without knowing what for.
Six stages, one accountable partner.
Nothing about a premium interior should be improvised. This is the sequence every NITS project follows, and what you receive at each point.
-
Initial Consultation
We start with the person, not the room. Requirements, lifestyle or business need, budget, objectives and the real conditions of the site.
- Requirements
- Lifestyle
- Budget
- Site conditions
-
Design & Development
Concepts, layouts and mood boards develop into a single design direction, then into 3D you can walk through before anything is committed.
- Concepts
- Layouts
- Mood boards
- 3D visualisation
-
Material Selection
Finishes, surfaces, furniture, lighting and fixtures are chosen for how they behave over years, not how they photograph on day one.
- Finishes
- Surfaces
- Lighting
- Textures
-
Project Planning
Scope, timeline, procurement, vendors and technical execution are fixed and costed, so the build has no open questions in it.
- Scope
- Timeline
- Procurement
- Budget
-
Design Implementation
Fit-out, joinery, civil works, MEP, installation and finishing — delivered by one accountable team rather than coordinated across five.
- Fit-out
- Joinery
- Civil
- MEP
- Finishing
-
Post-Project Follow-Up
Final walkthrough, quality check and handover, then continued support once you are living or working in the space.
- Walkthrough
- Quality check
- Handover
- Support
You should never be surprised by your own project. Surprises are a failure of planning, not a feature of construction.
What you receive at each stage.
The same six stages, with what each one produces.
-
Initial Consultation
We start with the person, not the room. Requirements, lifestyle or business need, budget, objectives and the real conditions of the site.
- Requirements
- Lifestyle
- Budget
- Site conditions
-
Design & Development
Concepts, layouts and mood boards develop into a single design direction, then into 3D you can walk through before anything is committed.
- Concepts
- Layouts
- Mood boards
- 3D visualisation
-
Material Selection
Finishes, surfaces, furniture, lighting and fixtures are chosen for how they behave over years, not how they photograph on day one.
- Finishes
- Surfaces
- Lighting
- Textures
-
Project Planning
Scope, timeline, procurement, vendors and technical execution are fixed and costed, so the build has no open questions in it.
- Scope
- Timeline
- Procurement
- Budget
-
Design Implementation
Fit-out, joinery, civil works, MEP, installation and finishing — delivered by one accountable team rather than coordinated across five.
- Fit-out
- Joinery
- Civil
- MEP
- Finishing
-
Post-Project Follow-Up
Final walkthrough, quality check and handover, then continued support once you are living or working in the space.
- Walkthrough
- Quality check
- Handover
- Support
The most expensive thing in the room is usually invisible.
Marble and gold are easy to buy. What is difficult, and what you feel every day, is proportion, light and the fact that nothing in the space feels accidental.
- Perfect proportions
- Soft, layered lighting
- Seamless storage
- Clean detailing
- Material continuity
- Quiet colour
- Custom joinery
- Acoustic comfort
- Ergonomic layouts
- Hidden technology
A premium interior is one where nothing feels accidental. Every material has a purpose, every light has a role, and function disappears into the design.
Questions about the process.
What are the six stages?
Initial consultation, design and development, material selection, project planning, design implementation, and post-project follow-up.
What do I receive during design?
Concepts, layouts and mood boards that develop into one design direction, then 3D you can walk through before anything is committed.
When are the scope and cost fixed?
In project planning, before the build starts: scope, timeline, procurement, vendors and technical execution are fixed and costed, so the build has no open questions in it.
Who do I deal with during the project?
One project manager stays with you from consultation to handover.
What happens after handover?
A final walkthrough, quality check and handover, then continued support once you are living or working in the space.
Tell us about the space.
A few details let us come back with something considered rather than generic. We reply to every enquiry from the design team, not a call centre.