


 01
01
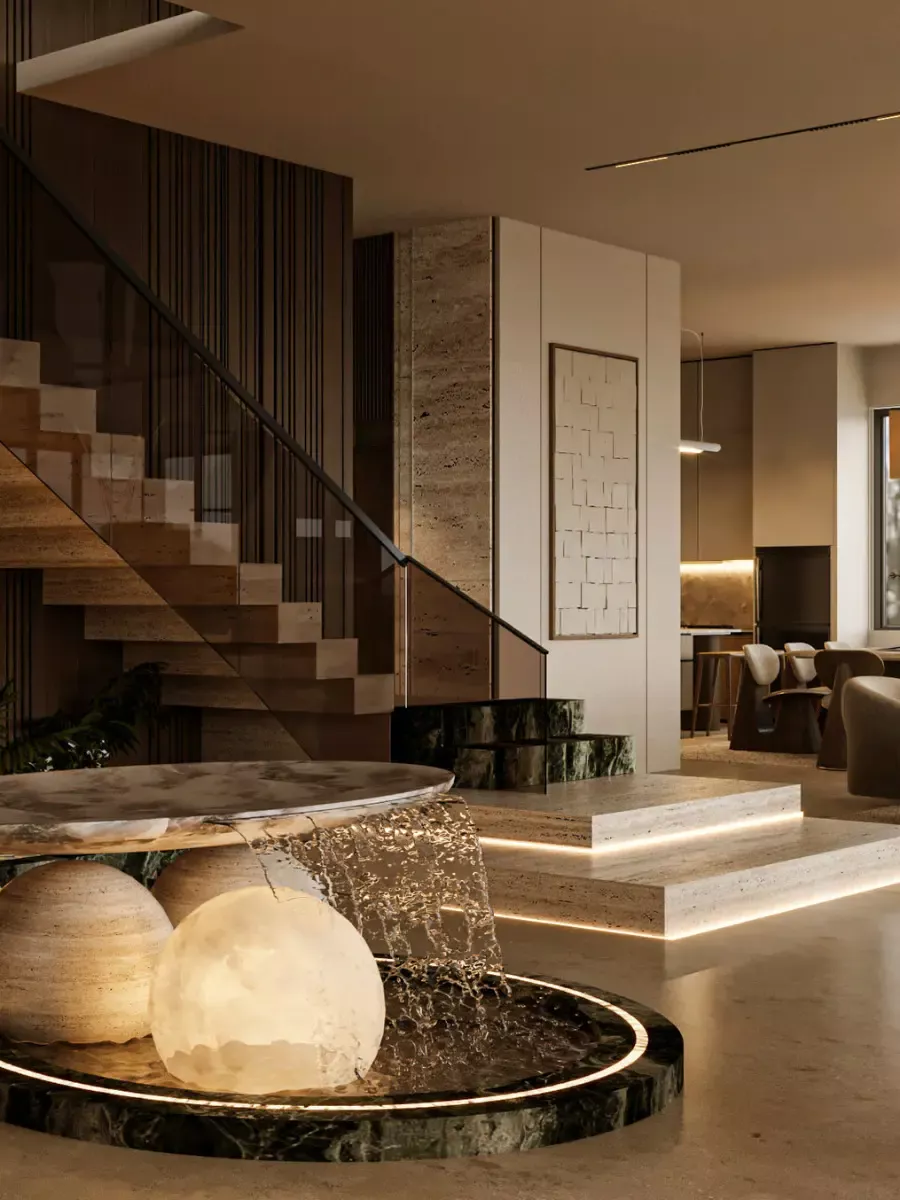
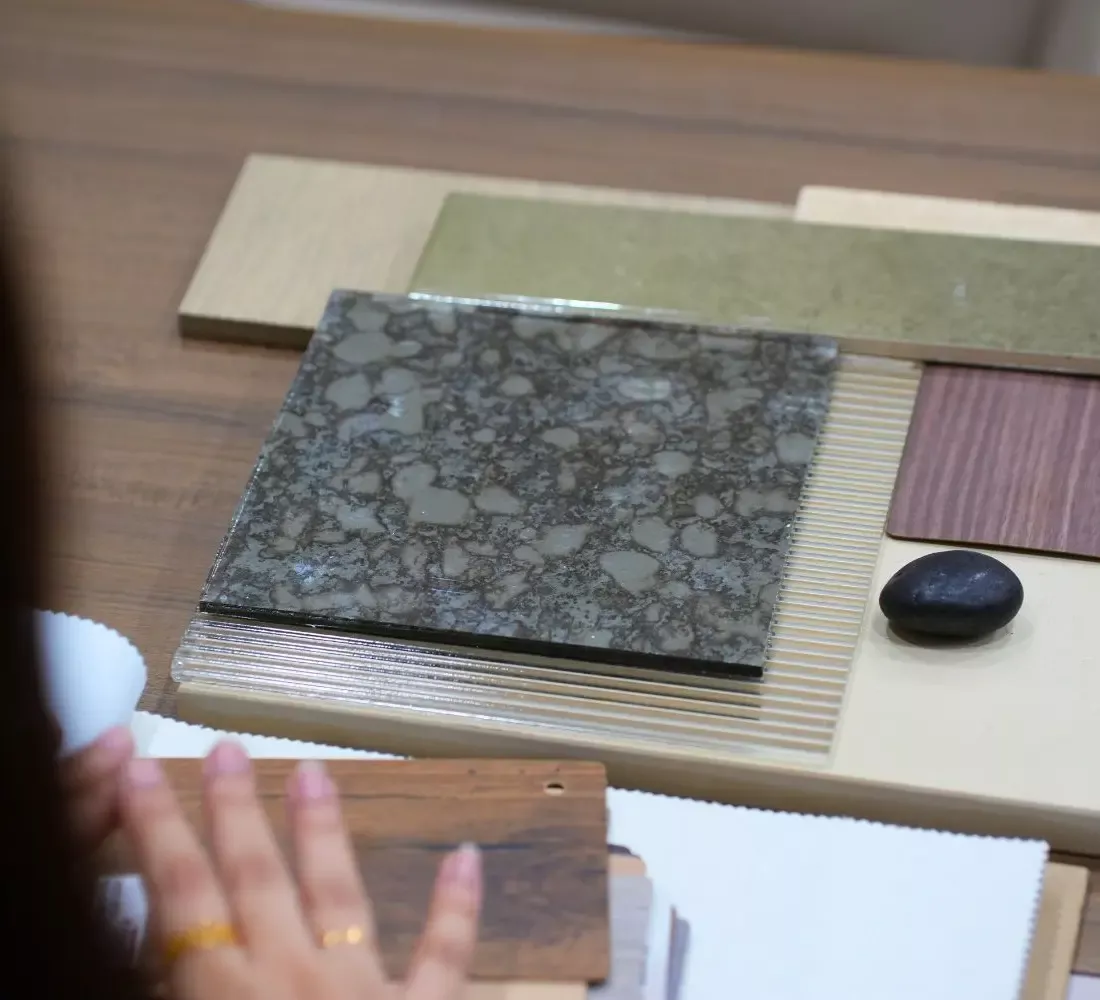
The qualitative difference
Engineered Craftsmanship Quality
Where precision meets artistry. Every material, joint, finish, and detail is thoughtfully engineered and meticulously crafted to deliver exceptional quality, lasting performance, and timeless beauty.
-
Design intelligence
Layouts developed around how you actually use the space, not around a look.
-
Technical depth
We understand what happens behind the finish — MEP, structure, tolerance, compliance.
-
One accountable partner
Concept to completion under one contract, one programme, one point of responsibility.
What we do
Four ways to work with us.
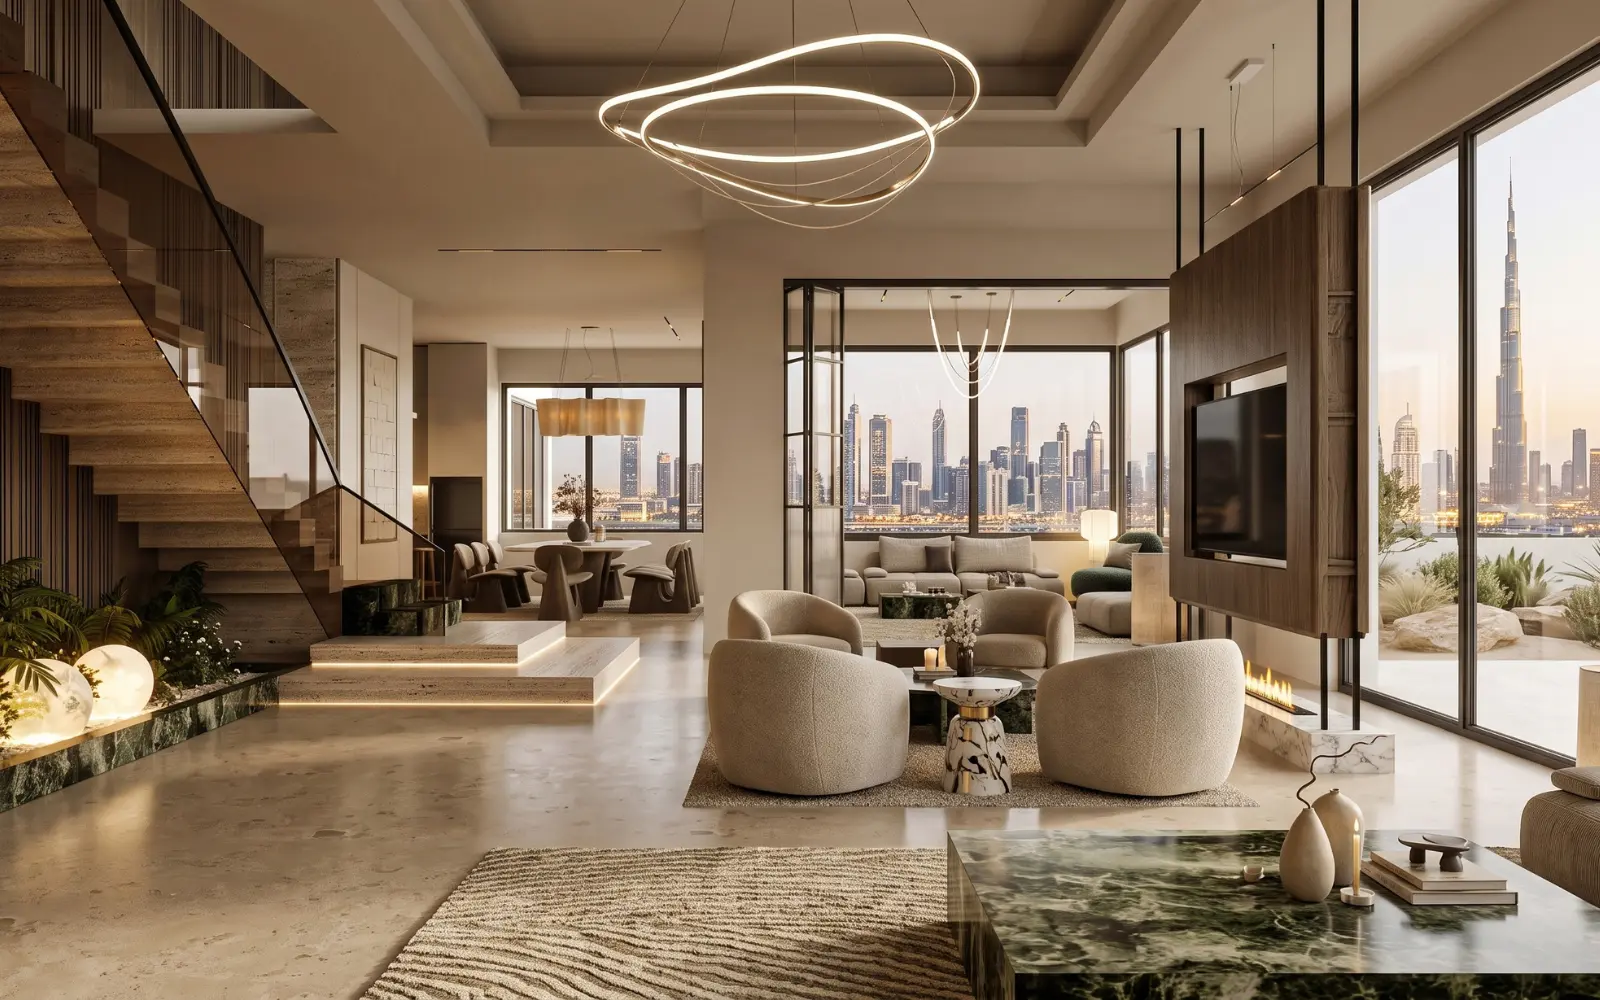
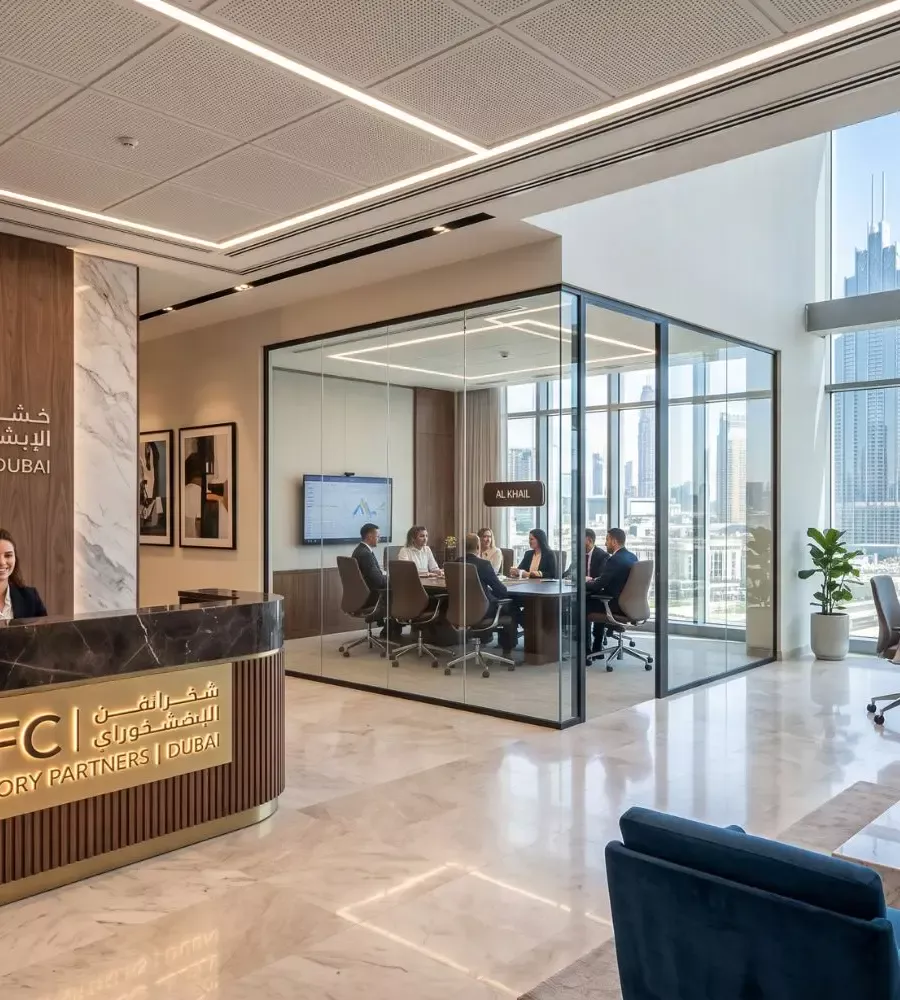
DIFC — advisory floor
What luxury actually is
The most expensive thing in the room is usually invisible.
Marble and gold are easy to buy. What is difficult, and what you feel every day, is proportion, light and the fact that nothing in the space feels accidental.
- Perfect proportions
- Soft, layered lighting
- Seamless storage
- Clean detailing
- Material continuity
- Quiet colour
- Custom joinery
- Acoustic comfort
- Ergonomic layouts
- Hidden technology
A premium interior is one where nothing feels accidental. Every material has a purpose, every light has a role, and function disappears into the design.
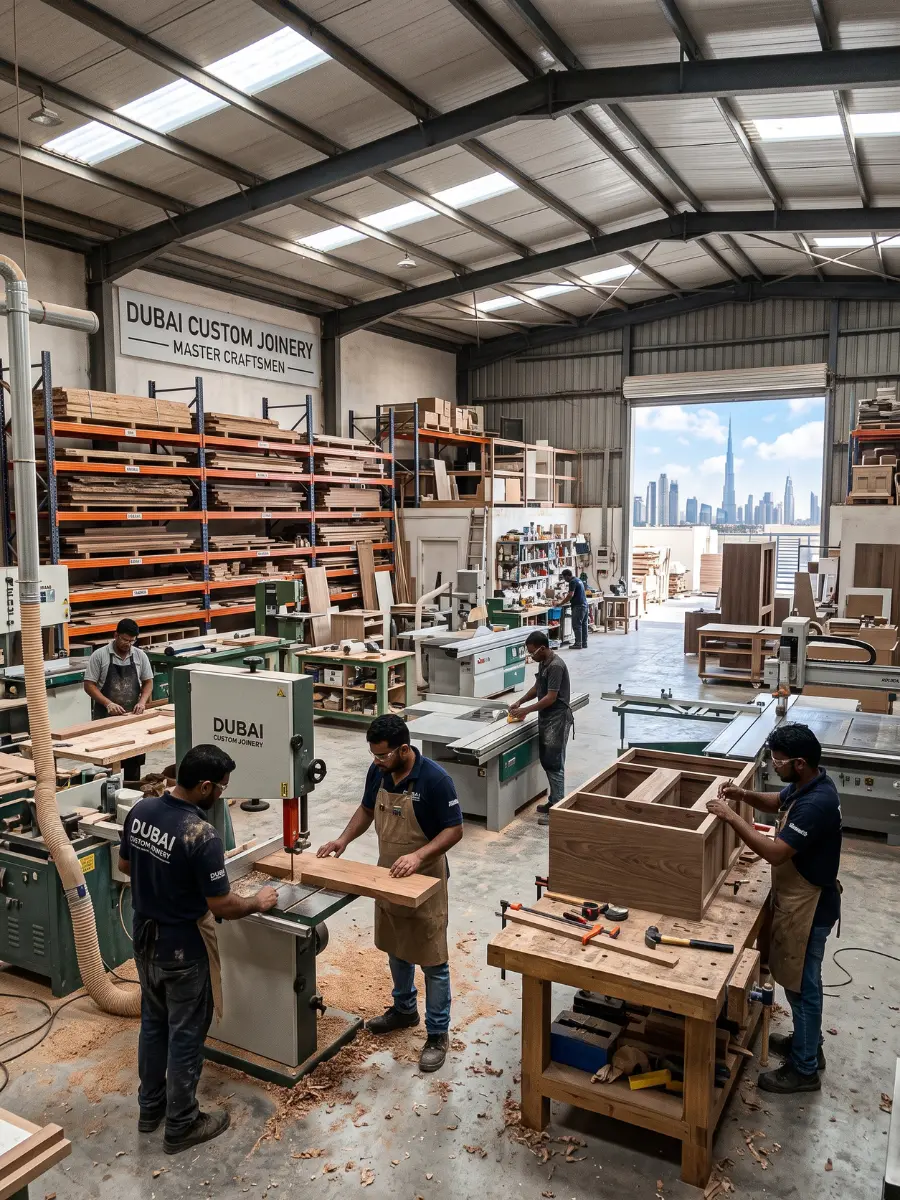

Made in our factory
Joinery from our own workshop.
Kitchens, wardrobes, panelling, vanities and reception desks are made at our factory in Al Quoz Industrial 4 — cut for the openings they will occupy, and installed by the team that made them.
-
Made to the opening
Every panel is cut for the opening it will actually occupy, not a standard module.
-
One point of responsibility
Designed, made and installed by NITS, from drawing to handover.
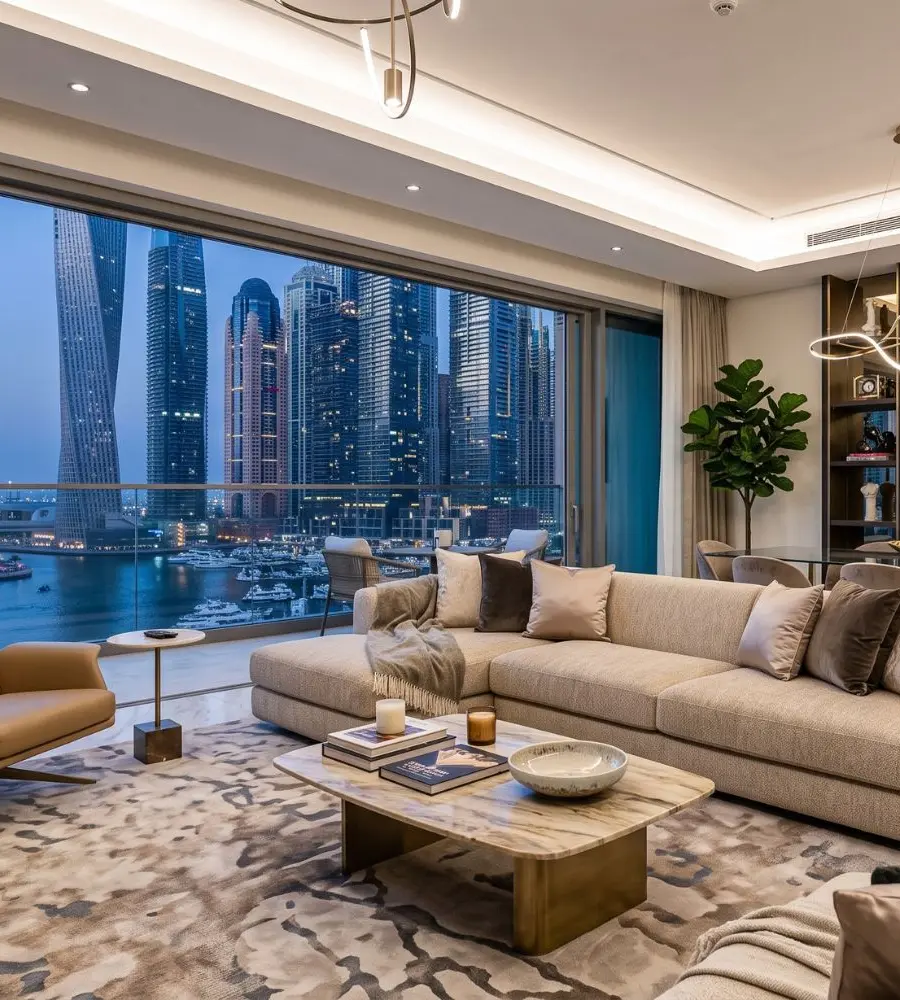
Selected work
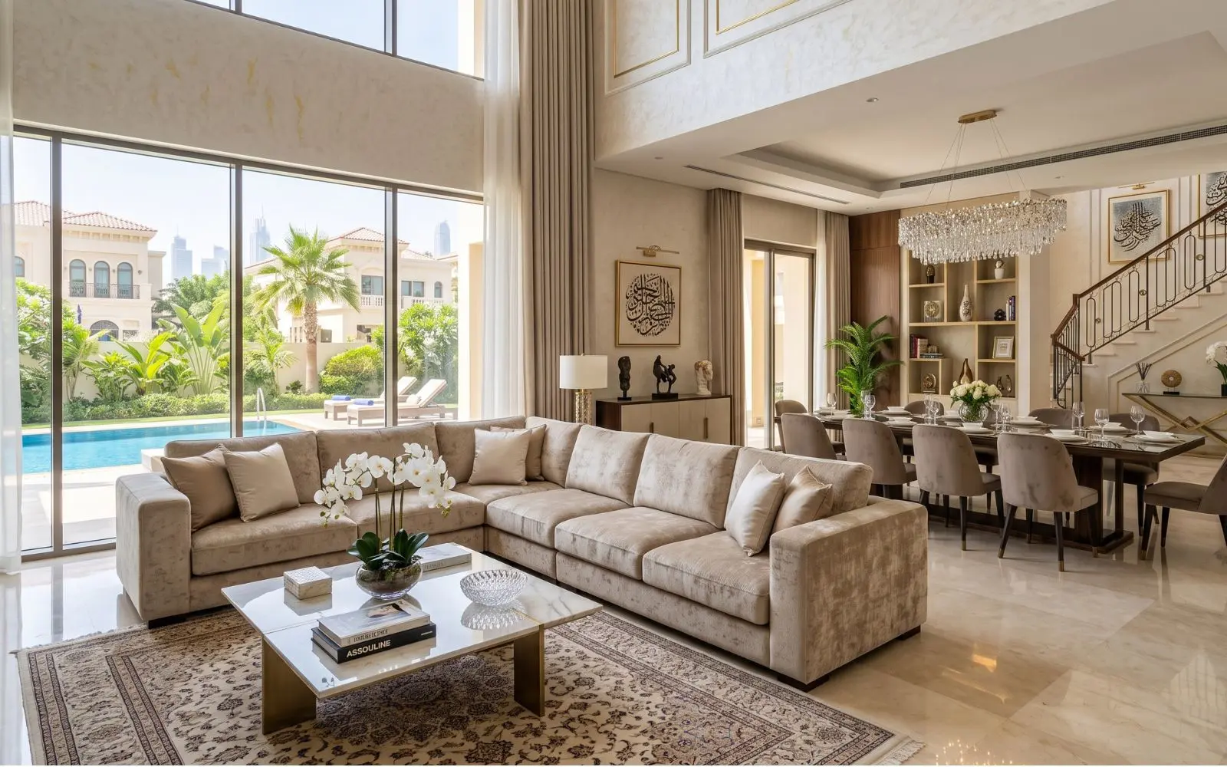
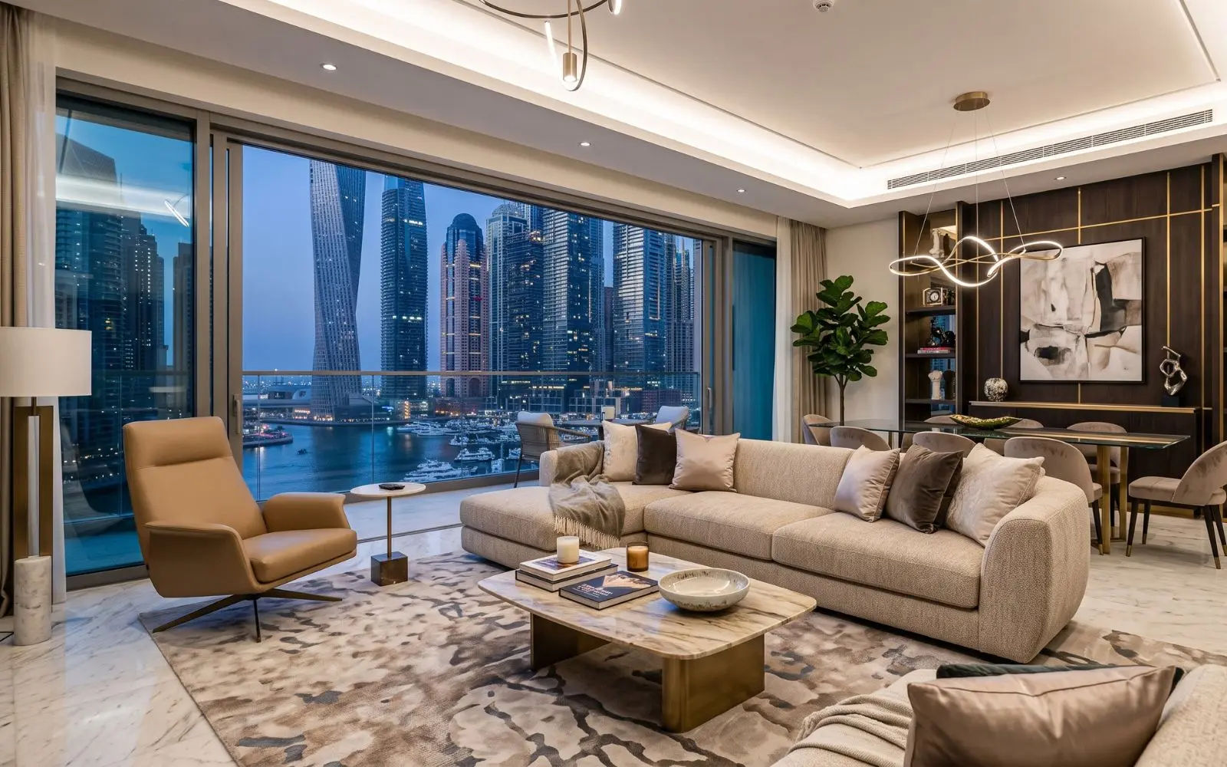
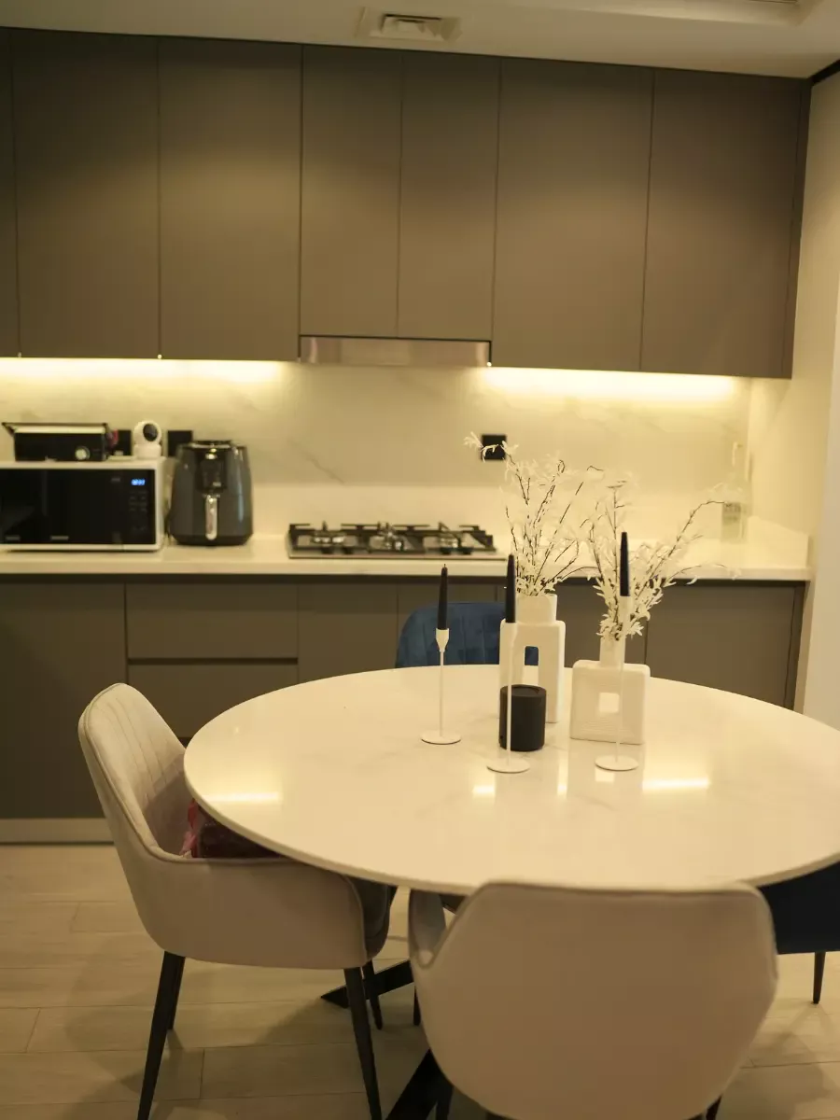
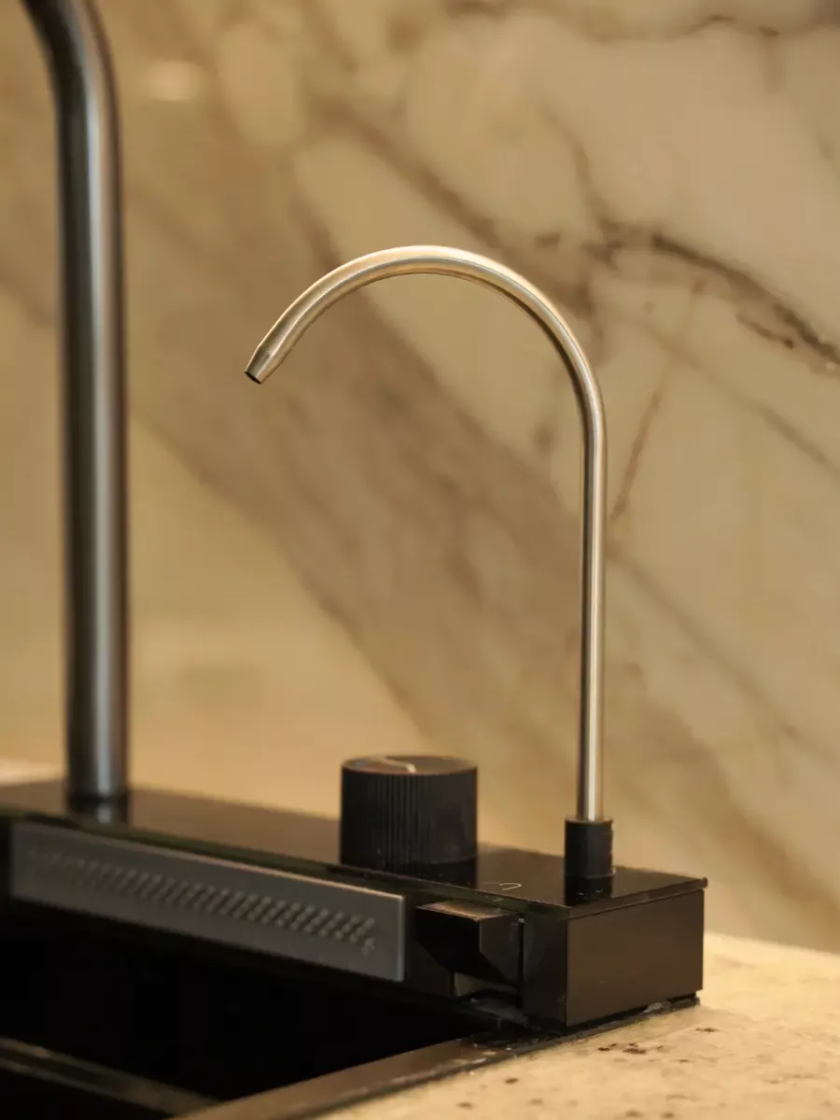
Our Curations That Speak for Themselves
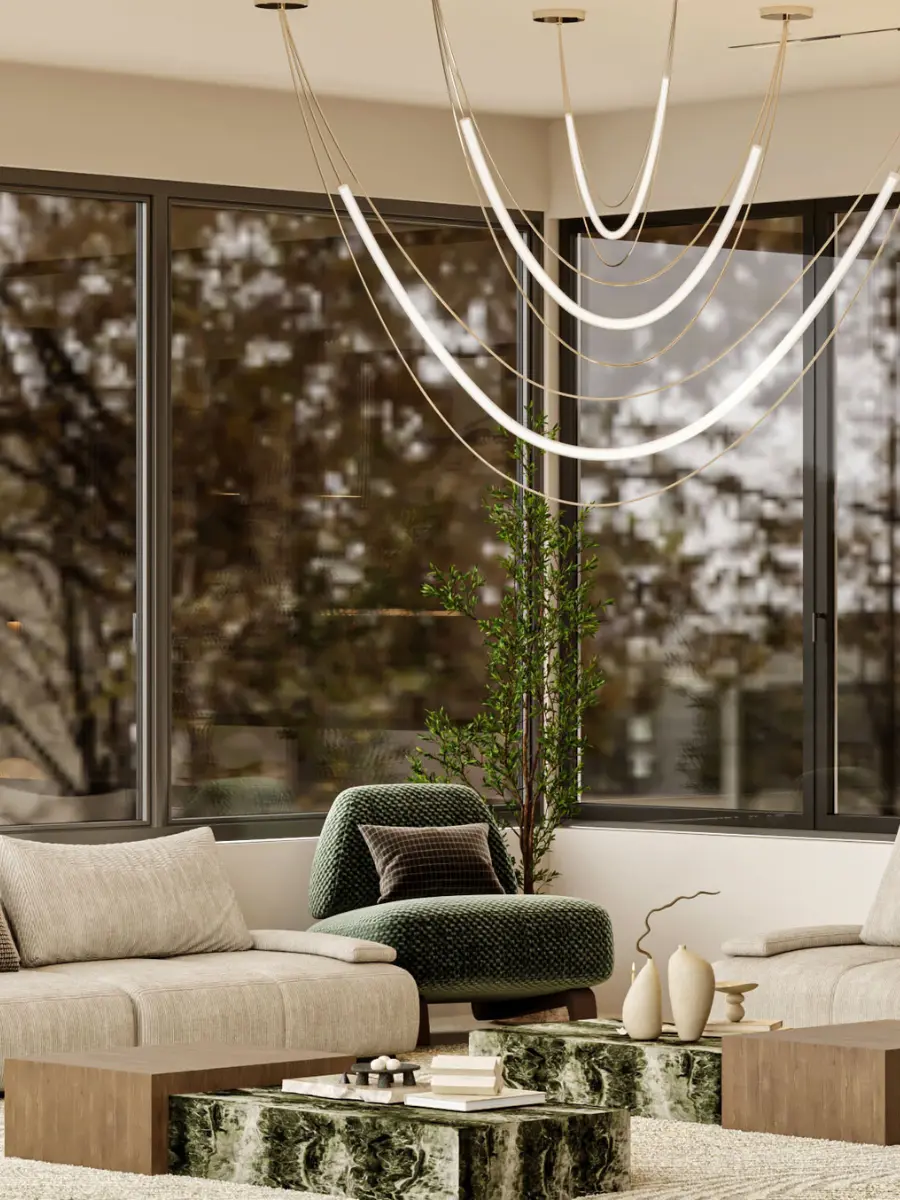
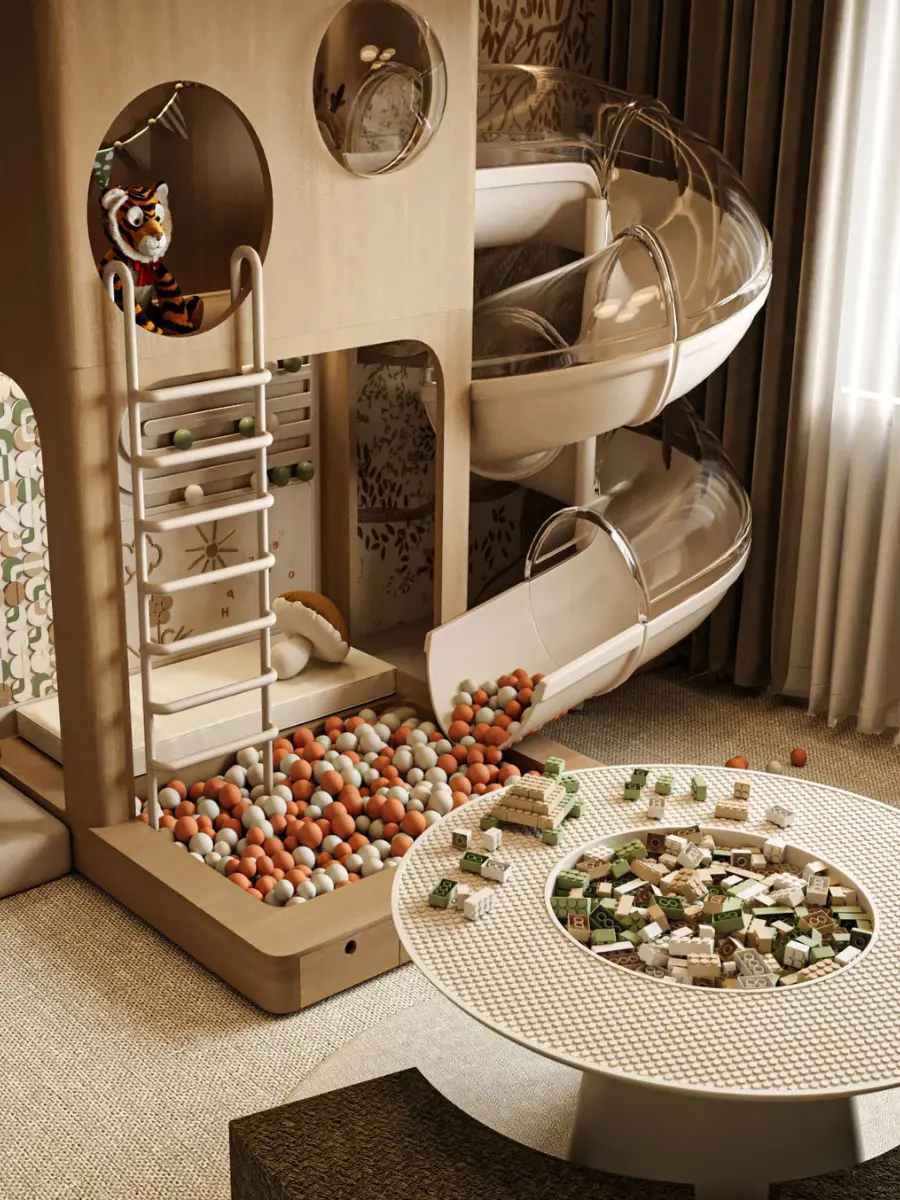
Residential and commercial projects across Dubai and Abu Dhabi — each one carried from the first layout study to the final walkthrough.
News & Updates
All news & updates
Guides from the studio.

Interior Design Companies in Dubai: Can the Cheapest Quote Cost You More?
Comparing interior design companies in Dubai? Discover how scope gaps, allowances and late changes can turn an attractive quote into a bigger final bill.
Read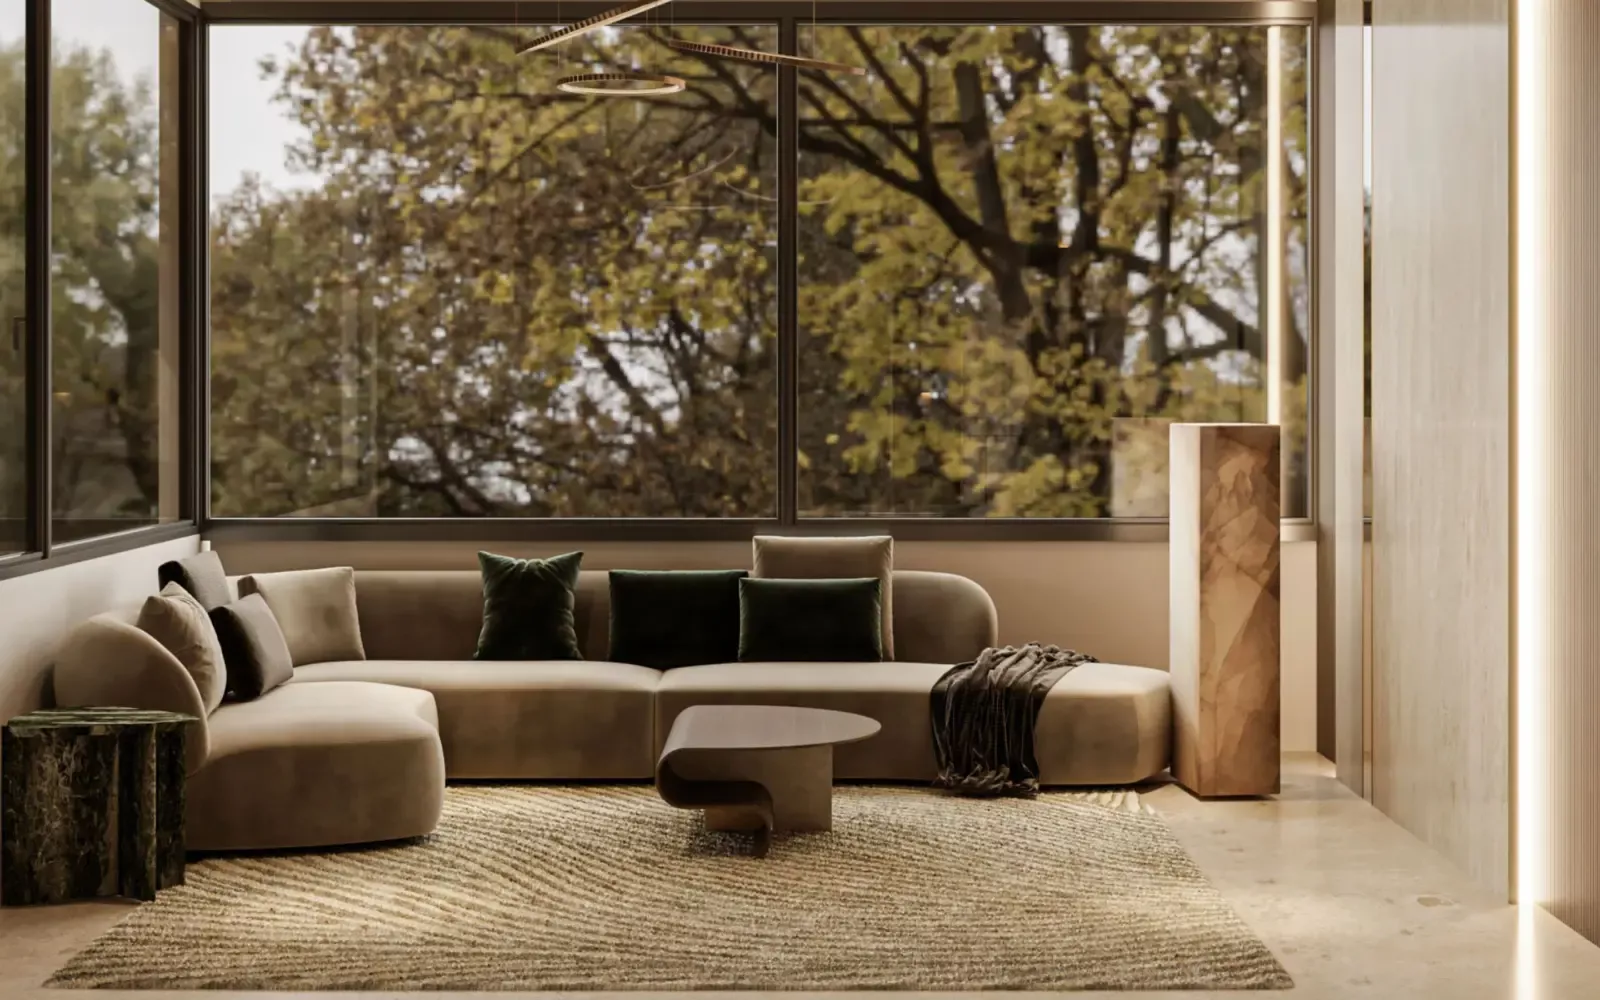
Interior Design in Dubai: Why Does Your Home Still Feel Unfinished?
Your home is furnished but still feels unfinished? Explore seven overlooked details in interior design in Dubai that affect comfort, storage and flow.
Read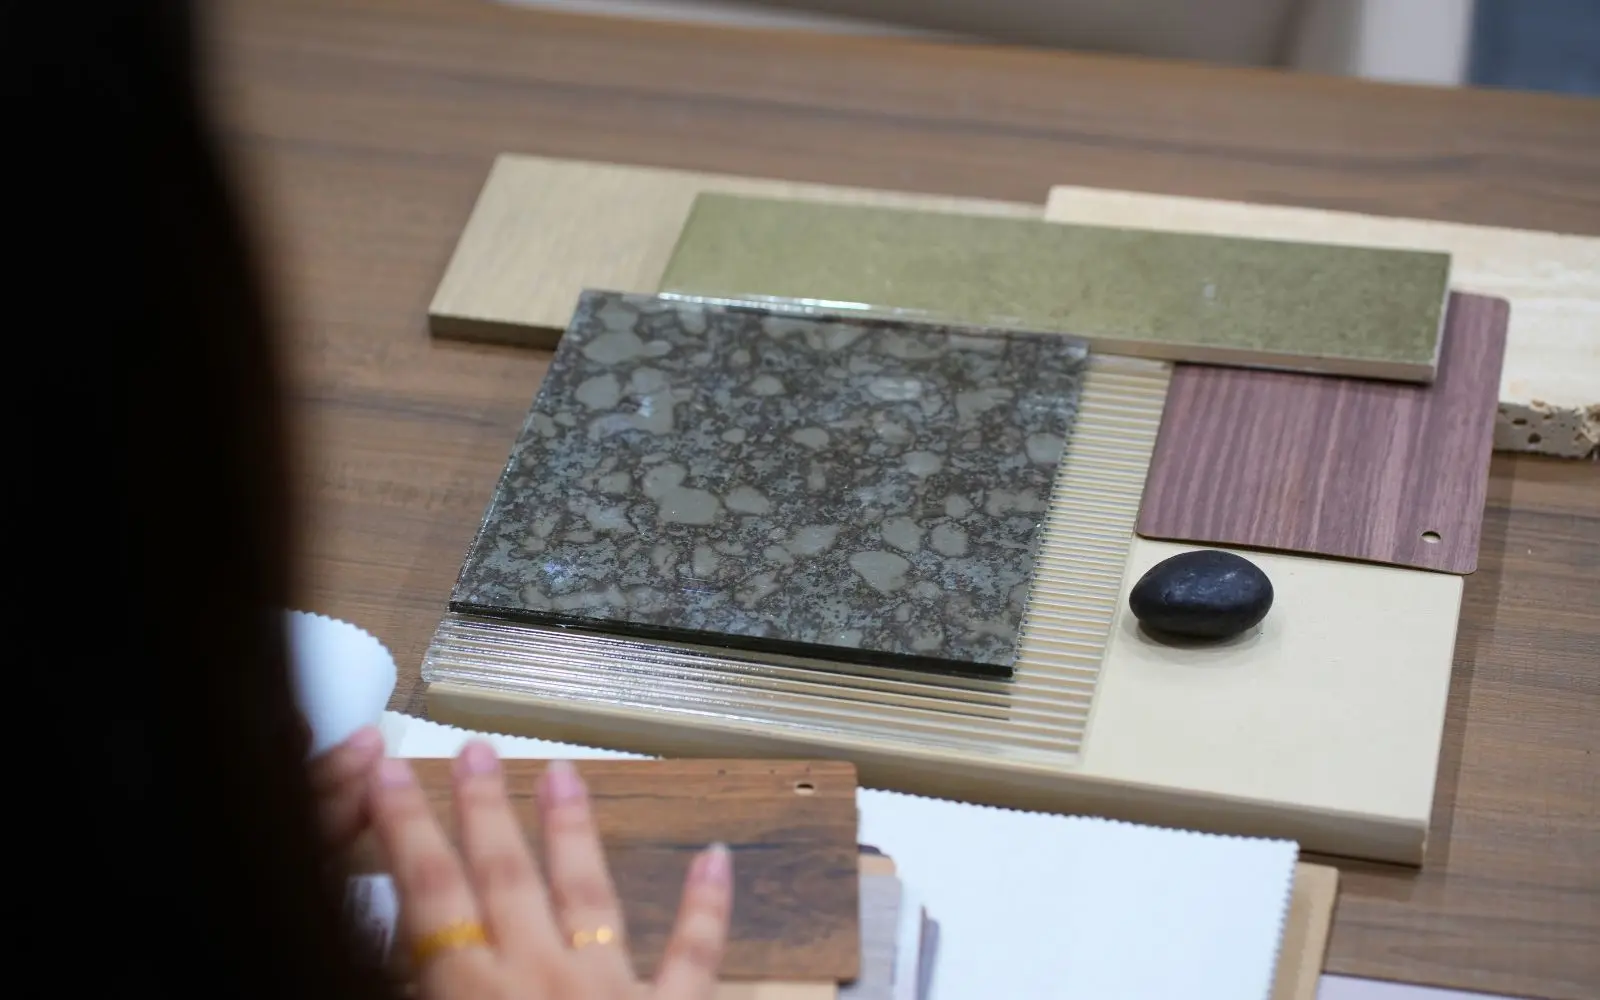
Interior Fit-Out Companies in Dubai: Is Your All-Inclusive Quote Really All-Inclusive?
Is your all-inclusive home quote complete? Learn what to check when comparing interior fit-out companies in Dubai, from design to installation and handover.
Read