Key takeaways
- A home that feels unfinished usually needs better layout, storage, lighting or detailing, not another decorative piece.
- Plan storage from what needs a place, and fitted joinery from measured site conditions.
- Settle lighting settings, material combinations, transitions and maintenance access while the design develops.
Your home is furnished and the walls have been refreshed, yet the room still feels unfinished. Before buying another decorative piece, look at how the layout, storage and lighting work together. A missing detail can be more useful to address than another purchase.
When exploring interior design in Dubai, use inspiration photographs as a starting point, then test the design against your own property. These seven checks can help you identify why a villa or apartment feels less settled than you expected.
1. The furniture fits but the movement does not
Start with the movements you repeat every day. Where do bags go when you arrive? How do you move between the kitchen and dining table? Can someone pass behind a chair while another person is seated?
Check these questions on a measured layout before committing to furniture sizes. A room can appear spacious in a visualisation while feeling awkward when doors, drawers and chairs are in use. Good space planning considers those movements together.
2. The cupboards are large but the storage is wrong
A large cupboard does not automatically solve a storage problem. Begin with an inventory of what needs a place: long garments, shoes, cleaning equipment, luggage, cookware or devices that need charging.
Use that information to discuss shelf depths, drawer divisions and internal accessories. In an apartment, a carefully organised unit can make better use of a limited footprint. In a villa, planned storage can keep frequently used items close to where they are needed.
3. The fitted pieces do not quite belong
Custom joinery should respond to measured site conditions. Walls, floors and openings need to be checked before fabrication, especially where cabinetry meets existing finishes or services.
Review door clearances, grain direction, handles and visible gaps. Ask how a panel meets the ceiling and how appliance ventilation is accommodated. These details help fitted pieces feel integrated into the room.
4. The room has light but lacks the right settings
Think about what happens in each part of the room. General illumination, reading, preparing food and displaying artwork can need different lighting arrangements. Discuss glare, control locations and the ability to adjust the light for different uses.
Lighting decisions also affect ceilings and joinery. A concealed fitting, driver or cable needs a planned location and an accessible maintenance route. Resolve those requirements while the design is being developed.
5. The samples worked better than the finished combination
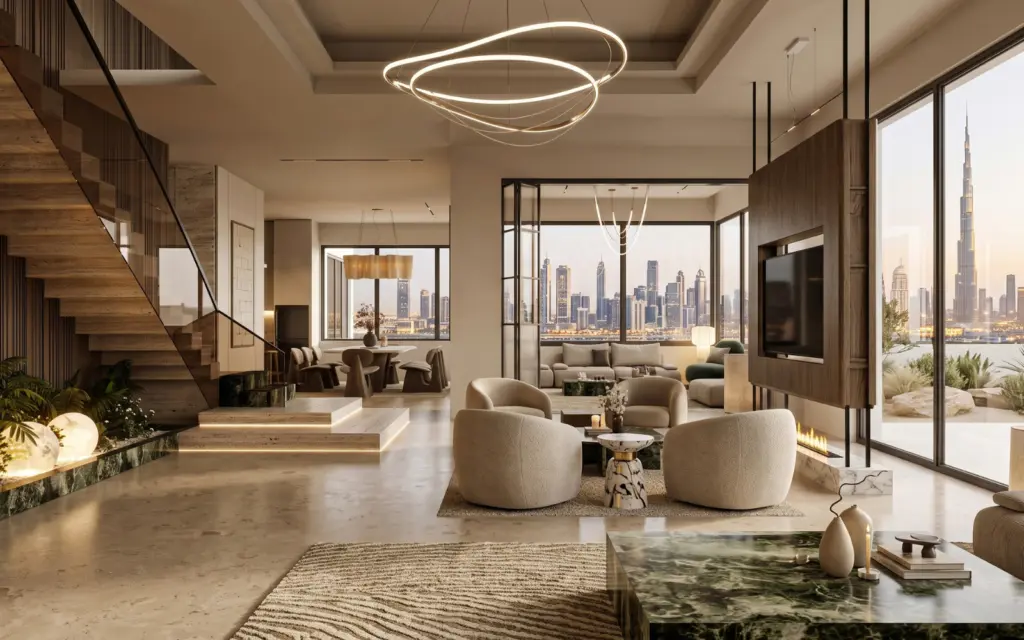
Judge materials through samples and intended use. Ask how a surface is cleaned, whether it can be repaired and what maintenance it needs. A heavily used kitchen, a guest bedroom and a bathroom vanity may need different specifications.
View important samples together and under relevant lighting. Consider the finish as well as the colour. A material that appeals on a small sample board should also suit the size of the installation and the household using it.
6. Small transitions interrupt the room
Small meeting points deserve attention: where flooring meets a threshold, where stone meets cabinetry or where wall panelling ends beside a doorway. Agree visible edges and transitions before pieces are ordered.
Technical drawings and coordinated measurements help the designer and installer work towards the same result. Asking about a few key junctions early can reveal whether the detailing has been considered beyond the overall room image.
7. Everyday maintenance was left out of the design
A finished interior still needs to be maintained. Discuss access to valves, electrical equipment, lighting drivers and air-conditioning components. Consider how appliances can be serviced and how frequently used surfaces will be cleaned.
Plan these routes without undermining the room’s appearance. An accessible panel can be integrated into joinery when it is considered early, rather than added after the installation is complete.
Choose the details that matter to your home
You do not need to customise every surface to create a considered interior. Prioritise the areas where layout, storage or daily comfort will make the greatest difference. Use your design budget to solve those needs before adding decorative features.
NITS Decor develops residential interiors with coordinated space planning and custom joinery. Share your property drawings and the parts of your routine you want the design to improve. The team can use that brief to explore a home that fits the way you live.