Skip to content
Residential · Apartments

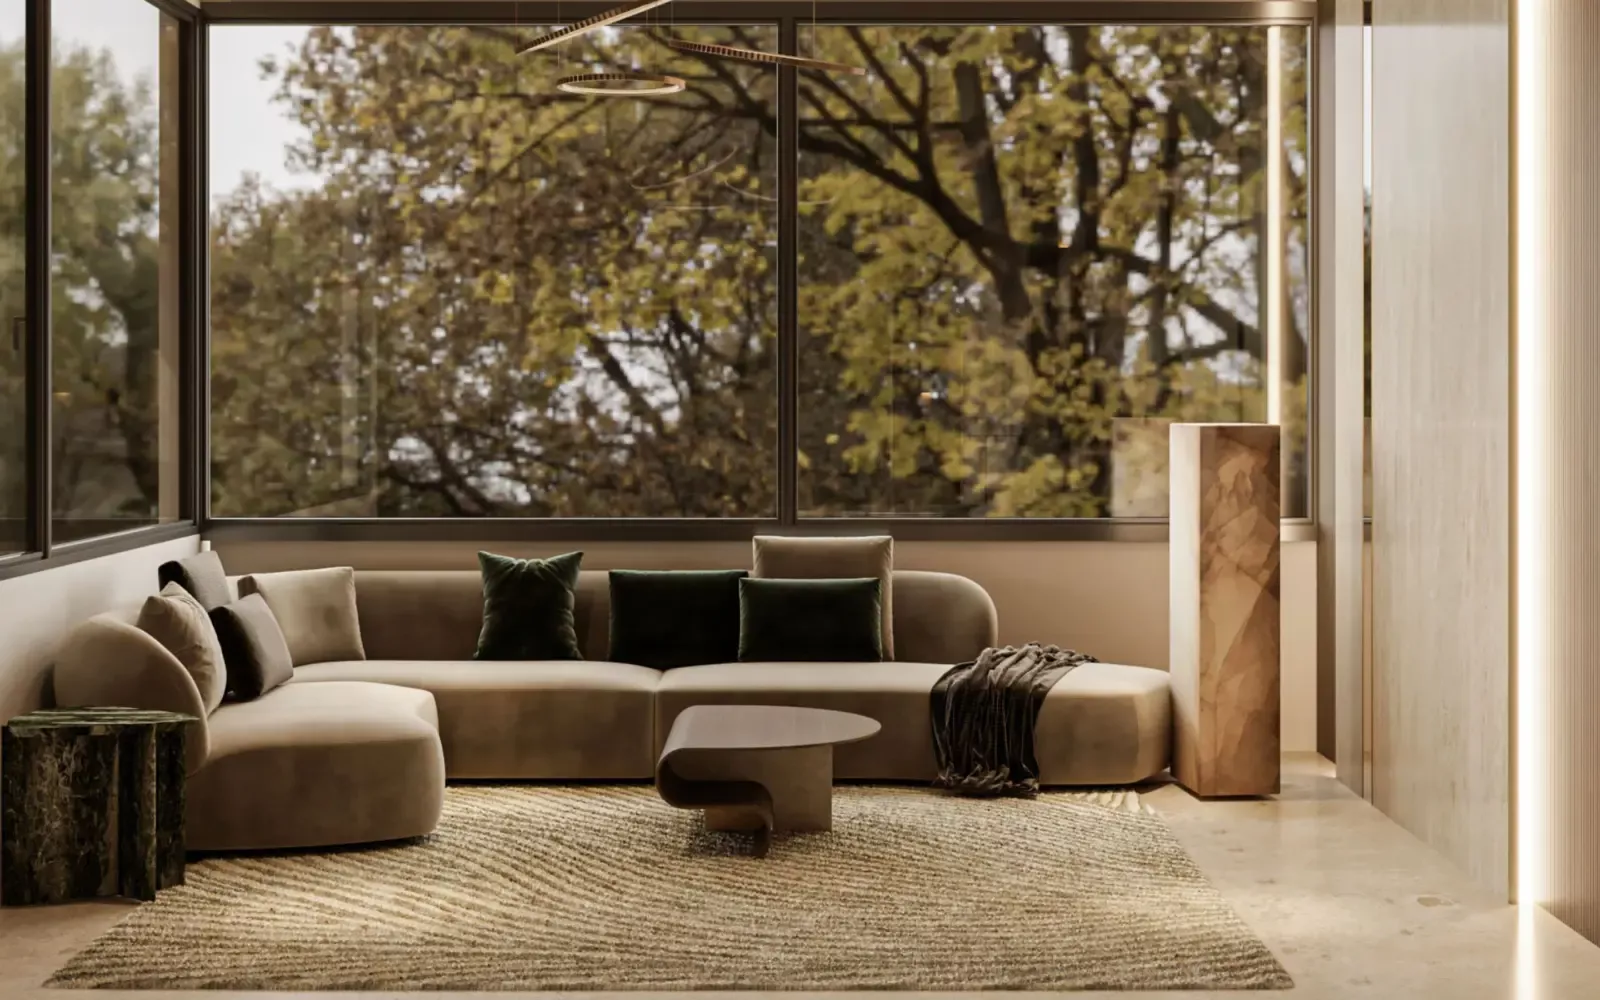
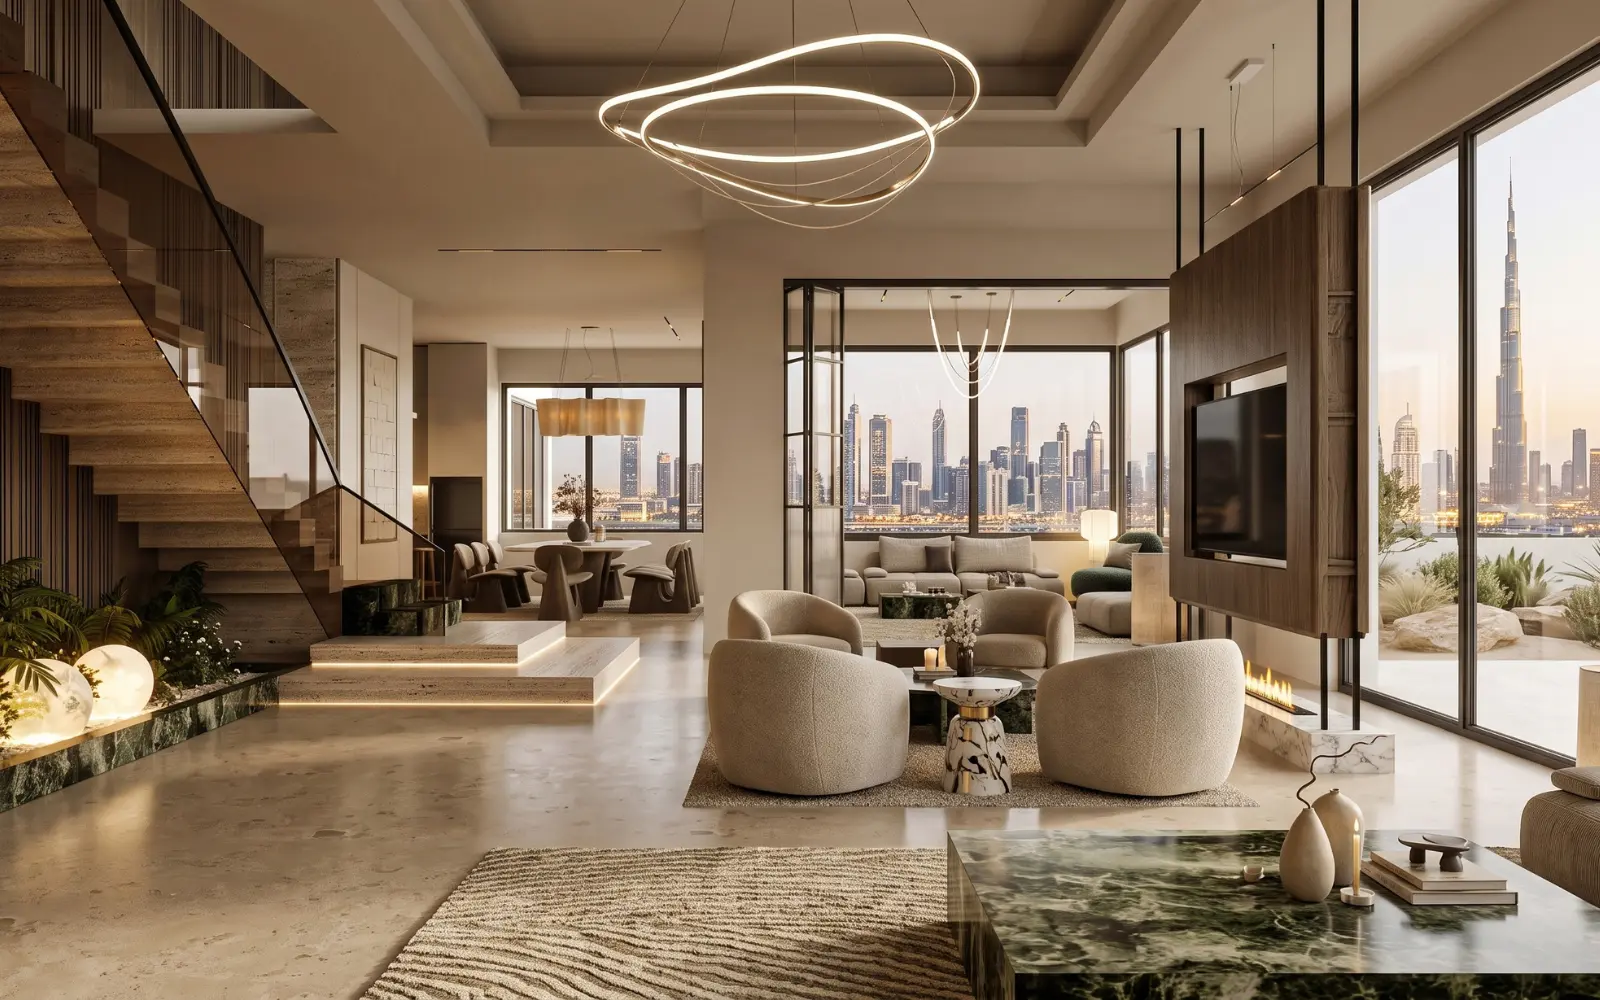
Apartment interior design in Dubai Every square metre given a job.

Apartments across Dubai and Abu Dhabi, planned so storage, light and circulation earn their space — and built by the same team that designs them.

The point

In an apartment every wall is storage, light or wasted space. The plan decides which.

What is included

What an apartment project covers.

01

Space planning

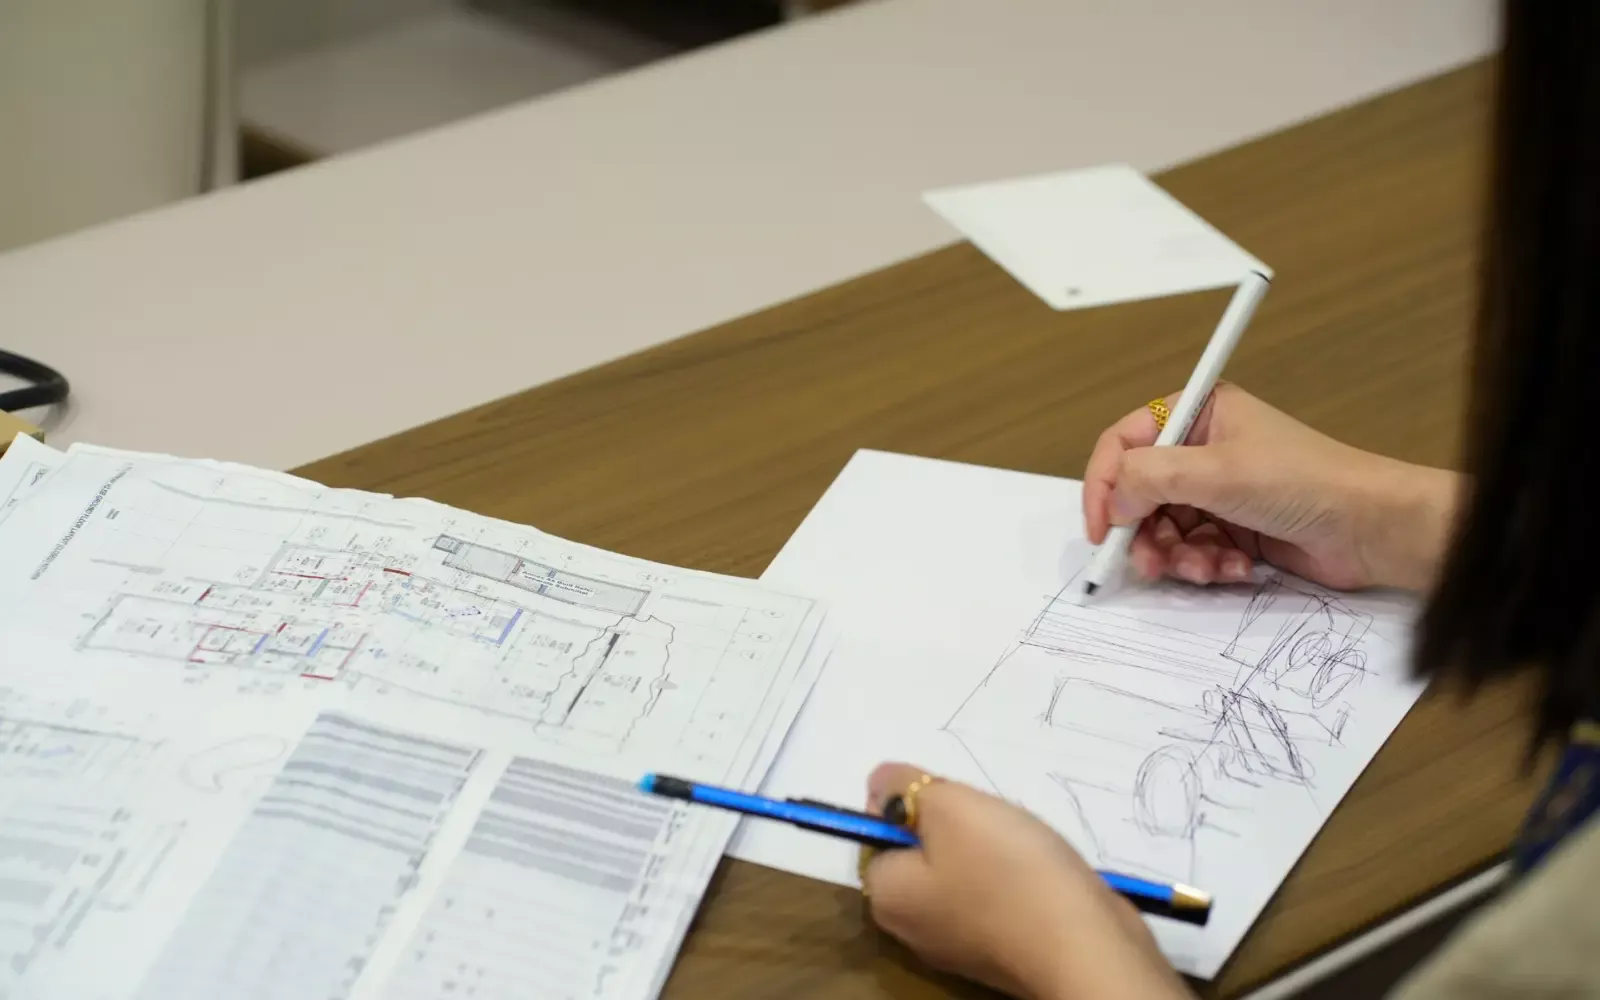
We start with circulation, not furniture: where you enter, where things are put down, where the light falls at different hours. In an apartment the margins are small, so most of the value is decided here, before a single finish is chosen.

02

Storage built into the walls

Wardrobes, pantries, media walls and utility, fabricated to the millimetre for the actual opening, so storage disappears into the wall instead of standing in front of it.

03

Light in three layers

Ambient, task and accent lighting on separate circuits with dimming, so one open-plan room can carry a working morning and a dinner without changing anything but the light.

04

Quieter rooms

Slatted acoustic panelling and softer finishes where hard surfaces would carry sound — useful in open-plan living and in rooms that double as a place to work.

05

Within the building’s rules

Most Dubai towers ask for building-management approval before works start and limit the hours for noisy work. The programme is planned around those rules from the start, not discovered halfway through.

06

Finishing, under one programme

Flooring, ceilings, painting, joinery installation, sanitary and fixtures, and final styling, carried out by one site team under one programme.

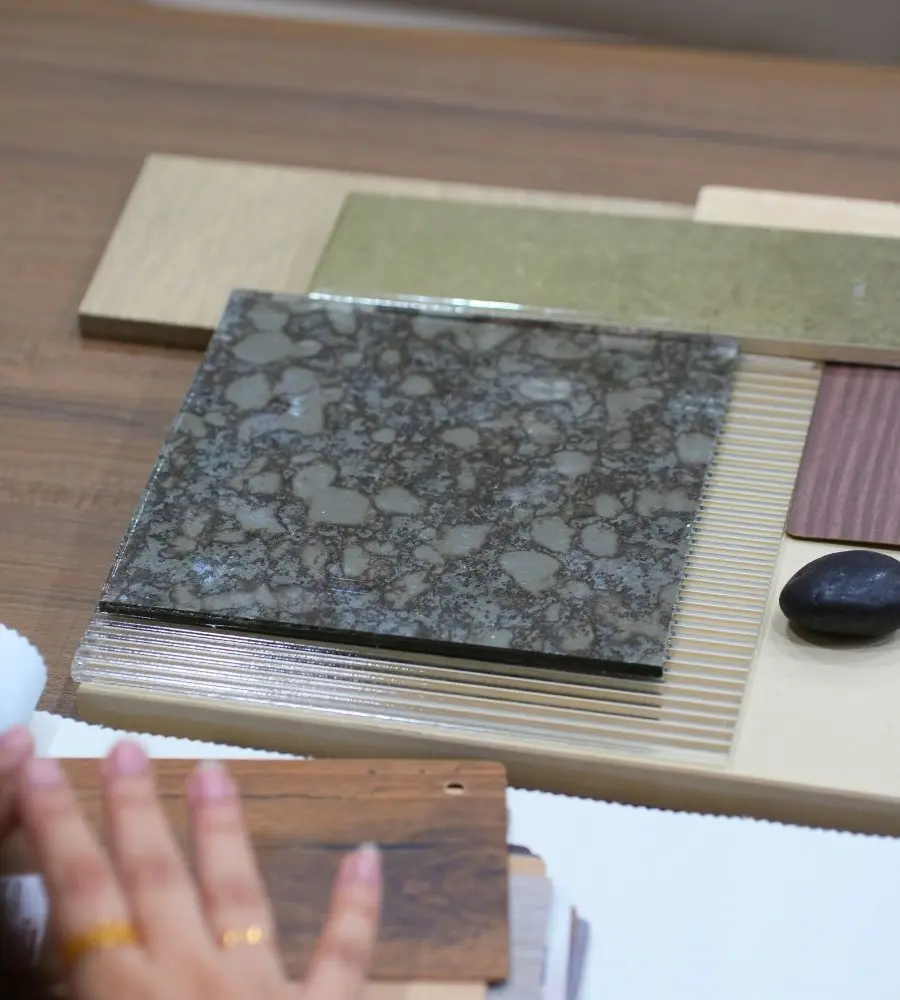
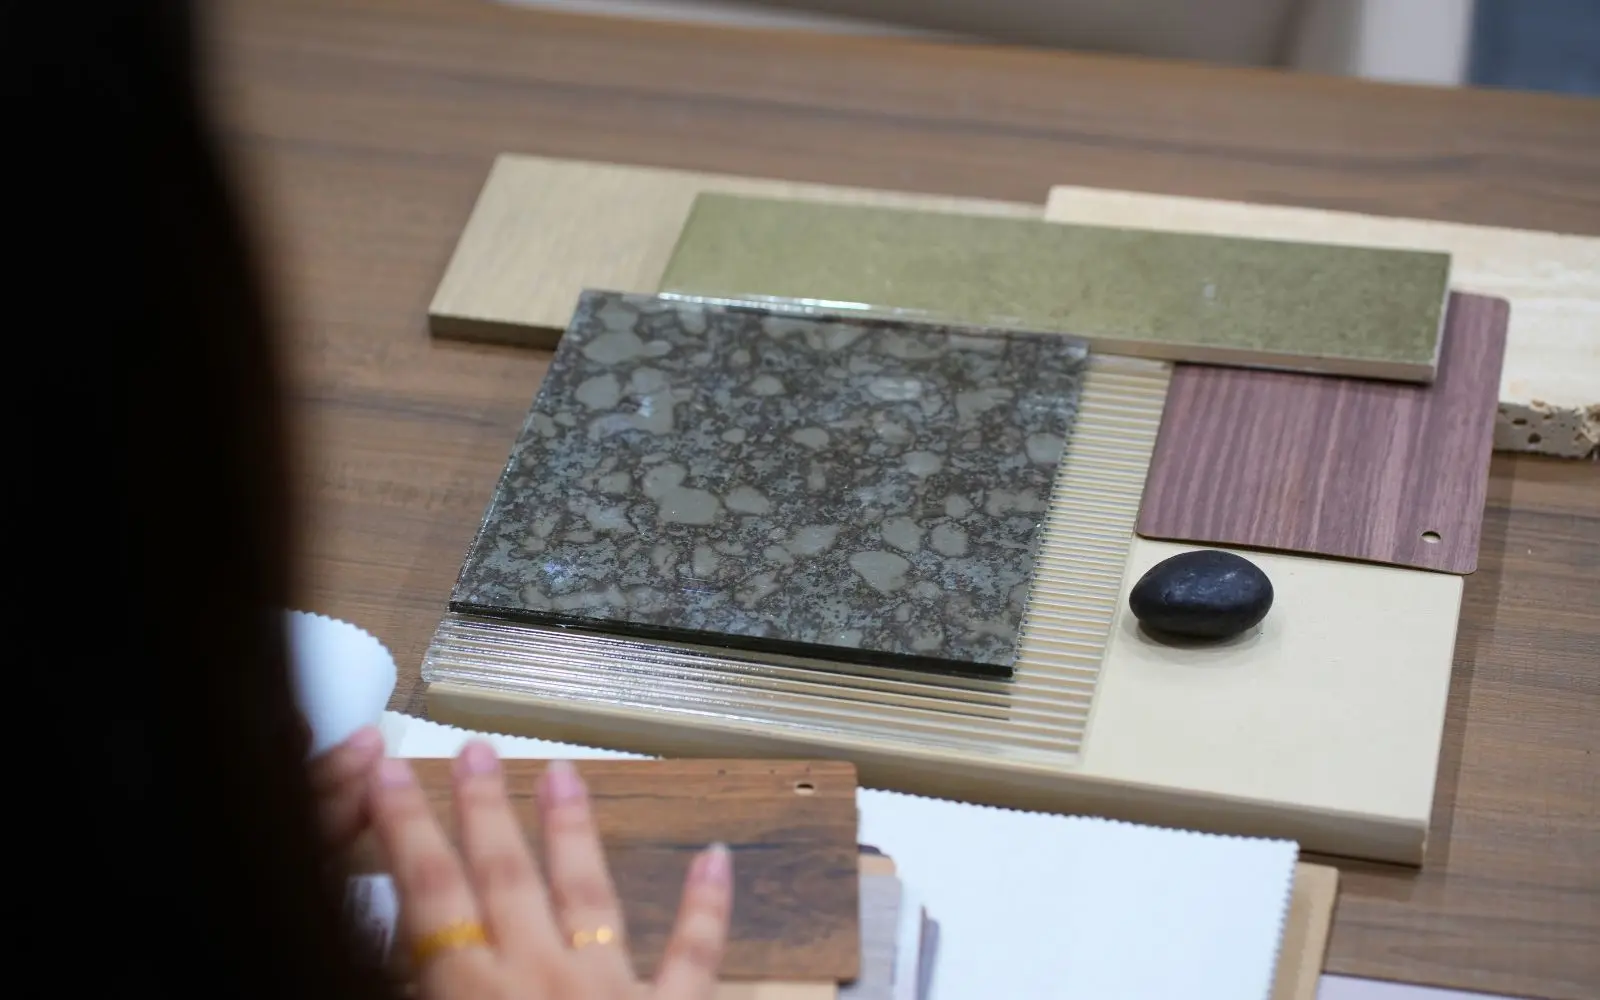
Material study
Material study
Made in our workshop

Storage that sits inside the wall.

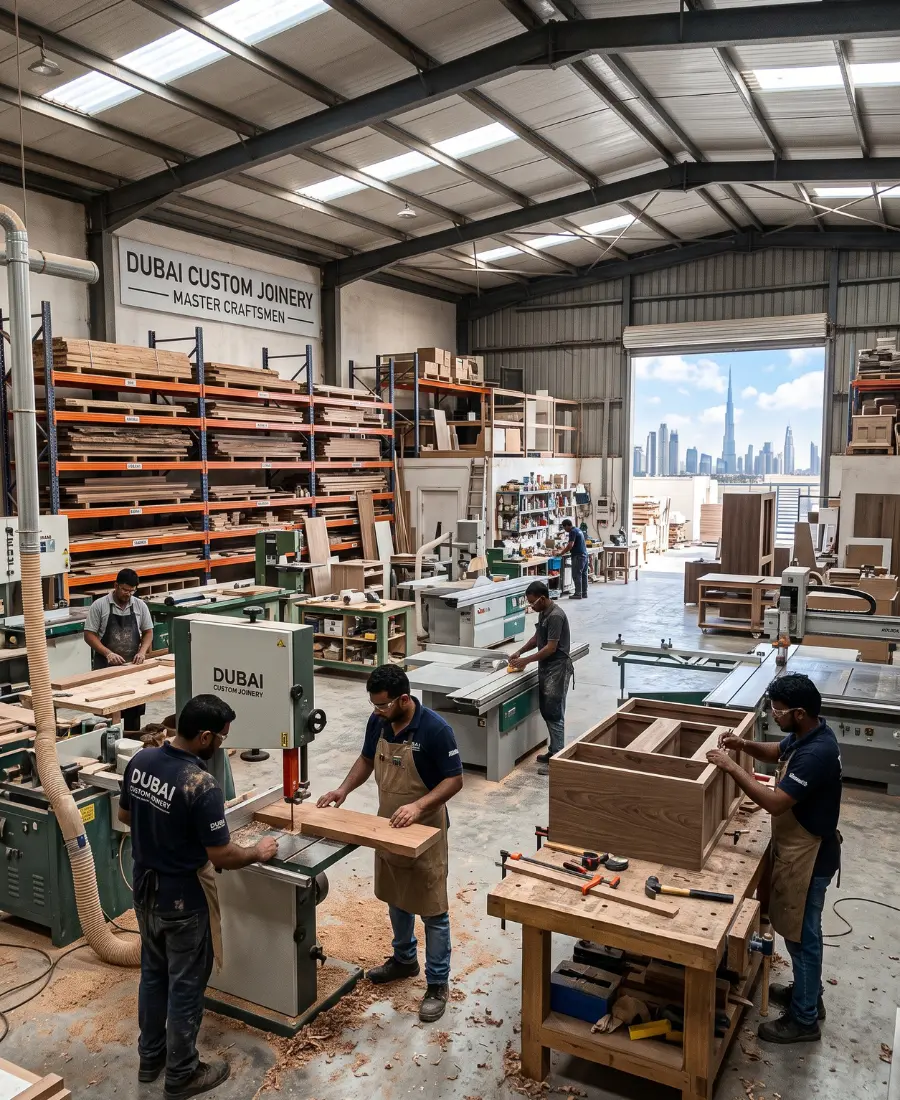
Nothing in a real building is square, so joinery made only to the drawing will not fit. Every wardrobe, pantry and media wall is set out against the opening it will occupy, made at our factory in Al Quoz and installed by the team that made it.

  • Made to the opening

    Cut for the measured opening, not a standard module.

  • Concealed services

    Media units with concealed cable management and ventilation.

  • Repairable finishes

    Oak, walnut and ash finished with natural oils or hardwax, so a surface can be repaired locally rather than replaced.

Custom joinery

Questions

Questions about apartment projects.

Can you design the apartment and build it too?

Yes. Design and execution sit under one contract, with one project manager from the first consultation to handover. See turnkey fit-out.

Will I see the apartment in 3D first?

Yes. Concepts, layouts and mood boards develop into one design direction, presented in 3D so you can walk through it before anything is committed.

Is the storage made to measure?

Yes. Wardrobes, pantries and media walls are fabricated for the actual opening rather than bought to a standard module, so storage disappears into the wall.

Do I need my building’s approval before work starts?

Usually. Most Dubai towers ask for approval from building management before works begin and restrict the hours for noisy work, so it is worth checking your building’s rules early. The programme is planned around them.

How is the cost fixed?

Once the design is developed, scope, timeline and procurement are fixed and costed in project planning, with technical drawings and a full bill of quantities. See how a project runs.

What should I send before the first meeting?

A floor plan, drawings or photographs of the apartment if you have them, and a sense of how you want to live in it. We are happy to look at drawings before you commit to anything.

Start here

Tell us about the apartment.

A few details let us come back with something considered rather than generic. We reply to every enquiry from the design team, not a call centre.

Step 1 of 2: Your details
Best way to reach you
Step 2 of 2: About the space