Skip to content
Interior design

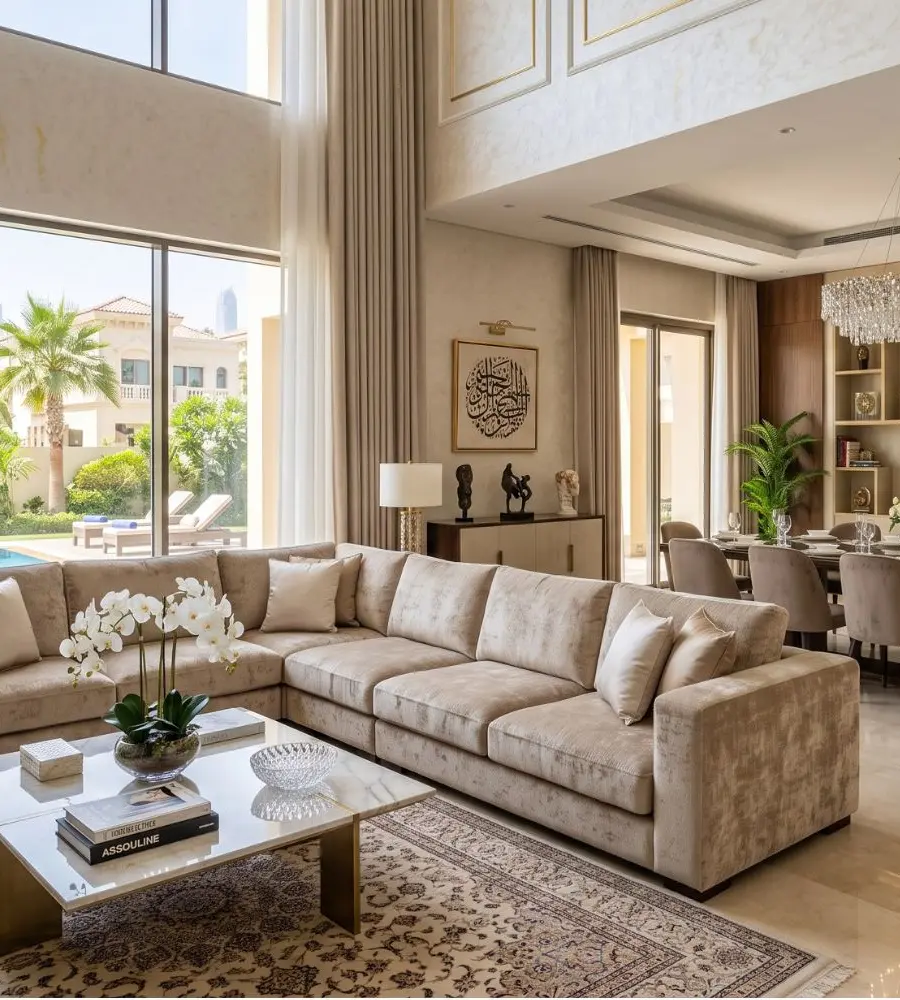
Interior design in Dubai Considered from the first line to the last detail.

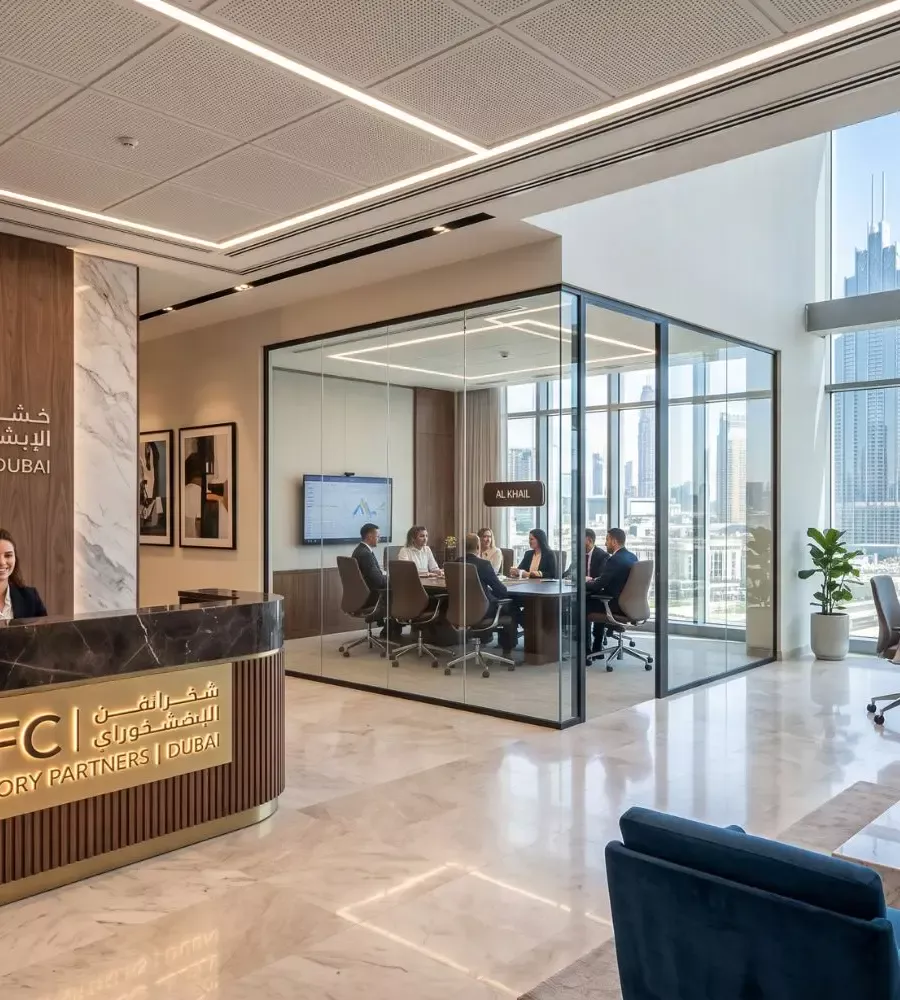
Homes and businesses across Dubai and Abu Dhabi, designed by the team that also builds them — so the space you approve in 3D is the space that gets delivered.

Designed around you

We start with the person, not the room. The design follows from how the space will actually be used.

What is included

What interior design covers.

01

Space planning

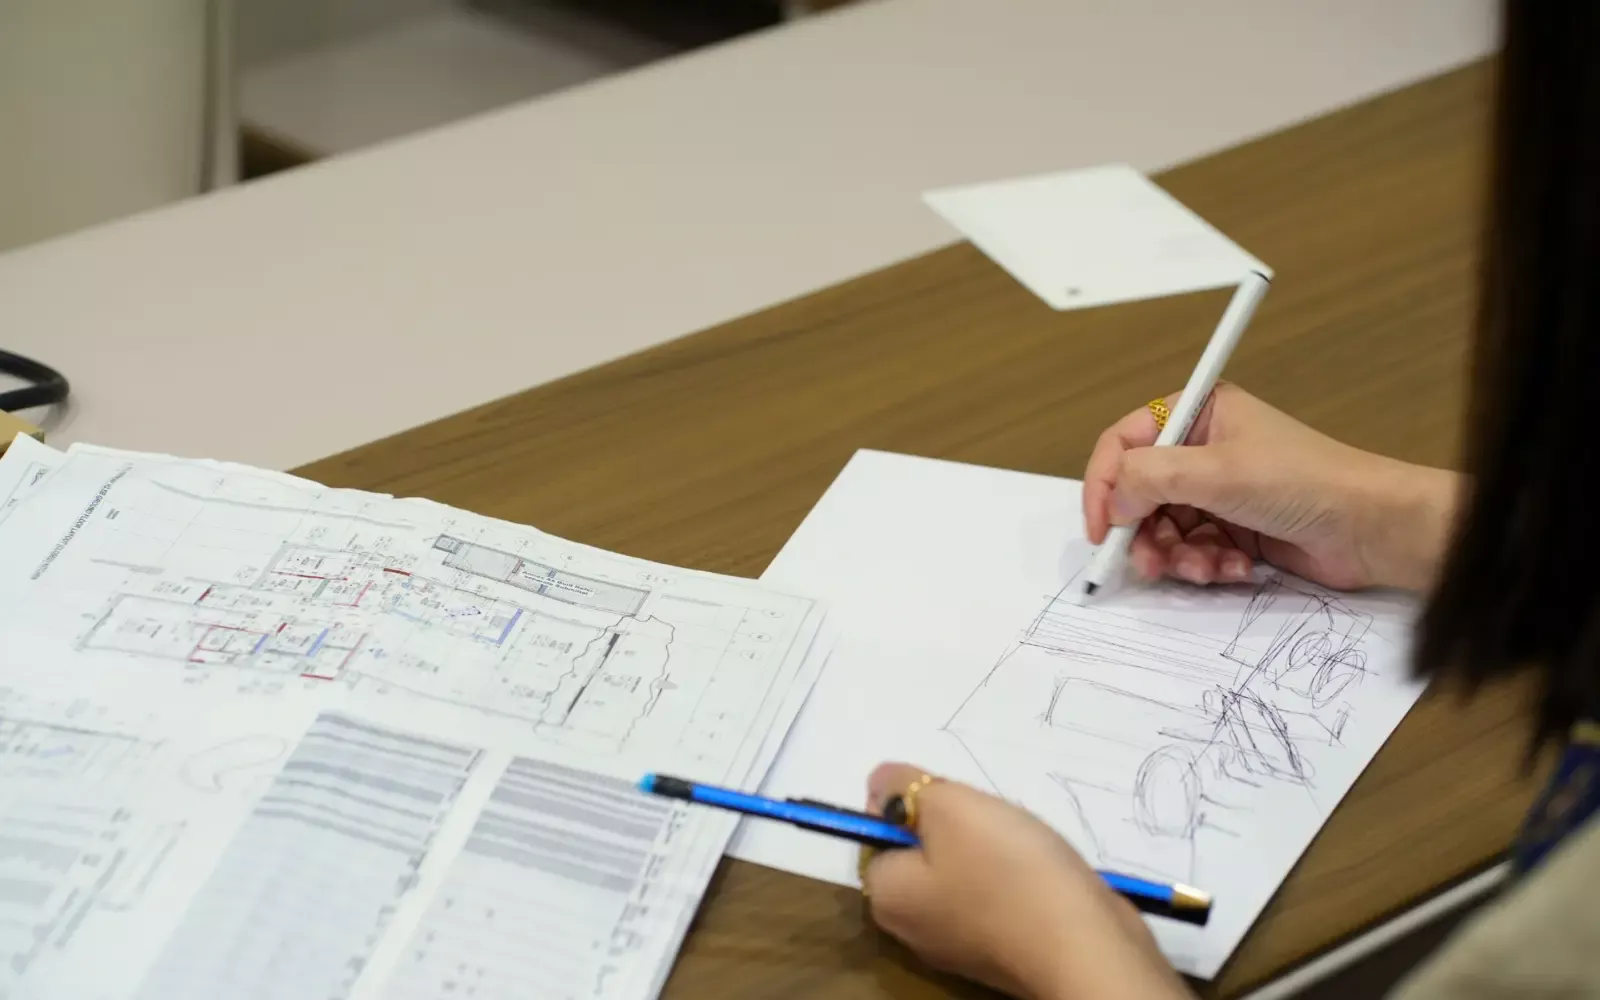
Circulation first, furniture second. Where you enter, where things are put down, where the light falls at different hours, and how the space behaves when it is full and when it is empty. Most of the value of a design is decided here, before a single finish is chosen.
02

Concept and 3D visualisation

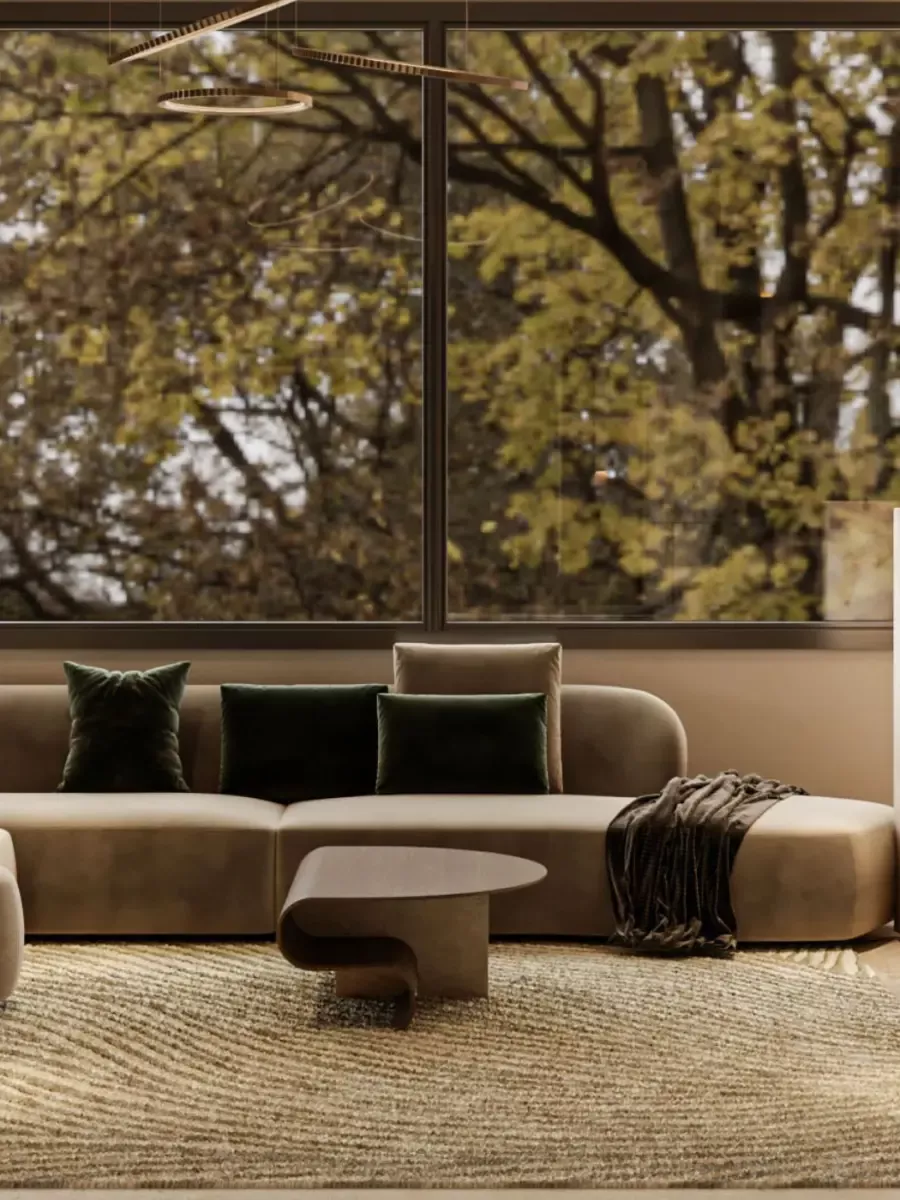
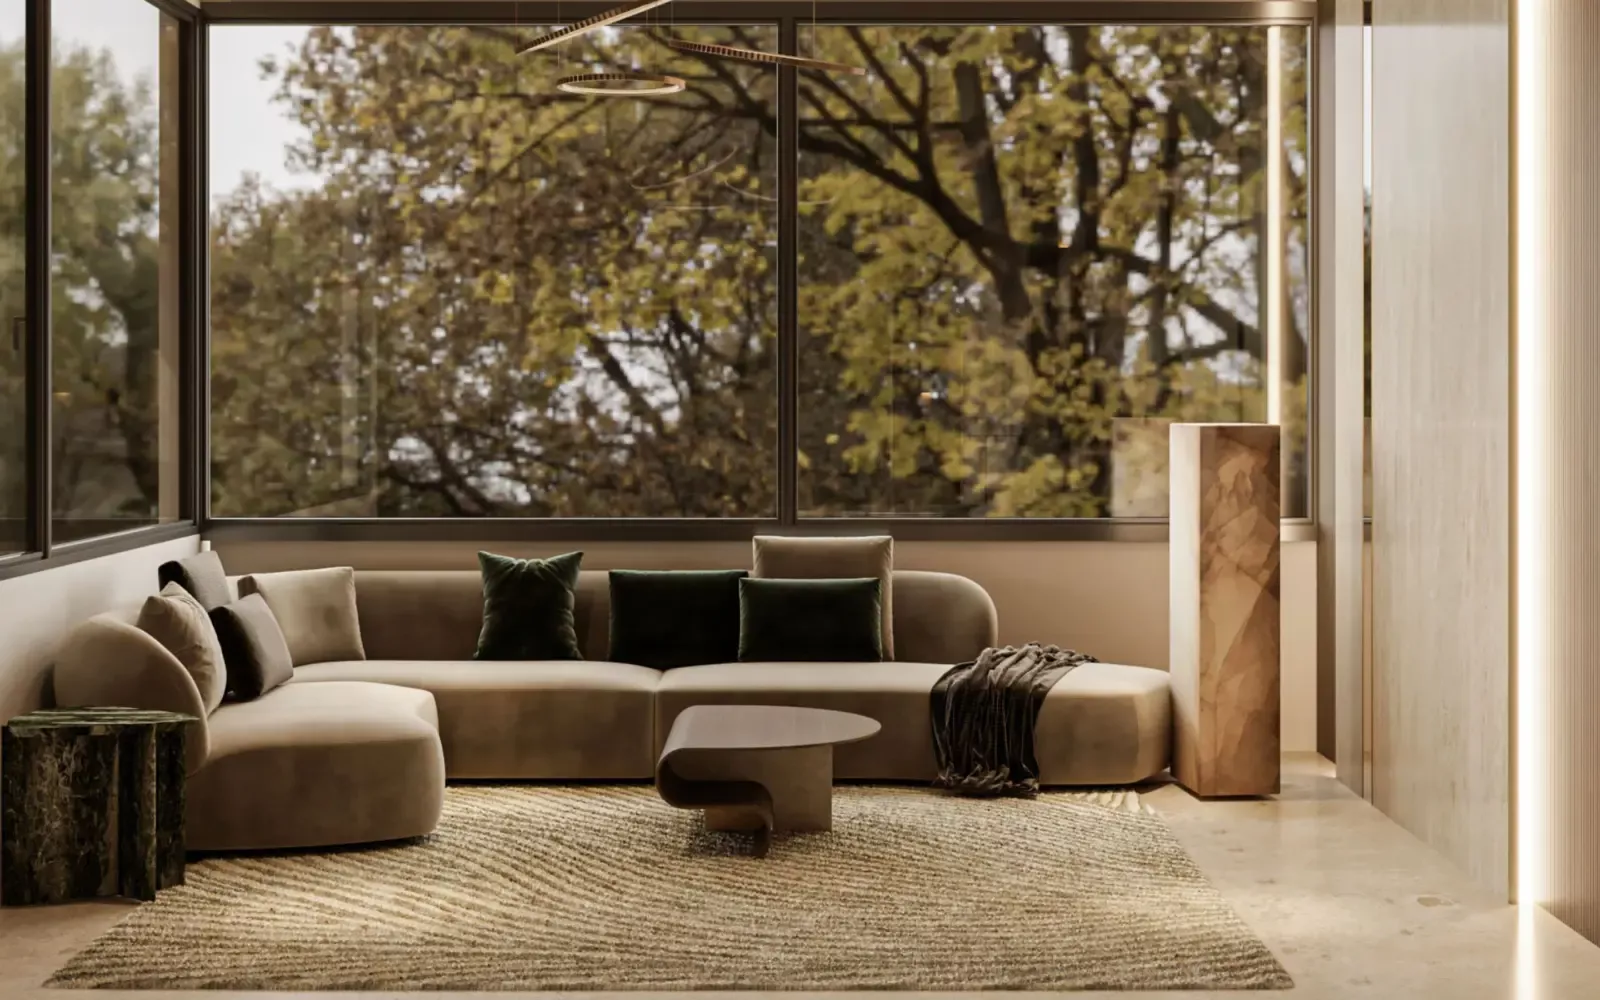
Concepts, layouts and mood boards develop into a single design direction, then into 3D you can walk through before anything is committed.

03

Materials and finishes

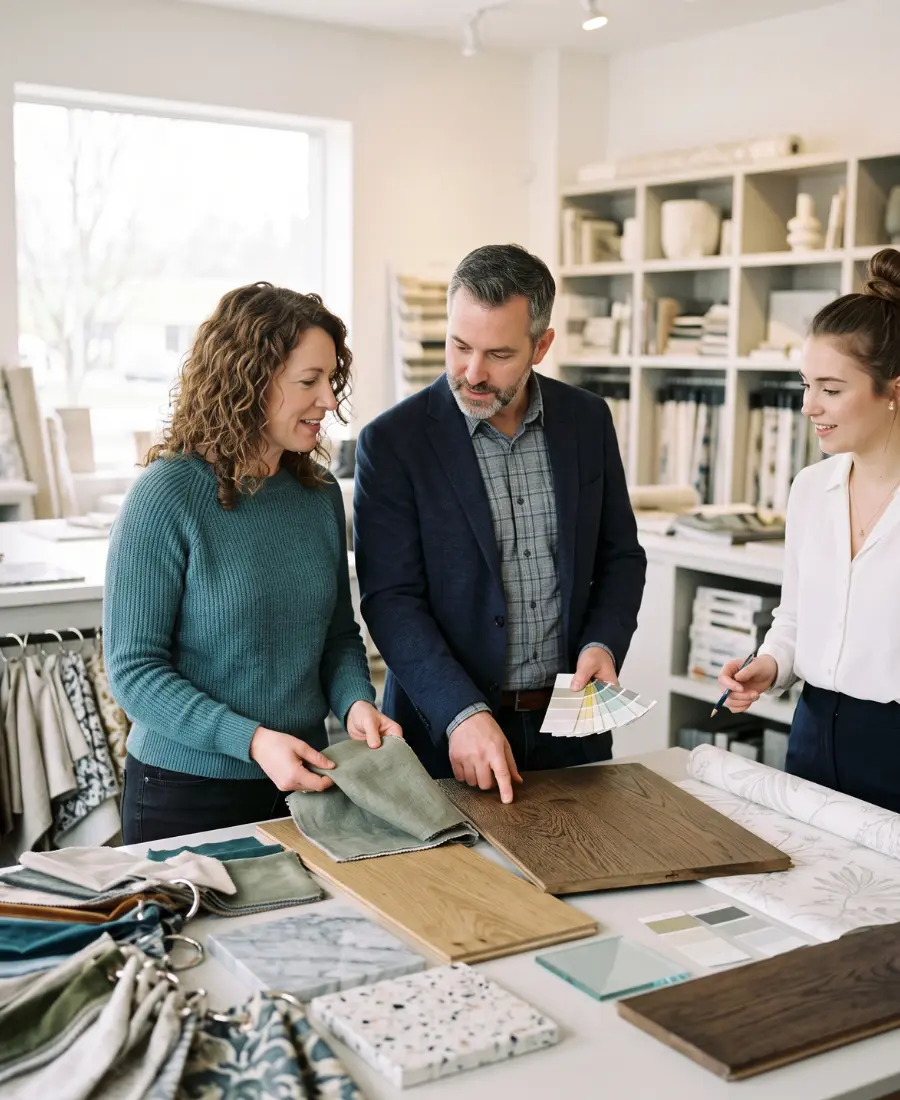
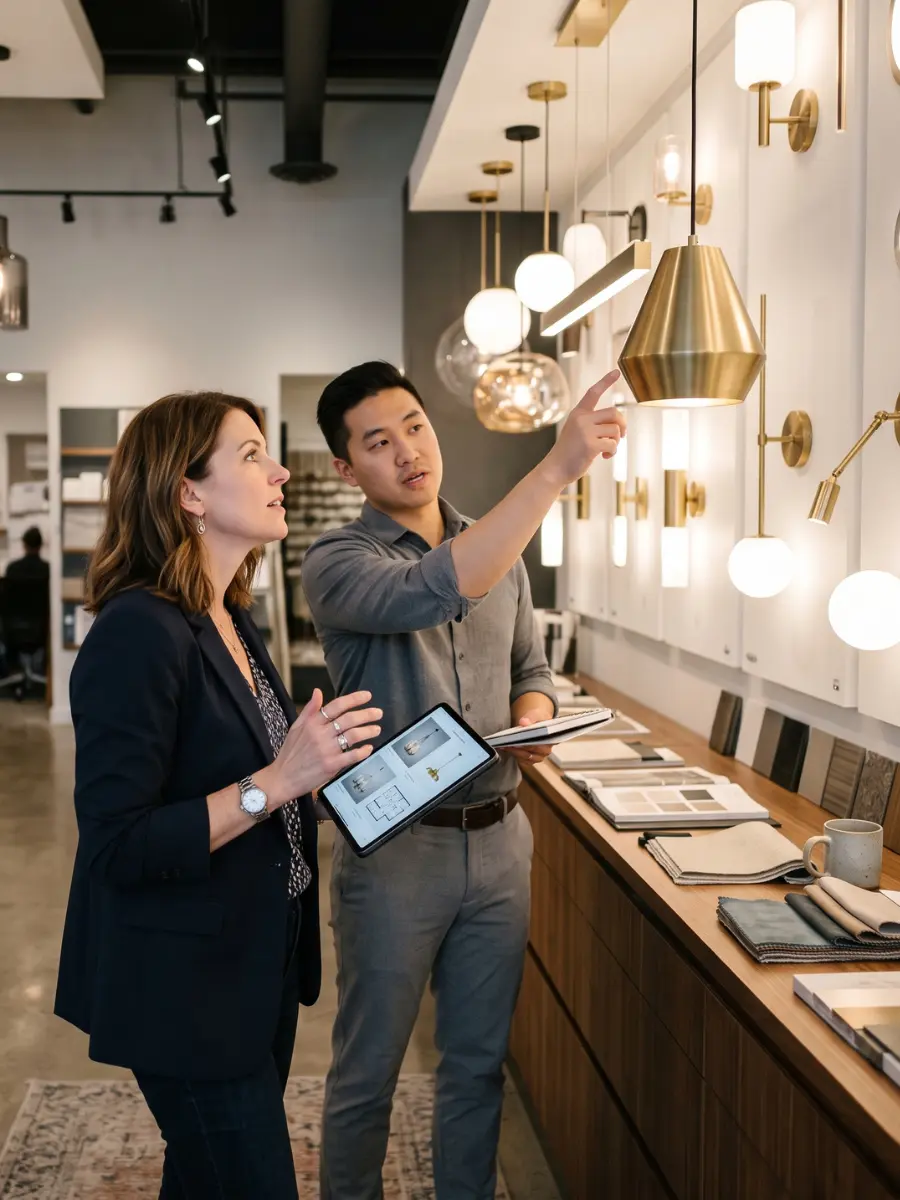
Finishes, surfaces, furniture, lighting and fixtures, chosen for how they behave over years rather than how they photograph on day one — including how they age in this climate and how they are cleaned.

04

Lighting design

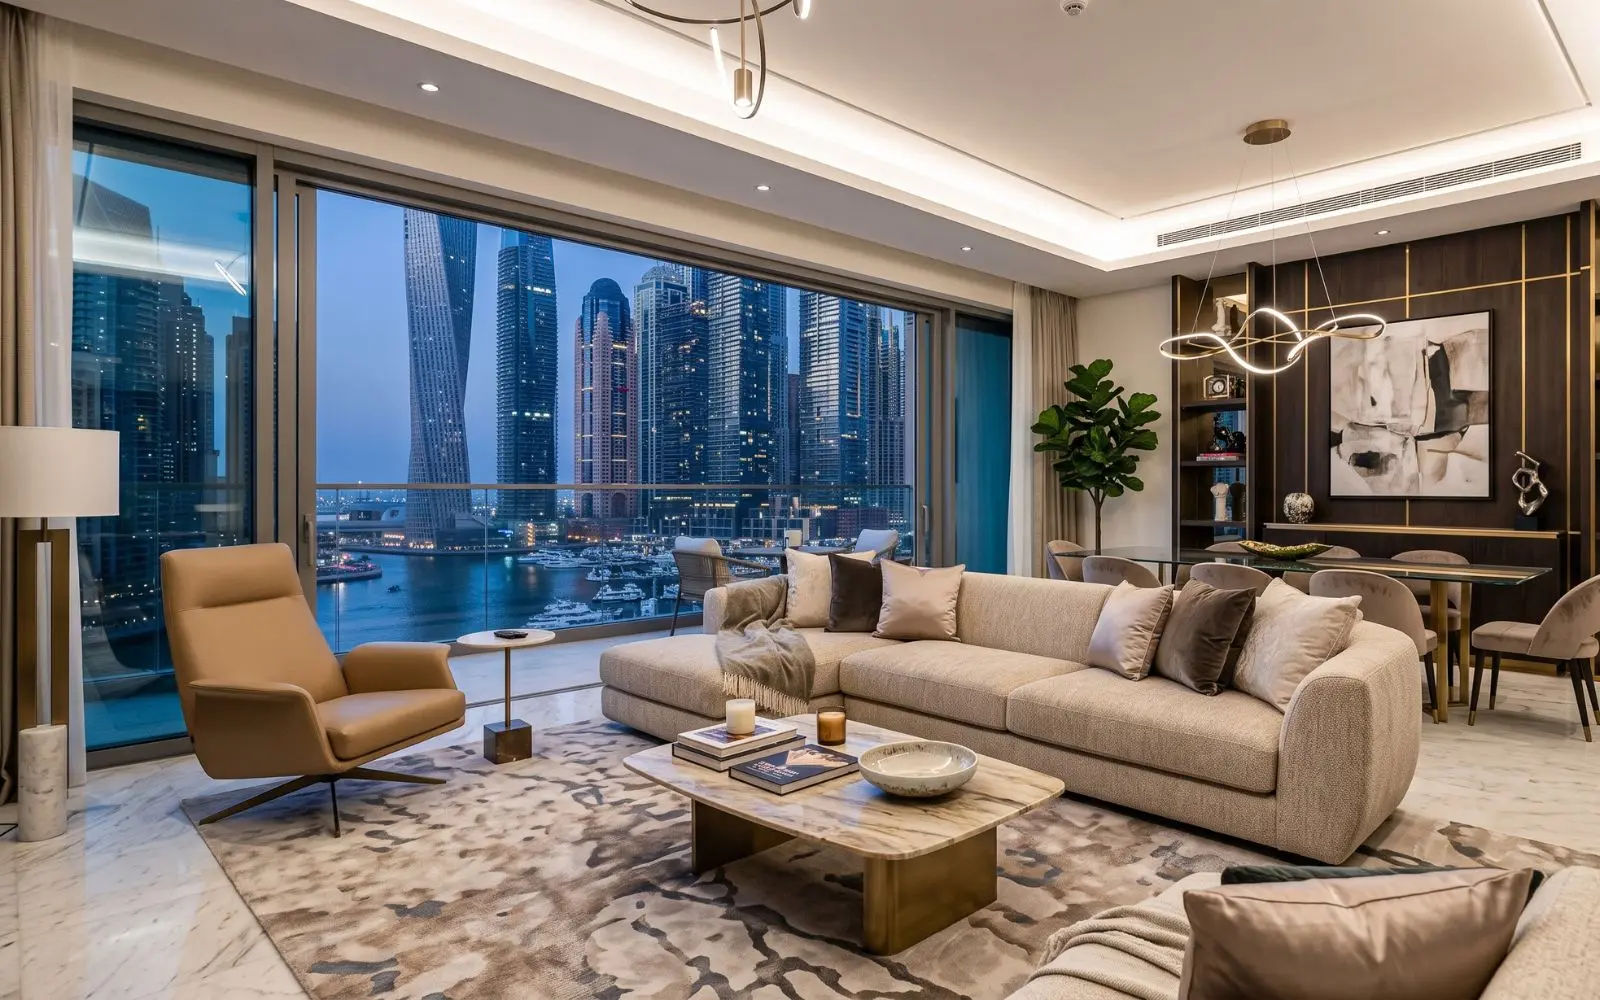
Layered lighting — ambient, task and accent — coordinated with the ceiling and the joinery, so one room can carry a working morning and a dinner without changing anything but the light.

05

Joinery detailing

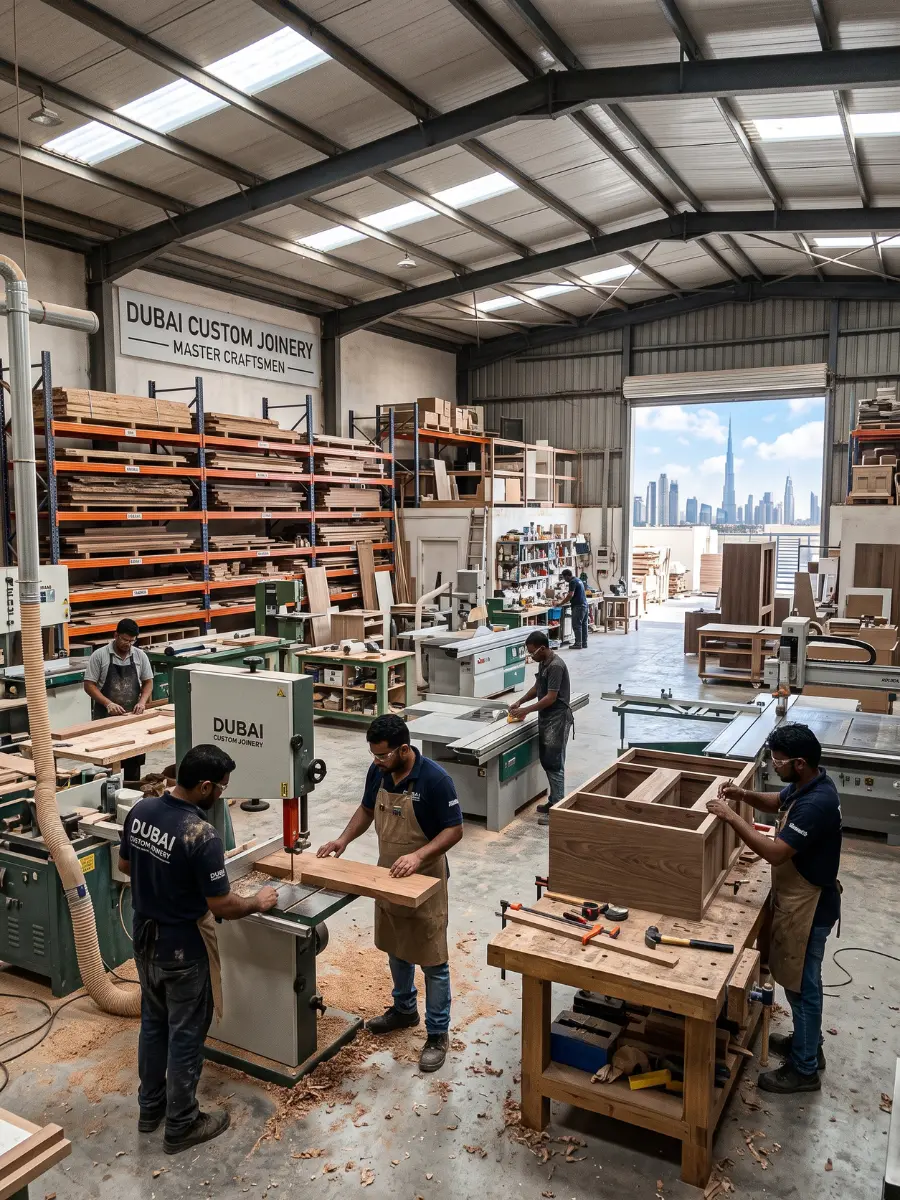
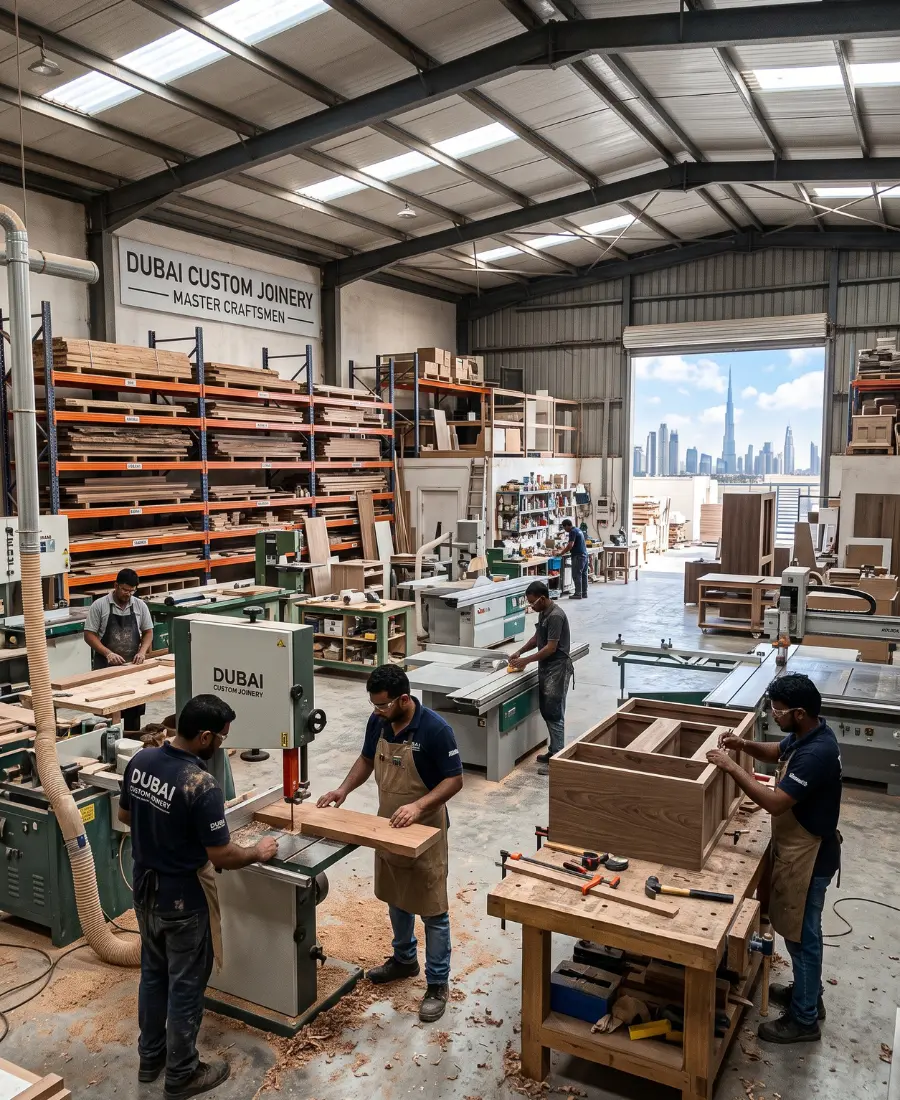
Kitchens, wardrobes, media walls and reception desks detailed by the team that makes them in our own workshop, and cut for the actual opening rather than a standard module.

06

Technical drawings

Technical drawings and a full bill of quantities, so the design is costed line by line and the build has no open questions in it.

How a design project runs

Six stages, from the first conversation.

The sequence every NITS project follows. The first three stages are the design itself; the last three build it and hand it over.

  1. Initial Consultation

    We start with the person, not the room. Requirements, lifestyle or business need, budget, objectives and the real conditions of the site.

    • Requirements
    • Lifestyle
    • Budget
    • Site conditions
  2. Design & Development

    Concepts, layouts and mood boards develop into a single design direction, then into 3D you can walk through before anything is committed.

    • Concepts
    • Layouts
    • Mood boards
    • 3D visualisation
  3. Material Selection

    Finishes, surfaces, furniture, lighting and fixtures are chosen for how they behave over years, not how they photograph on day one.

    • Finishes
    • Surfaces
    • Lighting
    • Textures
  4. Project Planning

    Scope, timeline, procurement, vendors and technical execution are fixed and costed, so the build has no open questions in it.

    • Scope
    • Timeline
    • Procurement
    • Budget
  5. Design Implementation

    Fit-out, joinery, civil works, MEP, installation and finishing — delivered by one accountable team rather than coordinated across five.

    • Fit-out
    • Joinery
    • Civil
    • MEP
    • Finishing
  6. Post-Project Follow-Up

    Final walkthrough, quality check and handover, then continued support once you are living or working in the space.

    • Walkthrough
    • Quality check
    • Handover
    • Support
Design studio
Design studio
Design and build

Designed by the team that builds it.

Clients are often asked to choose between a studio that can imagine a space and a contractor who can build one. The gap between the two is where budgets slip and the finished room stops resembling the drawing. Our designers, project managers, joiners and site teams work under one roof, on one contract.

  • Drawings a site team can build from

    Site teams sit in design reviews, so details are drawn for the people who will build them.

  • Joinery from our own workshop

    Fitted pieces are made to the opening and installed by our own team.

  • One project manager

    One point of contact from the first consultation to handover.

Turnkey fit-out

Questions

Questions about interior design.

Can I see the design before anything is built?

Yes. Concepts, layouts and mood boards develop into a single design direction, which is presented in 3D so you can walk through it before anything is committed.

Do you also build what you design?

Yes. Design and execution sit under one contract: fit-out, joinery, civil works, MEP, installation and finishing are delivered by one accountable team. See turnkey fit-out.

Do you design homes and businesses?

Both — villas, apartments, townhouses and penthouses, and offices, retail, restaurants, salons and hospitality — across Dubai and Abu Dhabi.

How is the cost of a project set?

Once the design is developed, the scope, timeline and procurement are fixed and costed in the project planning stage, with technical drawings and a full bill of quantities — so you approve a design against a cost you have seen itemised.

Where is the joinery made?

In our own workshop at our factory in Al Quoz. Kitchens, wardrobes, panelling, vanities and reception desks are made to the opening they will occupy and installed by our team.

What should I bring to the first consultation?

Whatever you have: a floor plan, drawings or photographs of the space, and a sense of how you want to use it and what you want to spend. We are happy to look at drawings before you commit to anything.

How quickly will you reply to an enquiry?

A designer reads every enquiry and replies directly, usually within one working day.

Start a project

Tell us about the space.

A few details let us come back with something considered rather than generic. We reply to every enquiry from the design team, not a call centre.