Skip to content
Commercial · Restaurants & cafés

Restaurant interior design in Dubai Designed for the first night and the thousandth.

Restaurants, cafés and F&B outlets across Dubai and Abu Dhabi — concept, seating, bar and kitchen flow designed against the numbers the business runs on, then built by the same team.

The point

A restaurant can be beautiful and still lose money every night it cannot serve its covers.

What is included

What a restaurant project covers.

01

Covers and seating

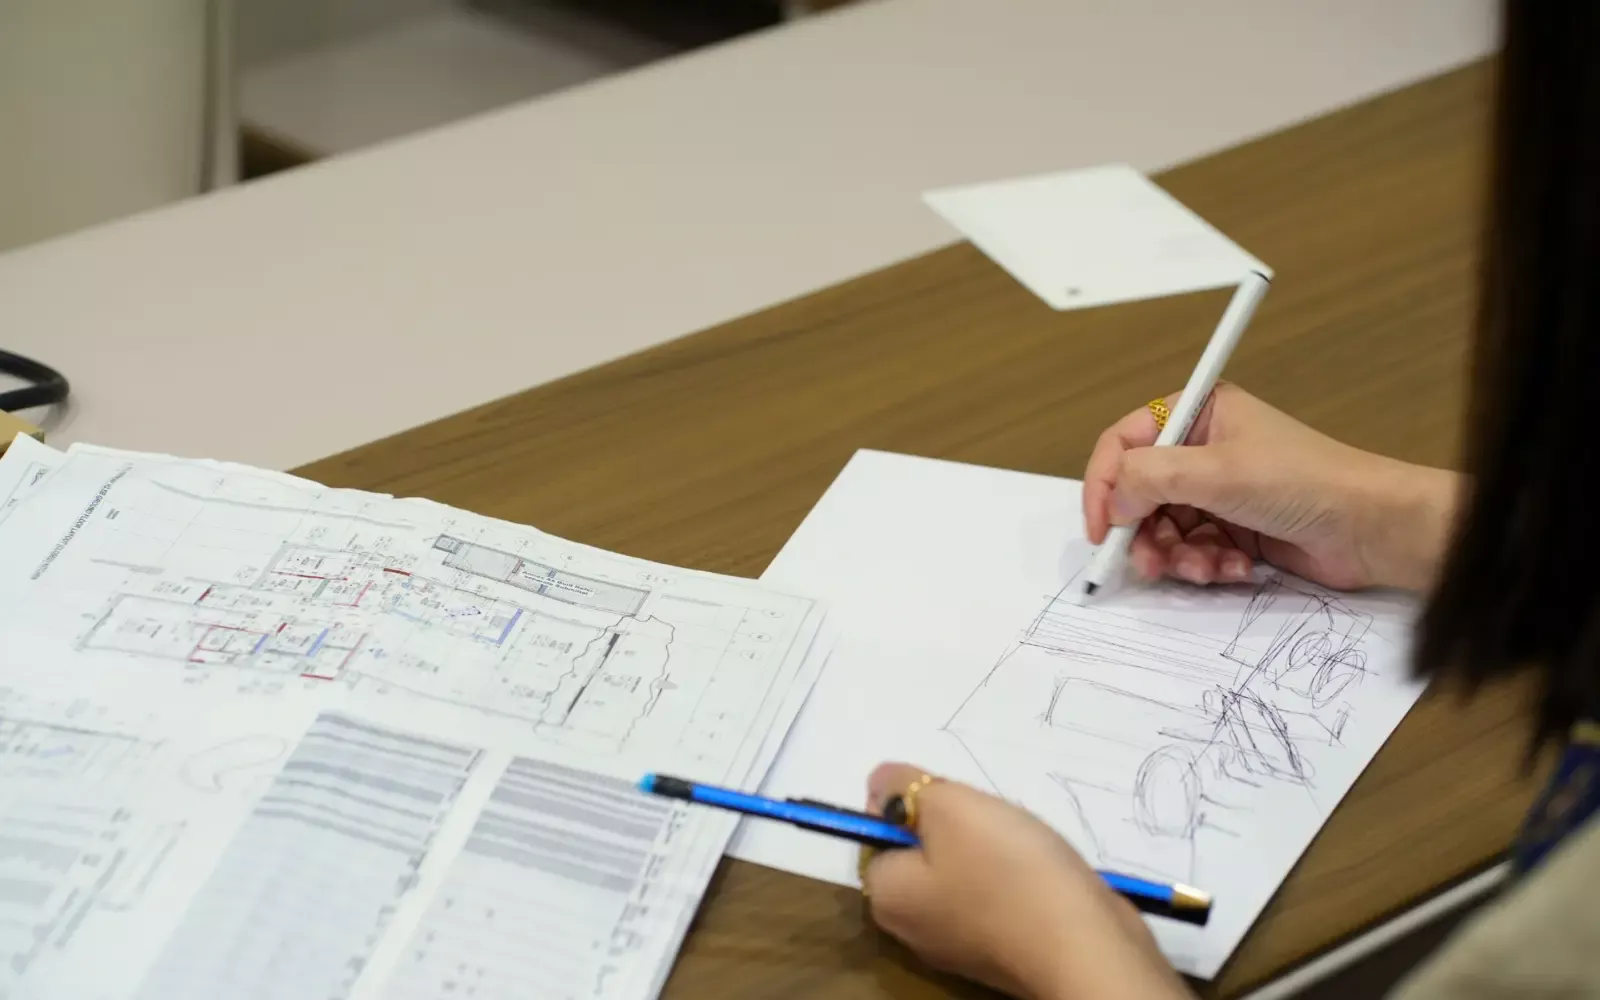
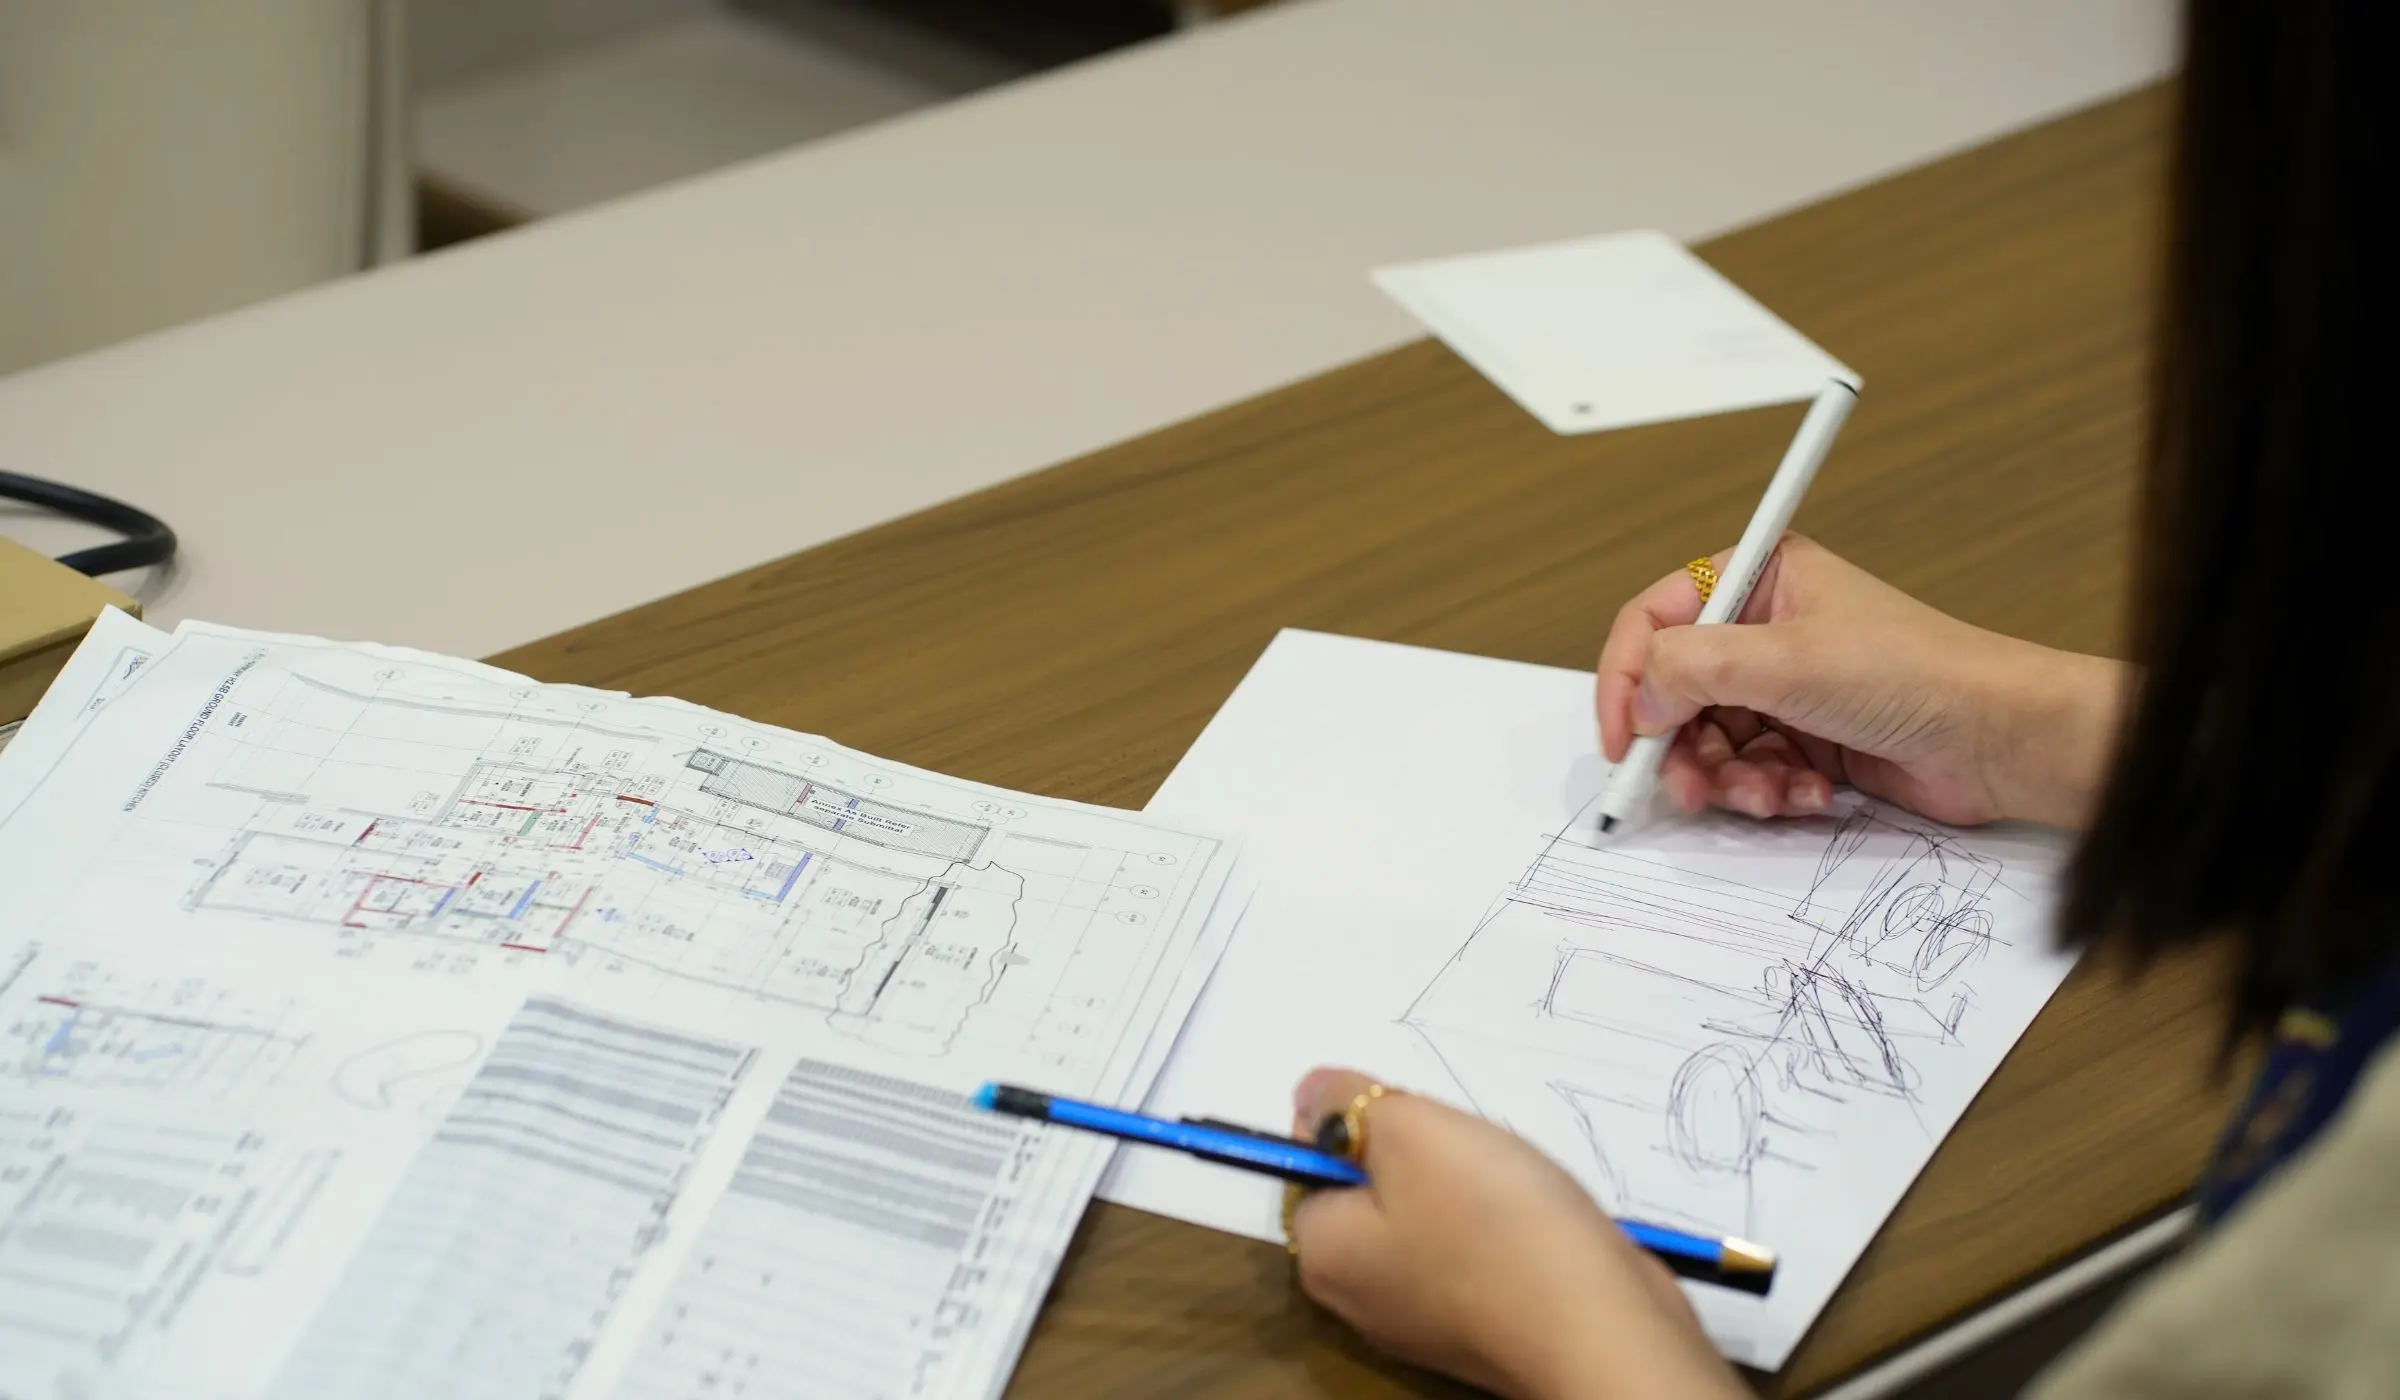
Seats, covers, queue lengths and table mixes designed against the numbers the business actually runs on — a plan that looks generous but cannot serve its capacity costs money every night it is open.
02

Front and back of house

Back-of-house routes, deliveries and waste planned so service never crosses the dining room, with the bar and pass placed where the team actually needs them.

03

Kitchen extract and services

Kitchen extract, HVAC, drainage, electrical and data coordinated with the ceiling and the joinery before anyone arrives on site.

04

Concept and brand

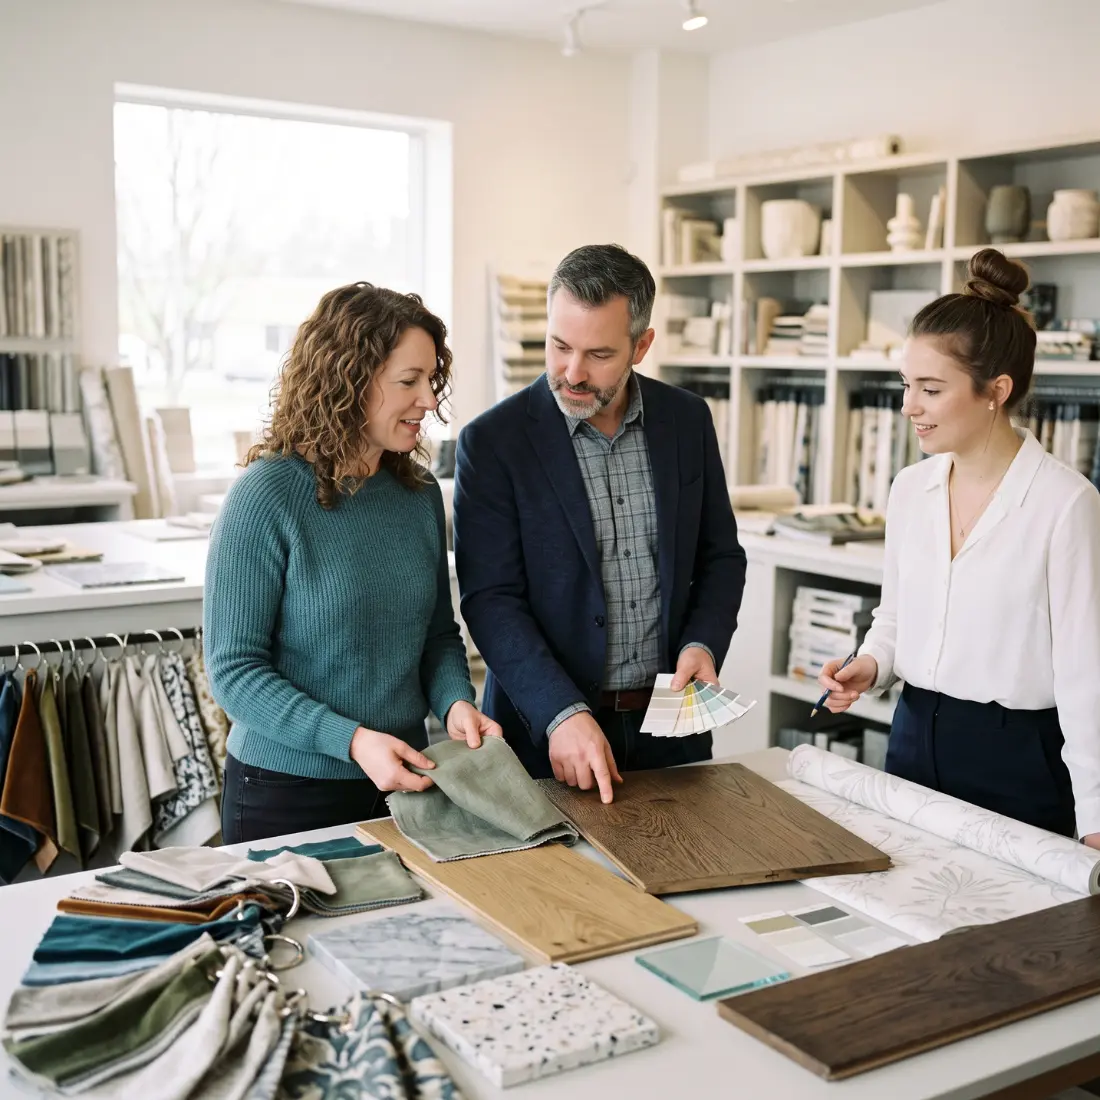
The brand taken from a document into the room: materiality, proportion, lighting, signage and the sequence of what a guest sees first.

05

Joinery for service

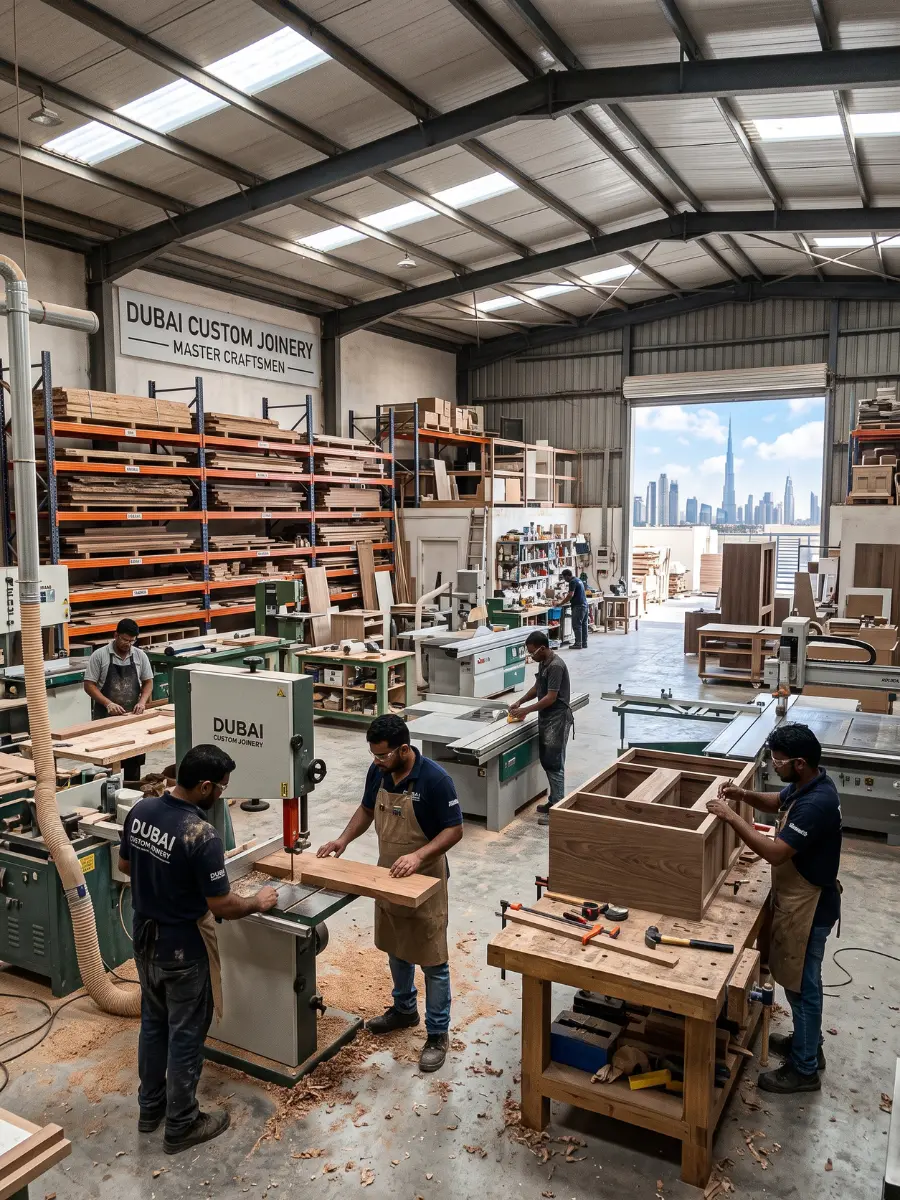
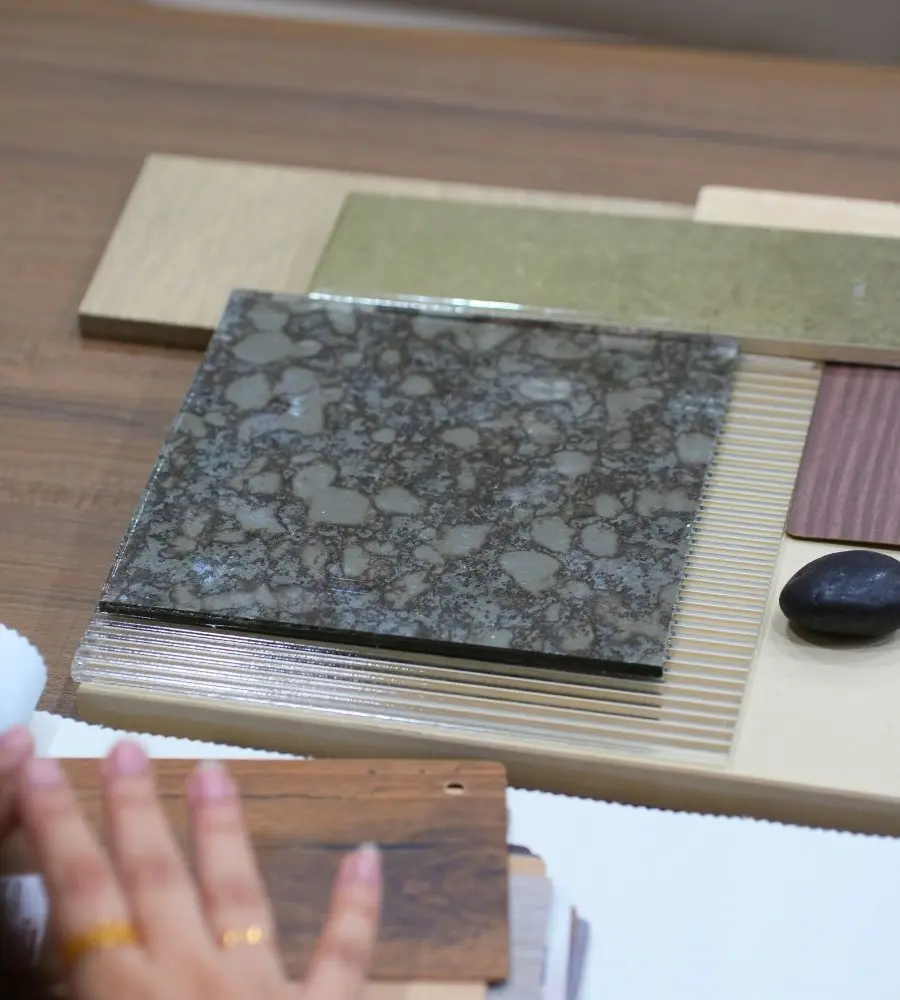
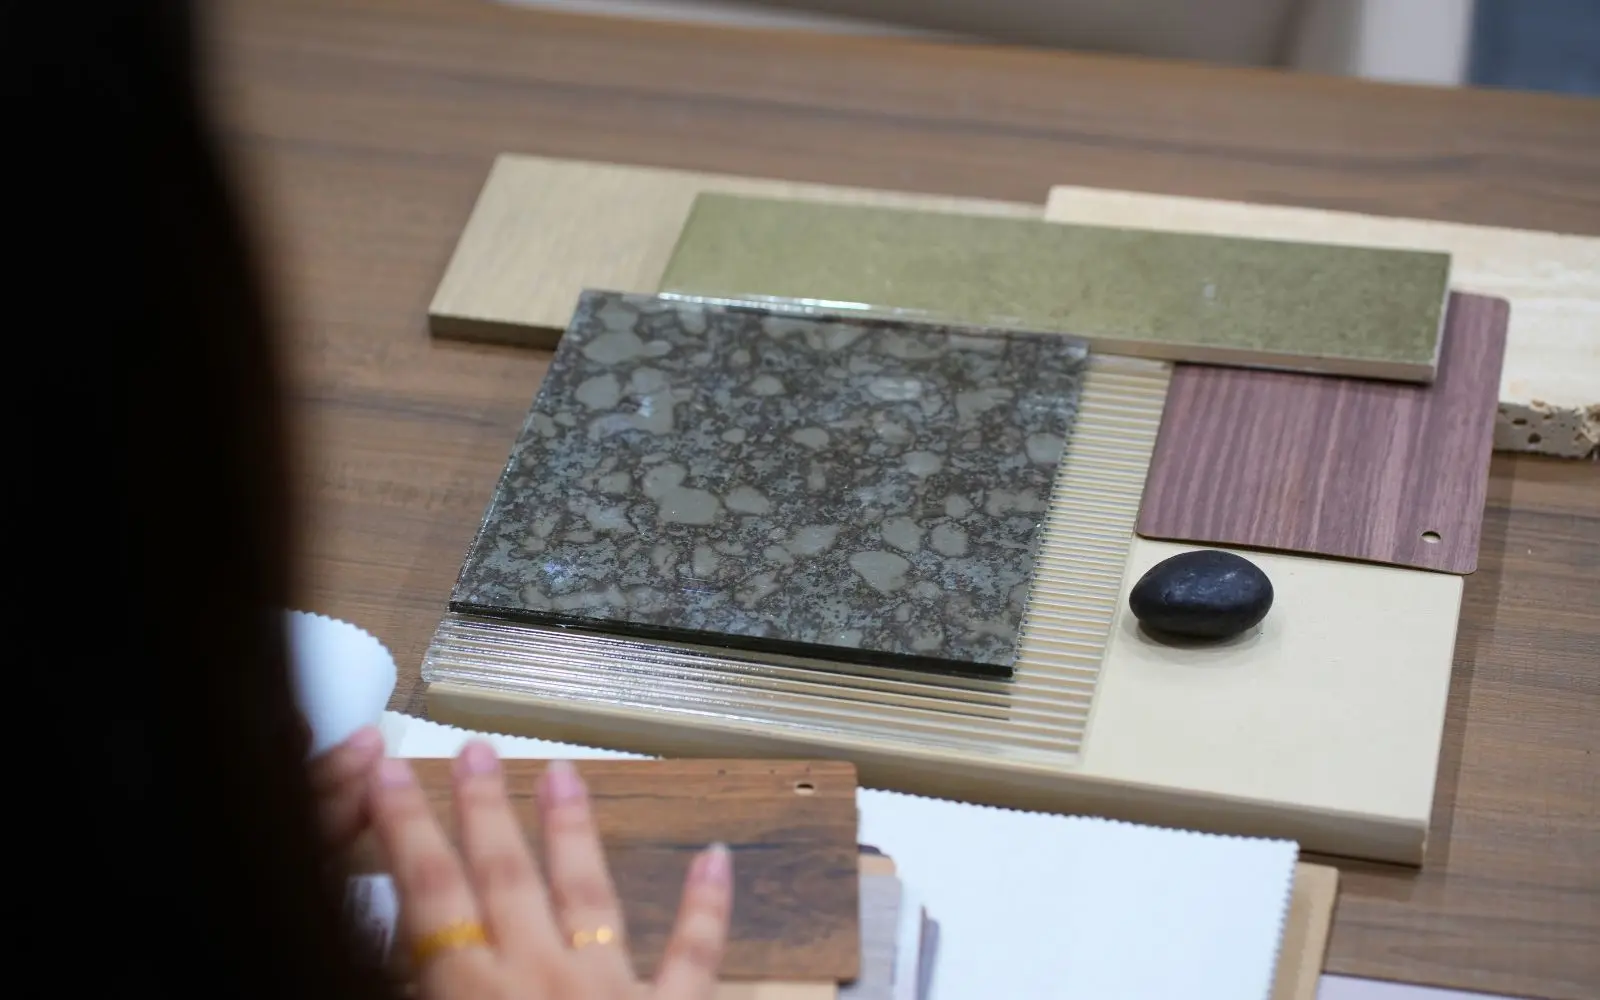
Banquette seating, back-bar units and display joinery made at our factory in Al Quoz, built to commercial durability standards with serviceable parts reachable without dismantling.

06

Mall and authority approvals

Mall fit-out guidelines, landlord and authority submissions, and fire and life safety handled as part of the programme, with out-of-hours works where a centre requires them.

Joinery workshop
Joinery workshop
Opening night

Built to a date that does not move.

An opening date is set long before the build starts. The programme is fixed and costed in project planning, lead times are built in rather than discovered, and progress is reported against it every week.

  • Lead times in the programme

    Materials, furniture and fittings ordered against the opening date.

  • Weekly reporting

    Progress reported against the programme every week.

  • One point of responsibility

    Design, MEP, joinery and fit-out under one contract.
Custom joinery

Questions

Questions about restaurant projects.

Do you design and build restaurants?

Yes, under one contract: design, MEP, joinery and fit-out with a single point of responsibility and one project manager to handover.

How do you plan seating and covers?

Against the numbers the business runs on — covers, seats, queue lengths, back-of-house routes, deliveries and waste — rather than a layout that only looks generous.

Who handles mall and authority approvals?

We do, as part of the programme: mall fit-out guidelines, landlord and authority submissions, fire and life safety, and municipality approvals.

Is kitchen extract part of your scope?

Yes. Kitchen extract is coordinated with the HVAC, electrical, plumbing, drainage, ceiling and joinery, so it is resolved in the drawings rather than on site.

Can you work outside trading hours?

Yes. Out-of-hours works and phased handovers are planned for outlets and centres that cannot close, with the sequence agreed before mobilisation. See how a project runs.

Which joinery do you make for restaurants?

Banquette seating, back-bar units, display joinery and reception desks, made at our factory in Al Quoz Industrial 4 and installed by our team. See custom joinery.

Start here

Tell us about the restaurant.

A few details let us come back with something considered rather than generic. We reply to every enquiry from the design team, not a call centre.

Step 1 of 2: Your details
Best way to reach you
Step 2 of 2: About the space