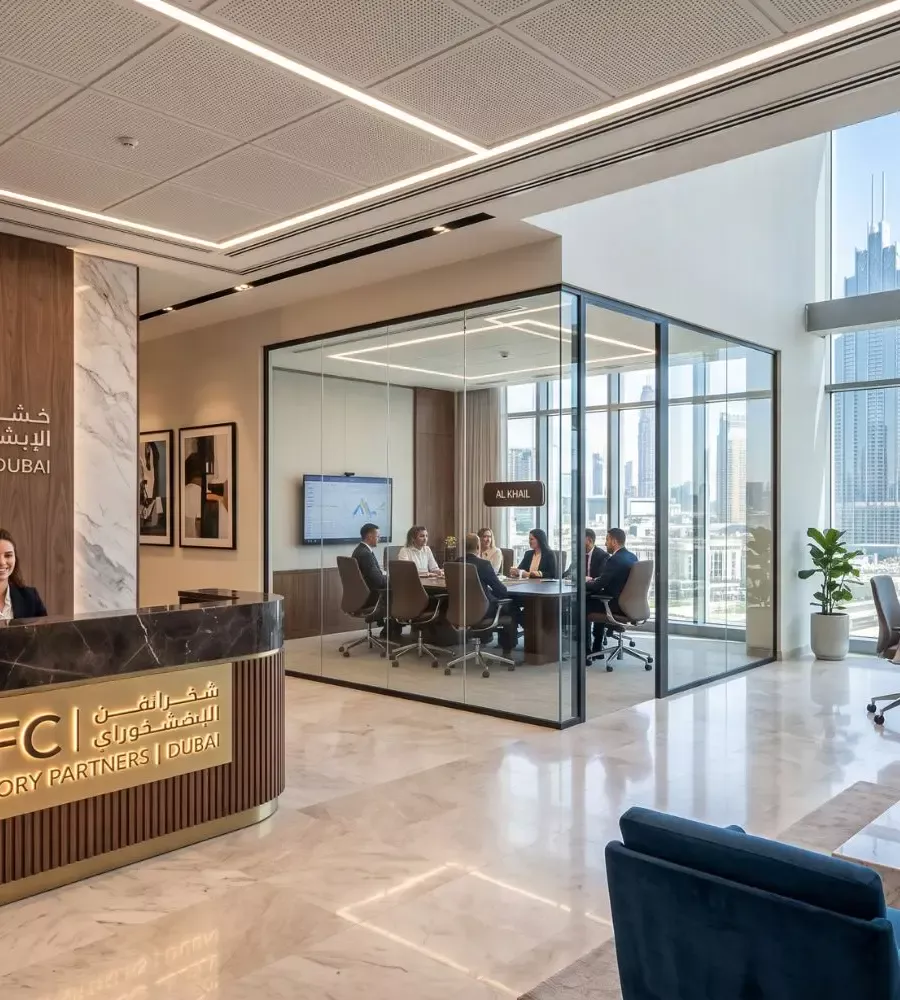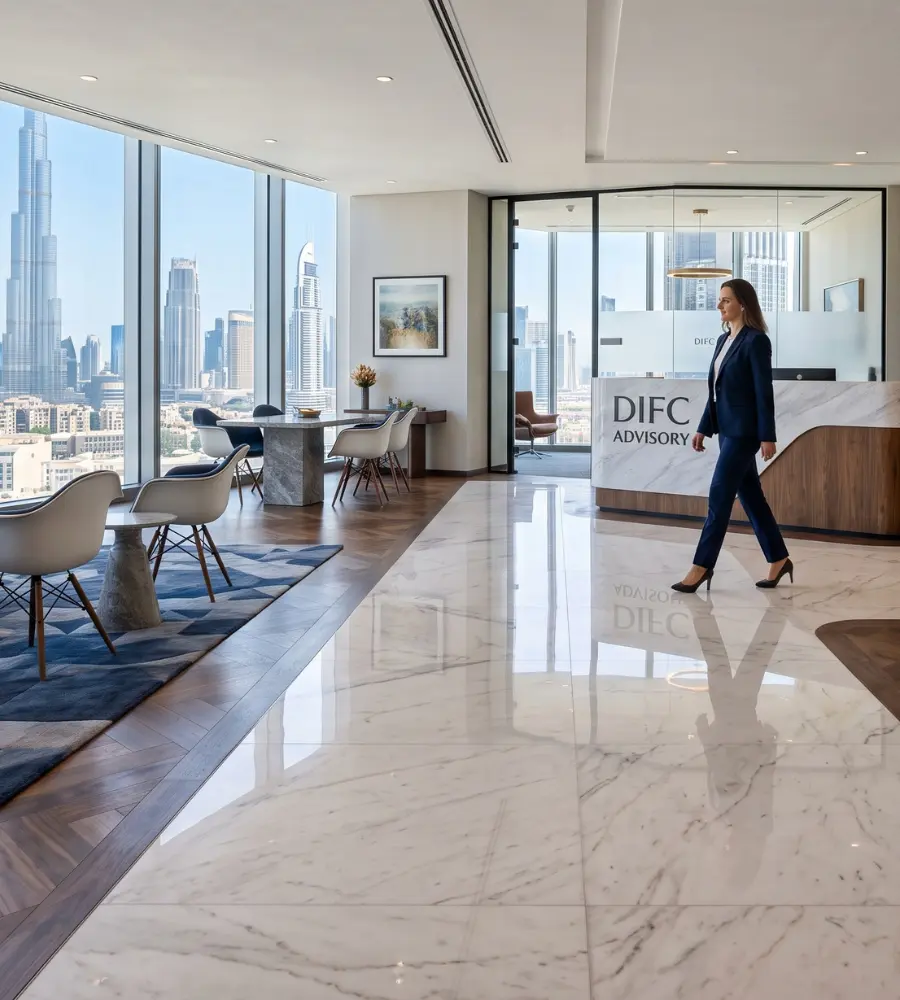
The patient journey
Arrival, reception, waiting, consultation and treatment planned as one route, so patients are never sent back through the waiting room and staff circulation stays apart from it.
Clinic interiors across Dubai and Abu Dhabi — the patient journey, treatment rooms and finishes planned around how the practice runs and what its licence requires, then built by the same team.

A clinic is judged twice: by the patient in the waiting room, and by the clinician at the end of a long list.
Arrival, reception, waiting, consultation and treatment planned as one route, so patients are never sent back through the waiting room and staff circulation stays apart from it.
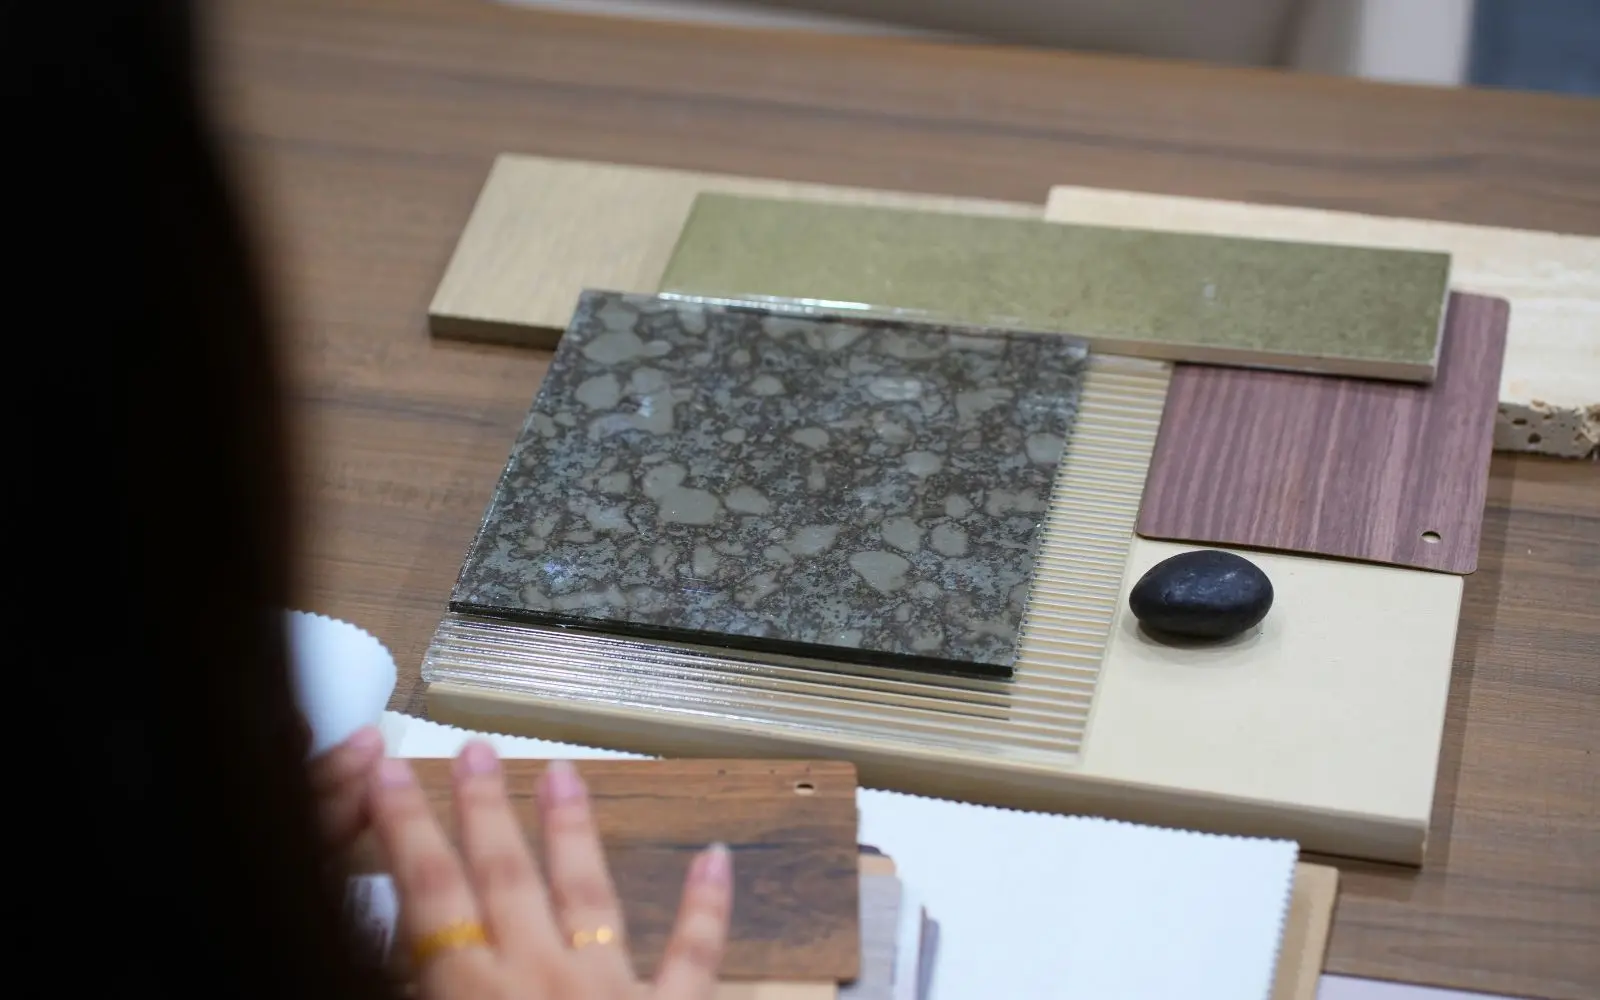
Wall, floor and joinery finishes chosen for the cleaning a clinic runs every day: sealed edges, continuous surfaces where joints would collect dirt, and materials selected for how they age and how they are cleaned.
Consultation and treatment rooms detailed so conversations stay in the room, with acoustic treatment designed in from the beginning rather than added afterwards.
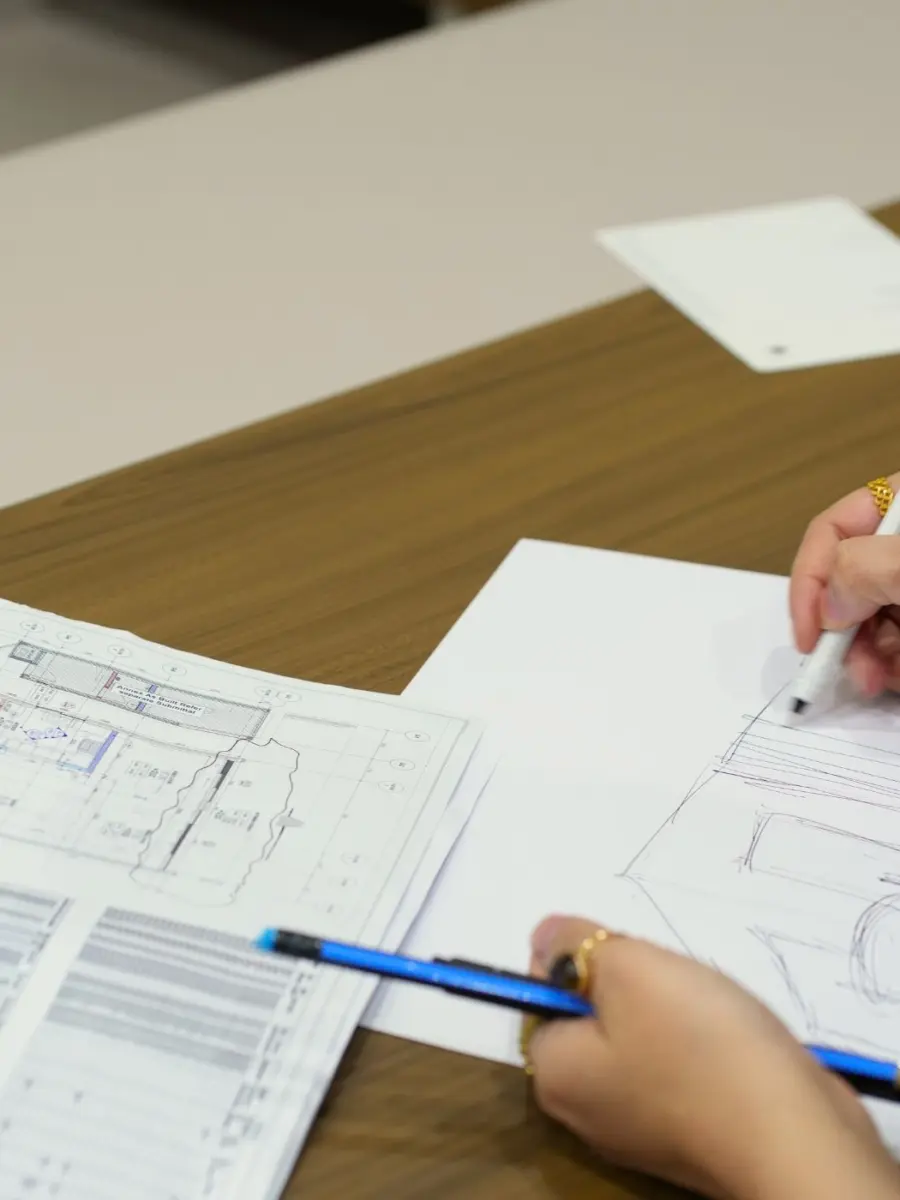
Your licensing requirements are brought into the layout from the first plan, so the design is not redrawn halfway through the project.
HVAC, electrical, plumbing, data and the services your equipment needs, coordinated with the ceiling and the joinery so they are resolved on paper rather than improvised on site.
Reception desks, storage and treatment-room joinery made at our factory in Al Quoz, built to commercial durability standards with serviceable parts reachable without dismantling the installation.
Light, materials and sightlines do more for a nervous patient than any artwork. Layered lighting on dimmable circuits, warm natural materials and a reception that greets rather than processes.
Ambient, task and accent light on separate dimmable circuits.
Chosen for how they age and how they are cleaned.
Design, MEP, joinery and fit-out under one contract.
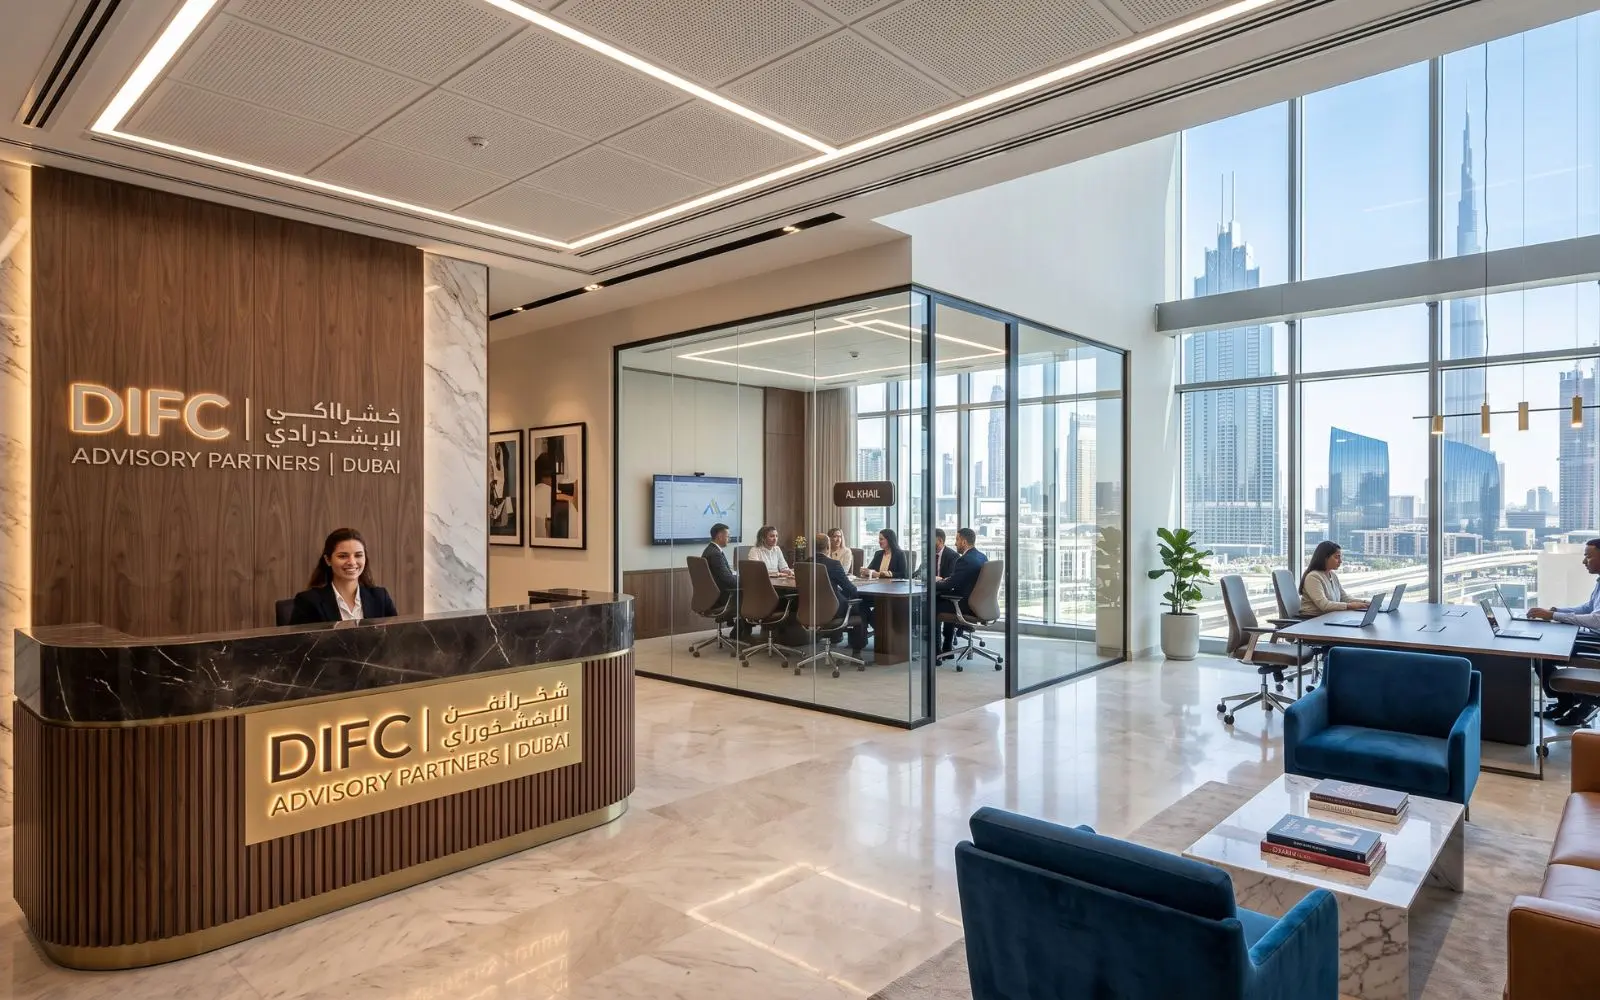
Commercial · 4 min read
Protect your office fit-out budget. Explore seven mistakes in office interior design in Dubai around layouts, procurement, services and project handover.
Read
Residential · 4 min read
Is your all-inclusive home quote complete? Learn what to check when comparing interior fit-out companies in Dubai, from design to installation and handover.
Read
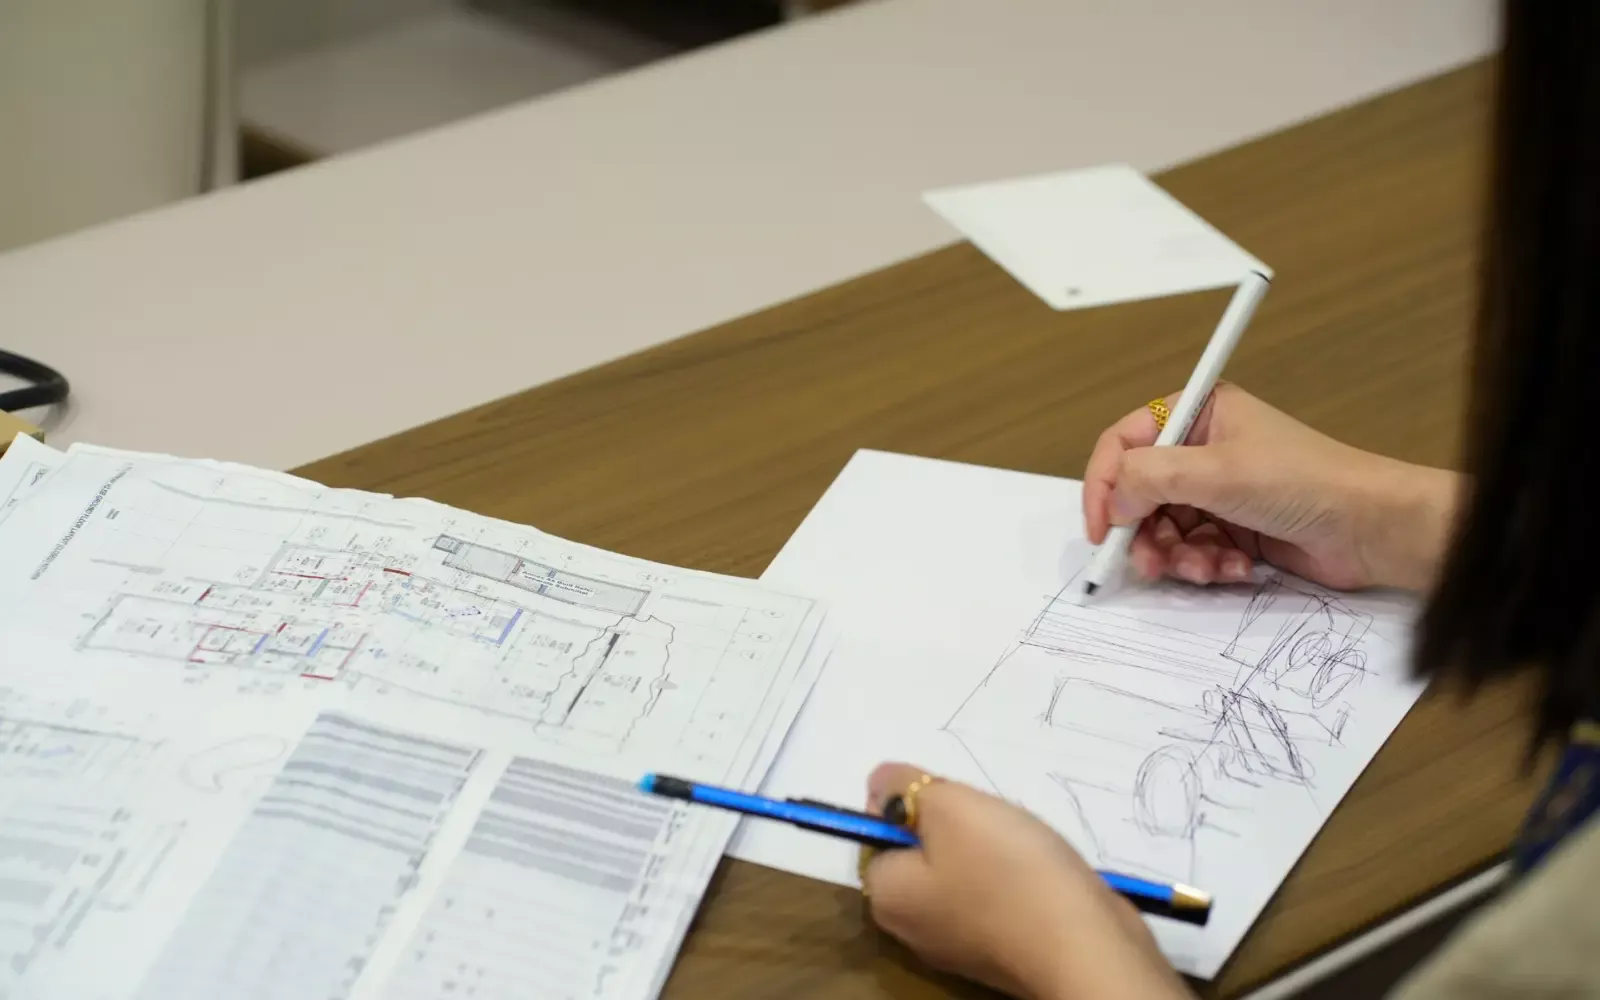
Residential · 4 min read
Comparing interior design companies in Dubai? Discover how scope gaps, allowances and late changes can turn an attractive quote into a bigger final bill.
ReadYes. Design, MEP, joinery and fit-out sit under one contract, with one project manager from the first consultation to handover.

They shape the layout from the first plan. Your licensing requirements are brought in before the design is developed, so the plan is not redrawn halfway through.
Finishes chosen for the cleaning a clinic runs every day: sealed edges, continuous surfaces where joints would collect dirt, and materials selected for how they age and how they are cleaned.
Where it has to, yes. Out-of-hours works and phased handovers are planned for, with the sequence agreed before mobilisation and reported against weekly.
The services your equipment needs are coordinated with the HVAC, electrical, plumbing, ceiling and joinery in the drawings, so nothing is improvised on site.
In project planning, before the build starts: scope, timeline and procurement are fixed and costed against technical drawings and a full bill of quantities. See how a project runs.
A few details let us come back with something considered rather than generic. We reply to every enquiry from the design team, not a call centre.