Key takeaways
- Start from how your team works, not from how the reception looks.
- Confirm building requirements, coordinate services and check furniture against measured dimensions.
- Schedule procurement early, compare like-for-like quotations and plan inspection before move-in.
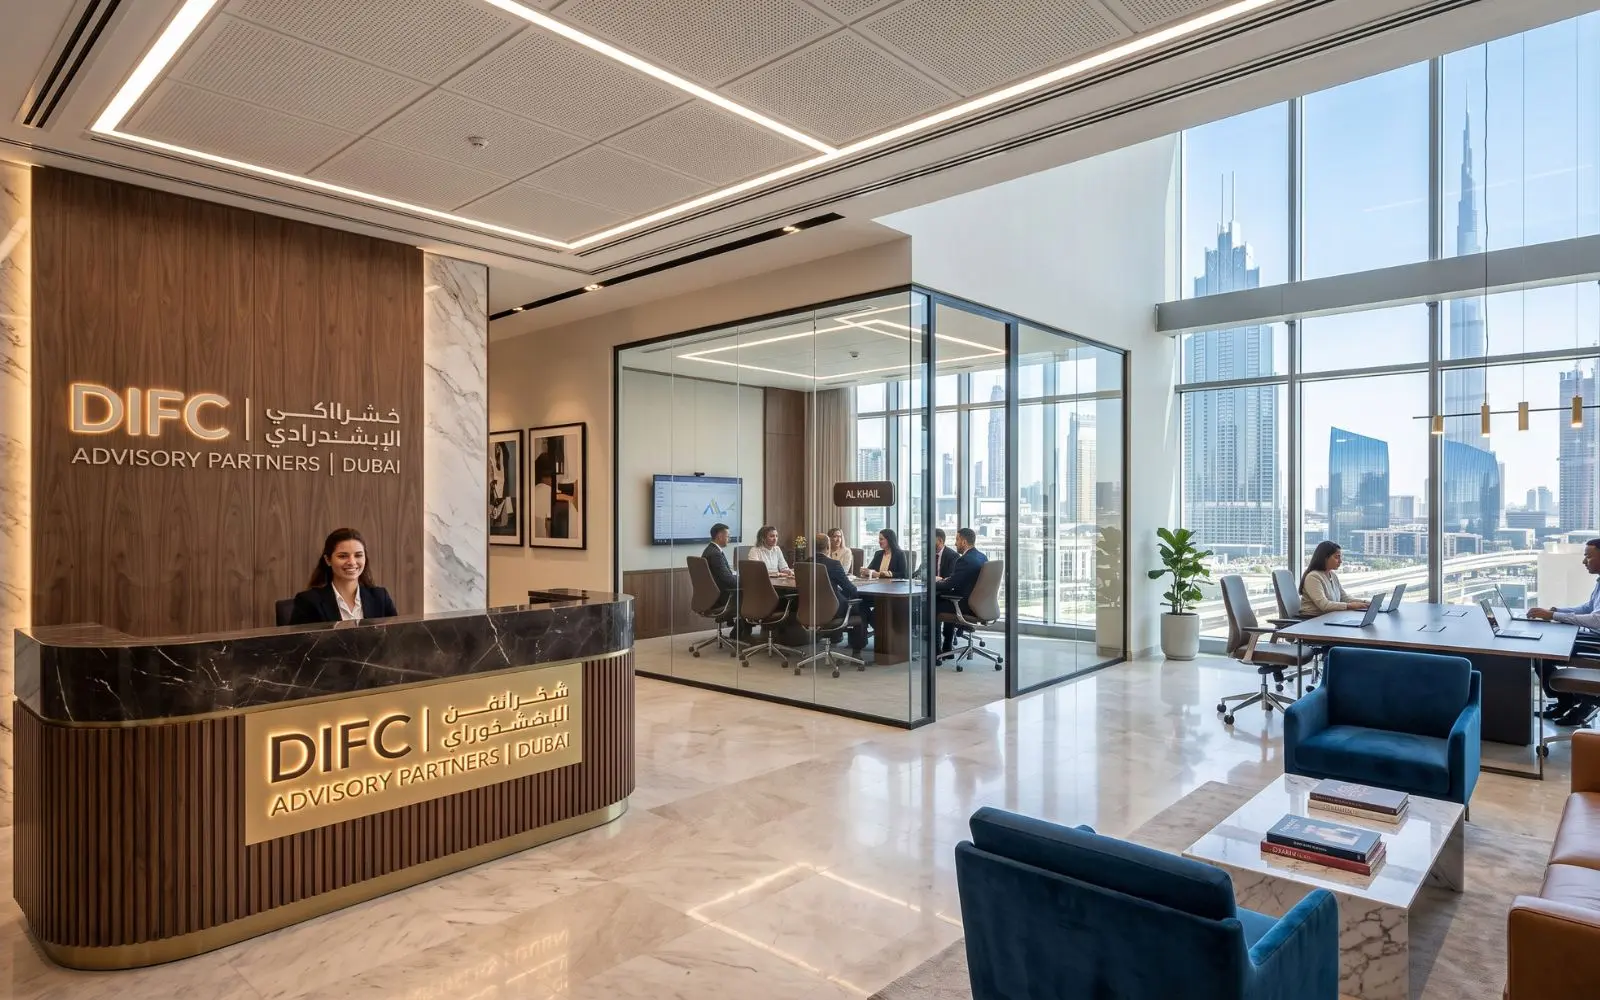
An impressive reception area will not solve a shortage of useful meeting spaces. A polished layout can still leave staff searching for somewhere to take a call. Before you invest in office interior design in Dubai, test how the proposed space will support the business.
The design budget also depends on how well decisions are coordinated. Unresolved dimensions, late selections and incomplete scopes can lead to additional work. These seven mistakes are useful to catch before your office fit-out begins.
1. Choosing a layout before defining how the team works
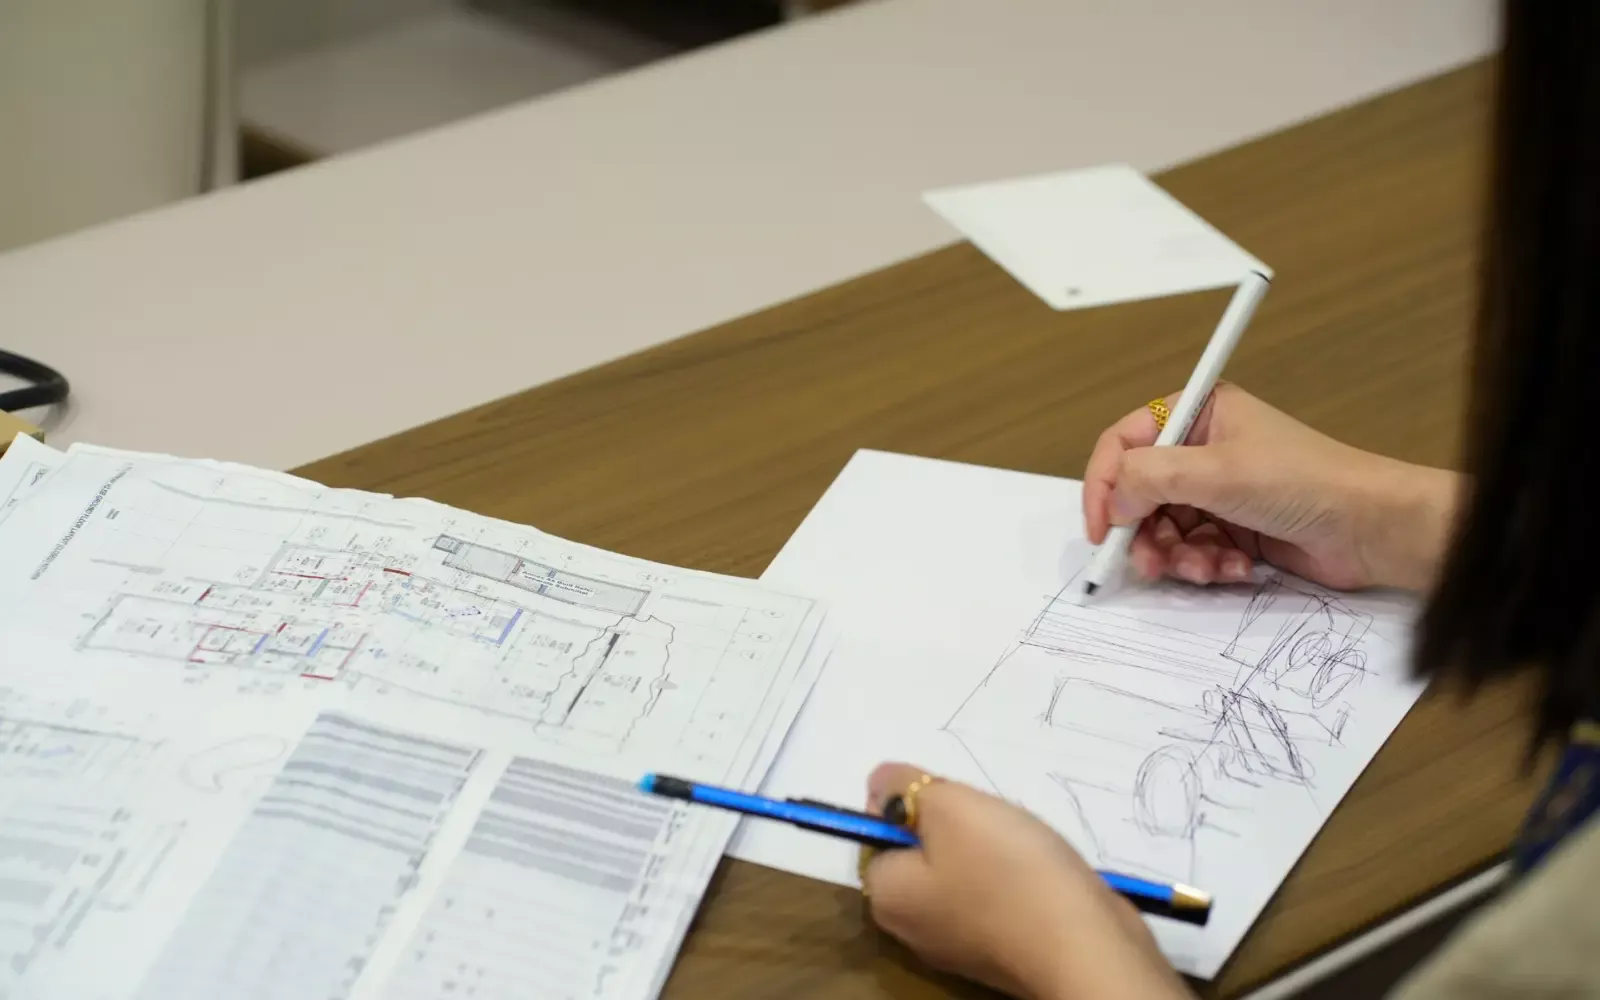
Begin with working patterns, headcount and activities. Discuss how many people are usually present, which teams need to collaborate and where confidential conversations happen. Include meeting rooms, storage and visitor requirements.
Test the layout against normal use. A plan that fits the required number of desks may still lack suitable places for calls or concentrated work. Agree the operational brief before detailed finishes and furniture are ordered.
2. Leaving building requirements unresolved
Ask the project team to confirm the premises-specific fit-out requirements and necessary approvals with the relevant parties. Record who prepares submissions, answers comments and communicates with building management.
Discuss site access, deliveries and working arrangements early. Requirements differ between buildings and projects, so the programme should reflect confirmed conditions for your premises. Avoid making plans based only on what worked at another office.
3. Designing ceilings and joinery without coordinating services
Lighting, air-conditioning, data, audio-visual equipment and other installed systems need to work with the layout. Ask how their locations will be coordinated with ceiling features, partitions and fitted furniture.
Review maintenance access as well as appearance. A reception desk may need power and cable routes; a meeting room may need carefully positioned equipment. Resolve those interfaces on drawings before installation.
4. Selecting furniture before checking dimensions and circulation
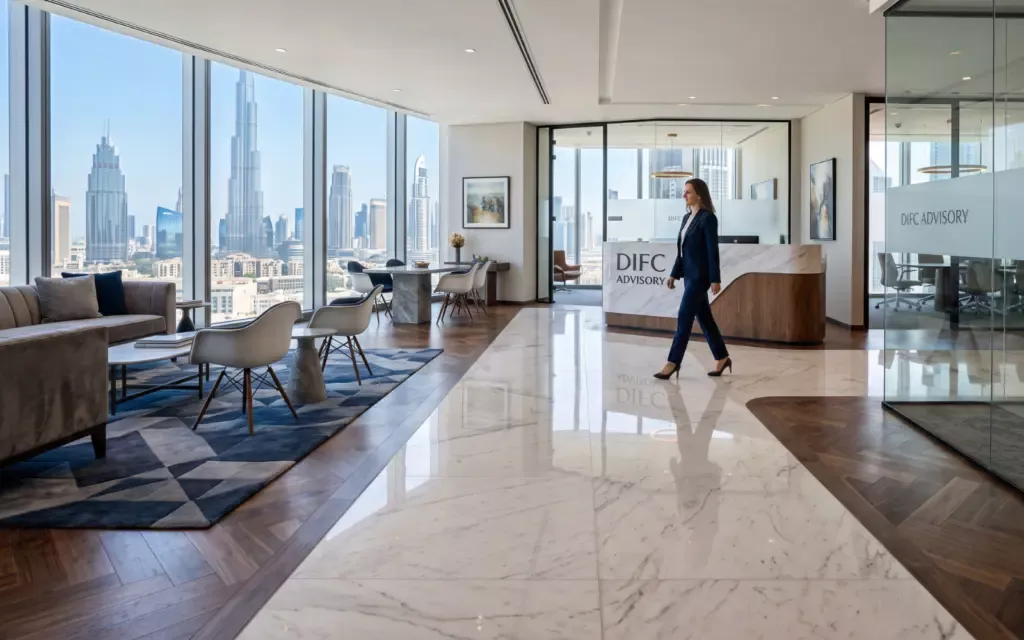
Check furniture against measured conditions and the way it will be used. Consider chairs pulled back from desks, access to storage and routes between work areas. Discuss appropriate accessibility requirements with the responsible professionals.
Confirm that large pieces can reach their installation position through the available delivery route. Doorways, lifts and site handling can influence how an item is fabricated or assembled.
5. Leaving procurement until the site is ready
Create a selection and ordering schedule for key materials, furniture and equipment. Confirm availability before basing the programme on a preferred product. Identify which deliveries are needed before other installation work can proceed.
Agree who tracks orders and how alternatives will be assessed. A substituted item may change dimensions, connections or the design appearance, so approval should consider more than whether the replacement can arrive sooner.
6. Comparing fit-out quotations with different scopes
Send the same brief and drawings to shortlisted companies. Compare specifications, quantities and responsibilities, including client-supplied items. Check whether delivery, installation, testing and final cleaning are accounted for.
Ask about exclusions and provisional allowances. A proposal that appears cheaper may leave necessary work outside the total. Agree how changes are authorised, including their cost and effect on the programme.
7. Treating the move-in date as the inspection date
Allow a defined stage for inspection, testing and recording outstanding items. Coordinate furniture delivery and technology setup with the fit-out programme so each team understands when the premises are ready for its work.
Ask what handover information you will receive and how later issues are reported. Where a business must remain operational, discuss phasing and temporary arrangements before site work begins. The right sequence depends on the activities that need to continue.
Prepare a brief that the project team can build from
Share the floor plan, operational requirements, headcount and target move-in date. Explain the services and equipment you will supply, and identify the decisions already made. This helps the designer connect the space plan with an executable scope.
NITS Decor provides commercial interior design and turnkey fit-out services, coordinating space planning with building services and joinery. Share your office requirements with the team to discuss the scope, responsibilities and programme for your premises.