Skip to content
Residential

Homes designedaround the peoplewho live in them.

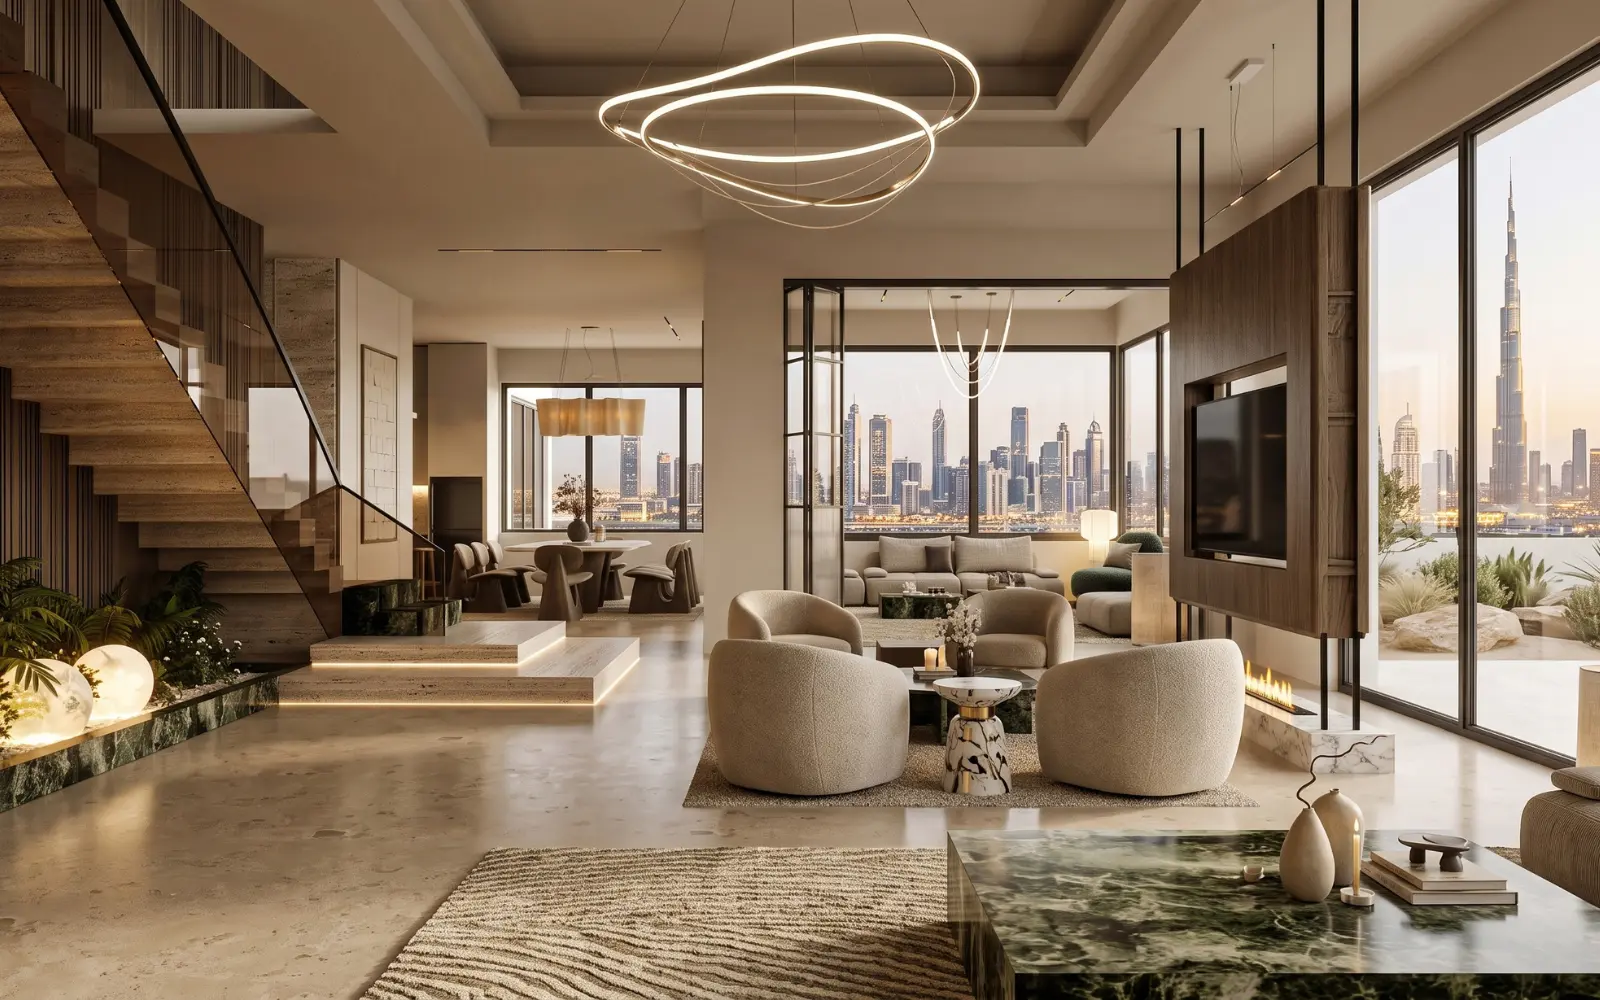
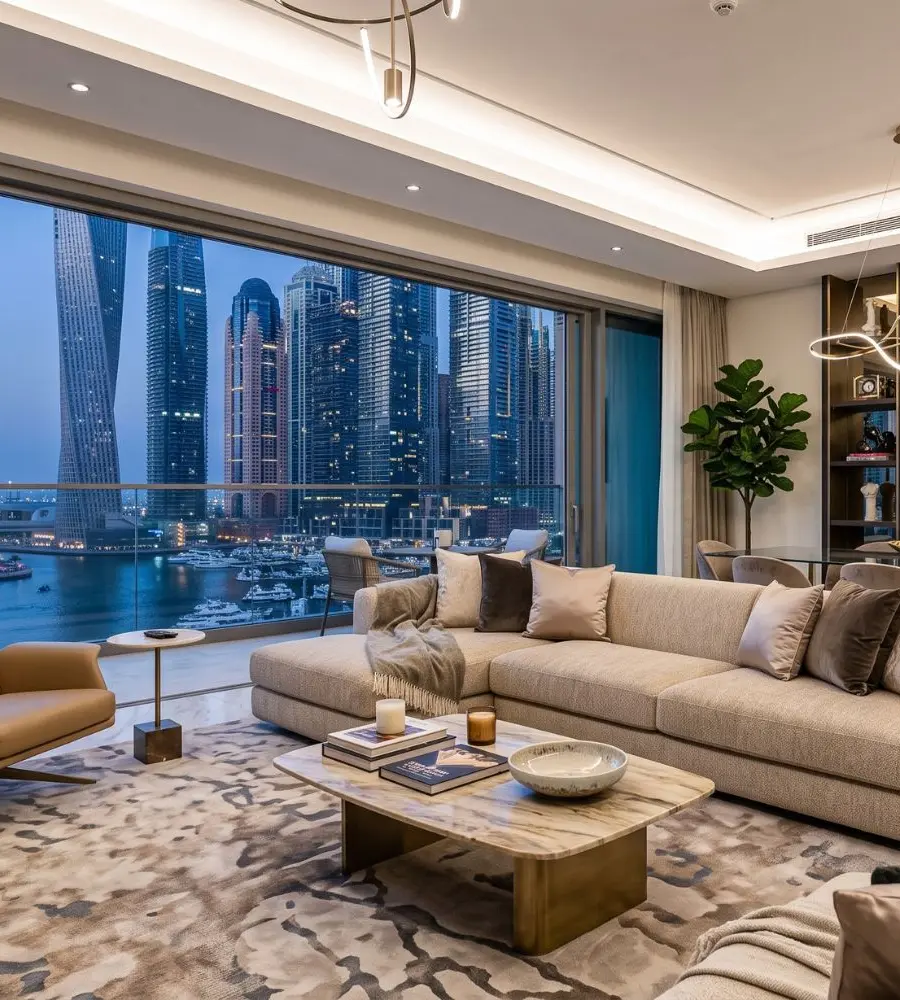
Villas, apartments, penthouses and townhouses across Dubai and Abu Dhabi — planned around how a household actually lives, then built to hold up to it.

The point

A home is not a showroom. It should photograph well and still work at seven on a Tuesday morning.

What is included

What a residentialproject covers.

01

Space planning

We start with circulation, not furniture. Where you enter, where you drop things, where the light falls at different hours, how the house behaves when it is full and when it is empty. Most of the value in a residential project is decided here, before a single finish is chosen.
02

Joinery and storage

Wardrobes, dressing rooms, kitchens, media walls, pantries and utility. Fabricated to the millimetre for the actual opening rather than bought to a standard module — which is what allows storage to disappear into the wall instead of standing in front of it.

03

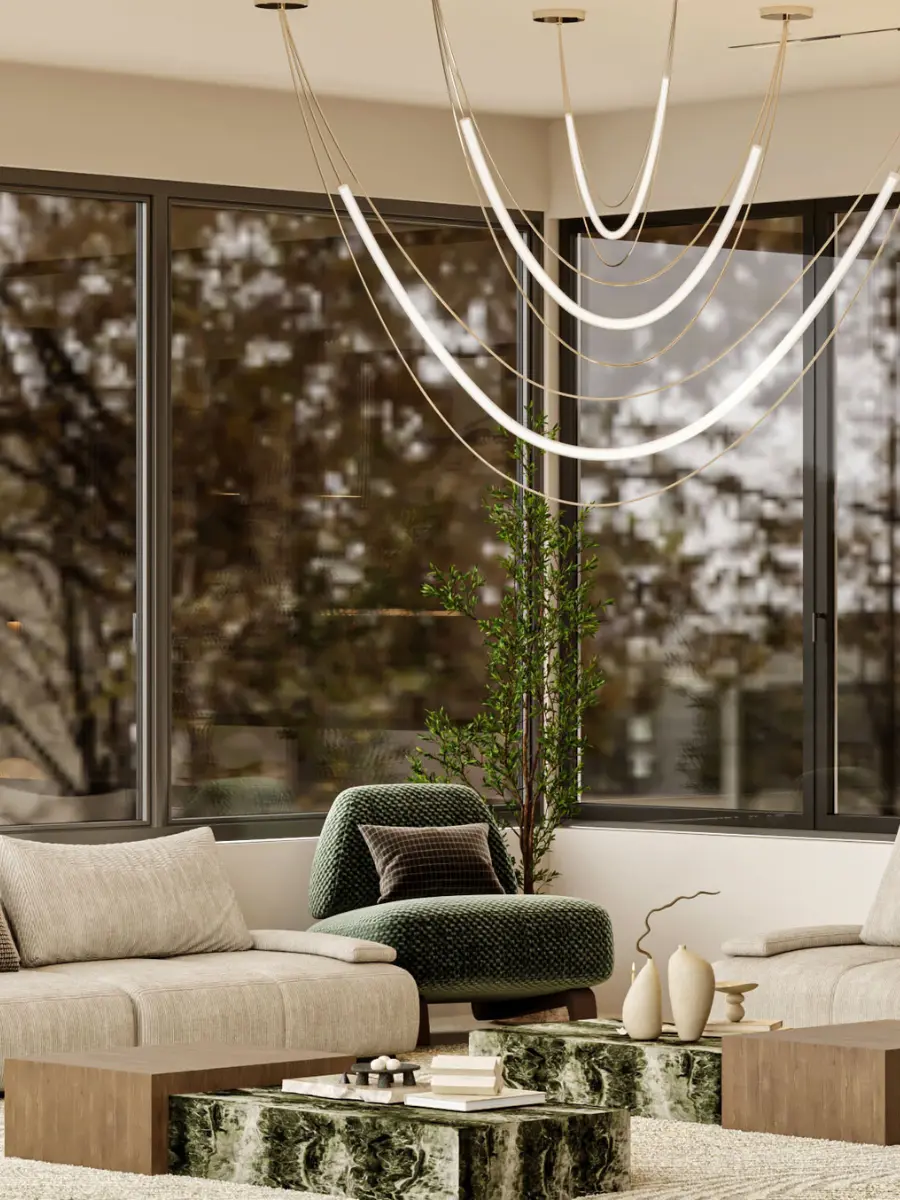
Lighting design

Three layers as standard — ambient, task and accent — on separate circuits with dimming, so one room carries a working morning and a dinner without changing anything but the light. Colour temperature is specified deliberately and kept consistent throughout.

04

Materials and finishes

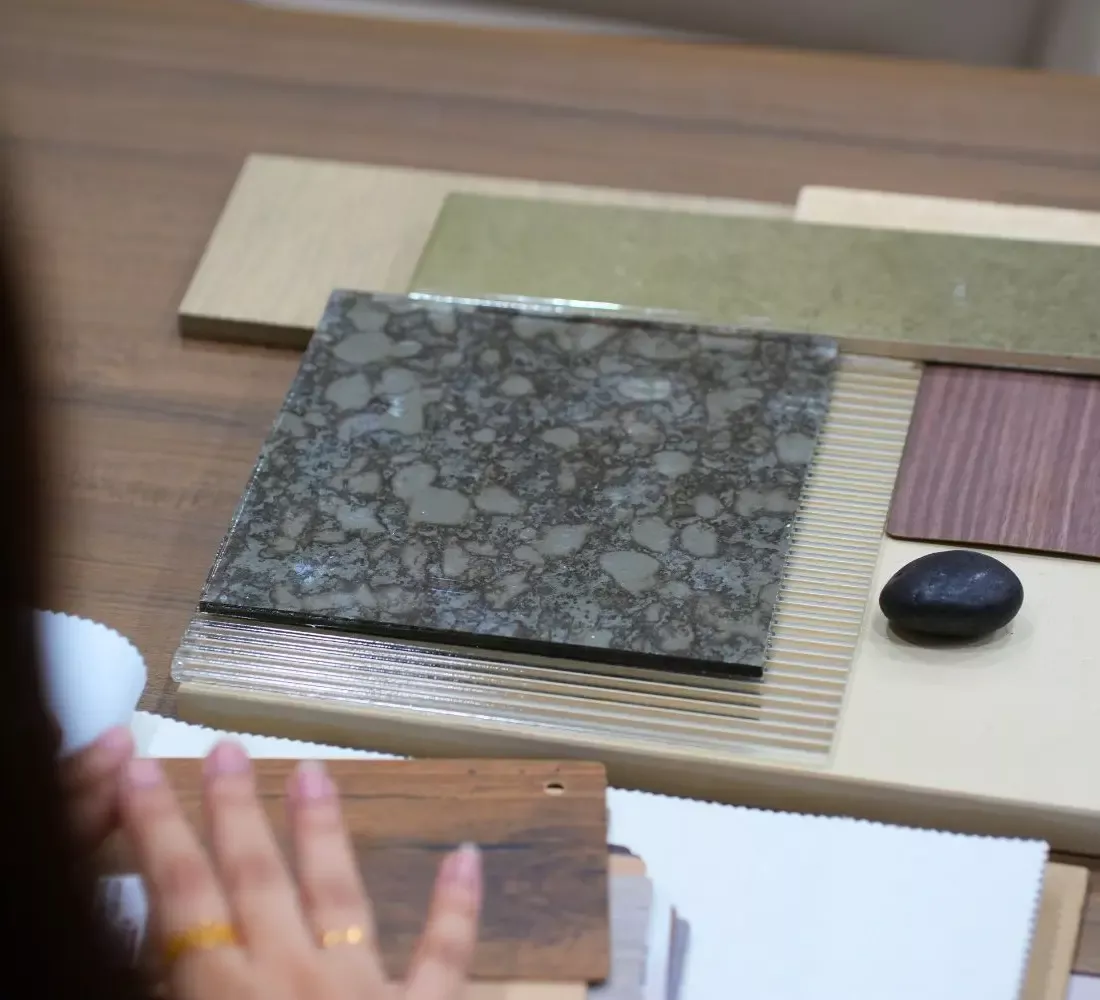
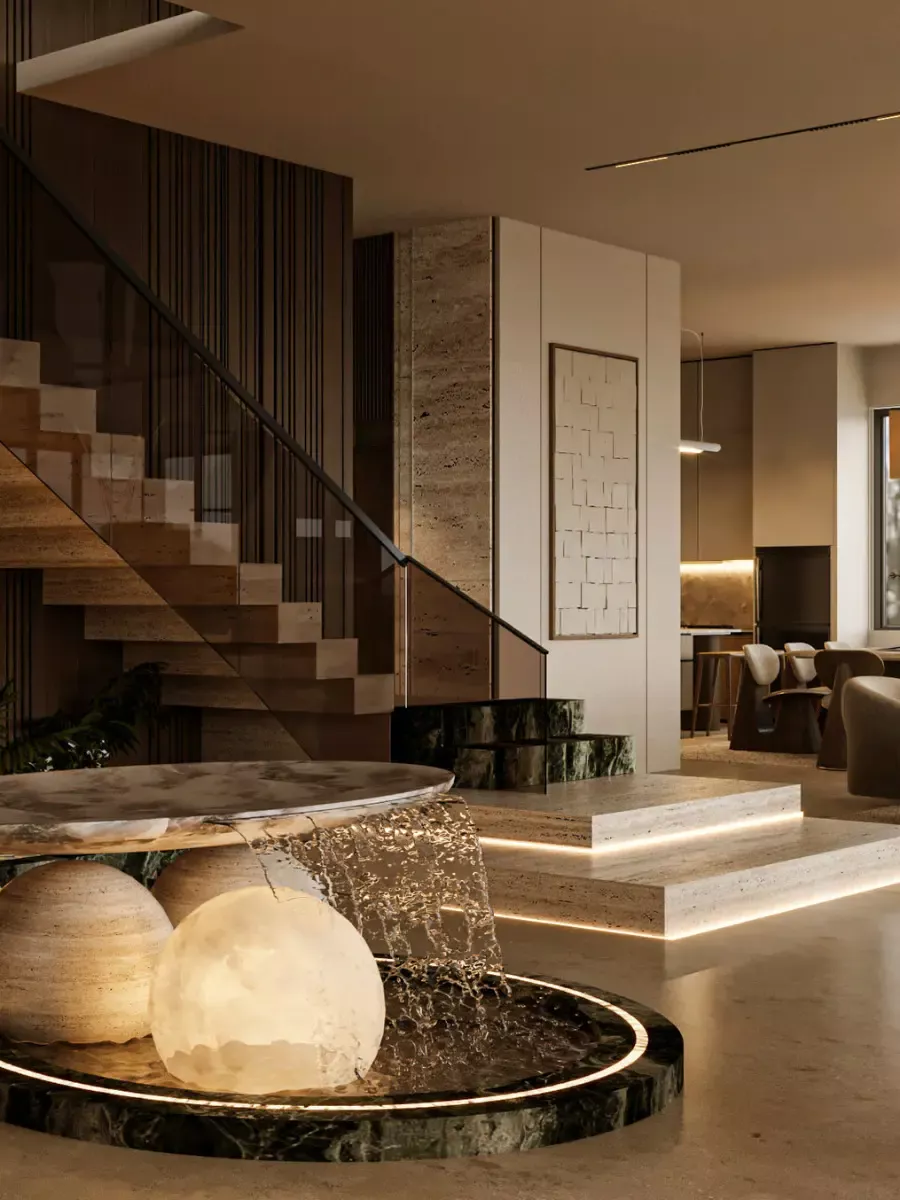
Marble, stone, engineered quartz, oak, walnut, micro-cement, plaster and brass — selected for how they age in this climate, how they behave over underfloor services, and how they are cleaned. Not only for how they look on a sample board.

05

Execution

Civil works, MEP alterations, false ceilings, flooring, painting, joinery installation, sanitary and fixtures, and final styling. One programme, one site team, one point of accountability.

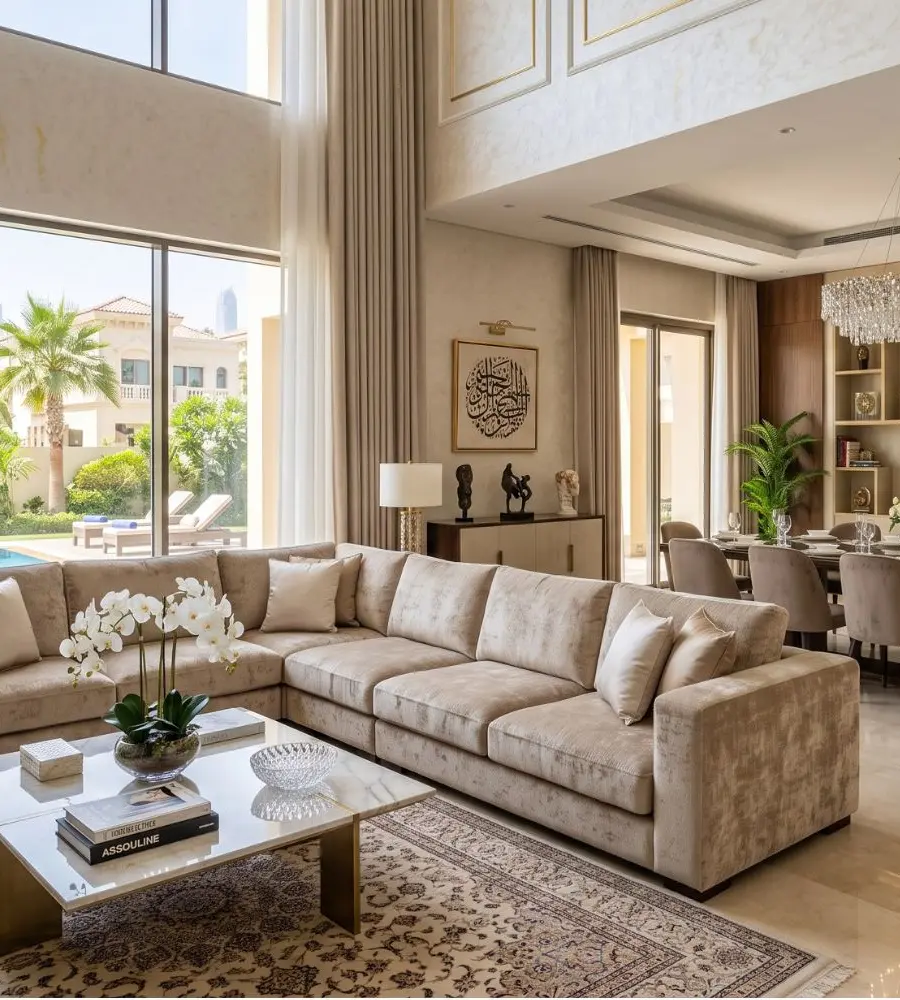
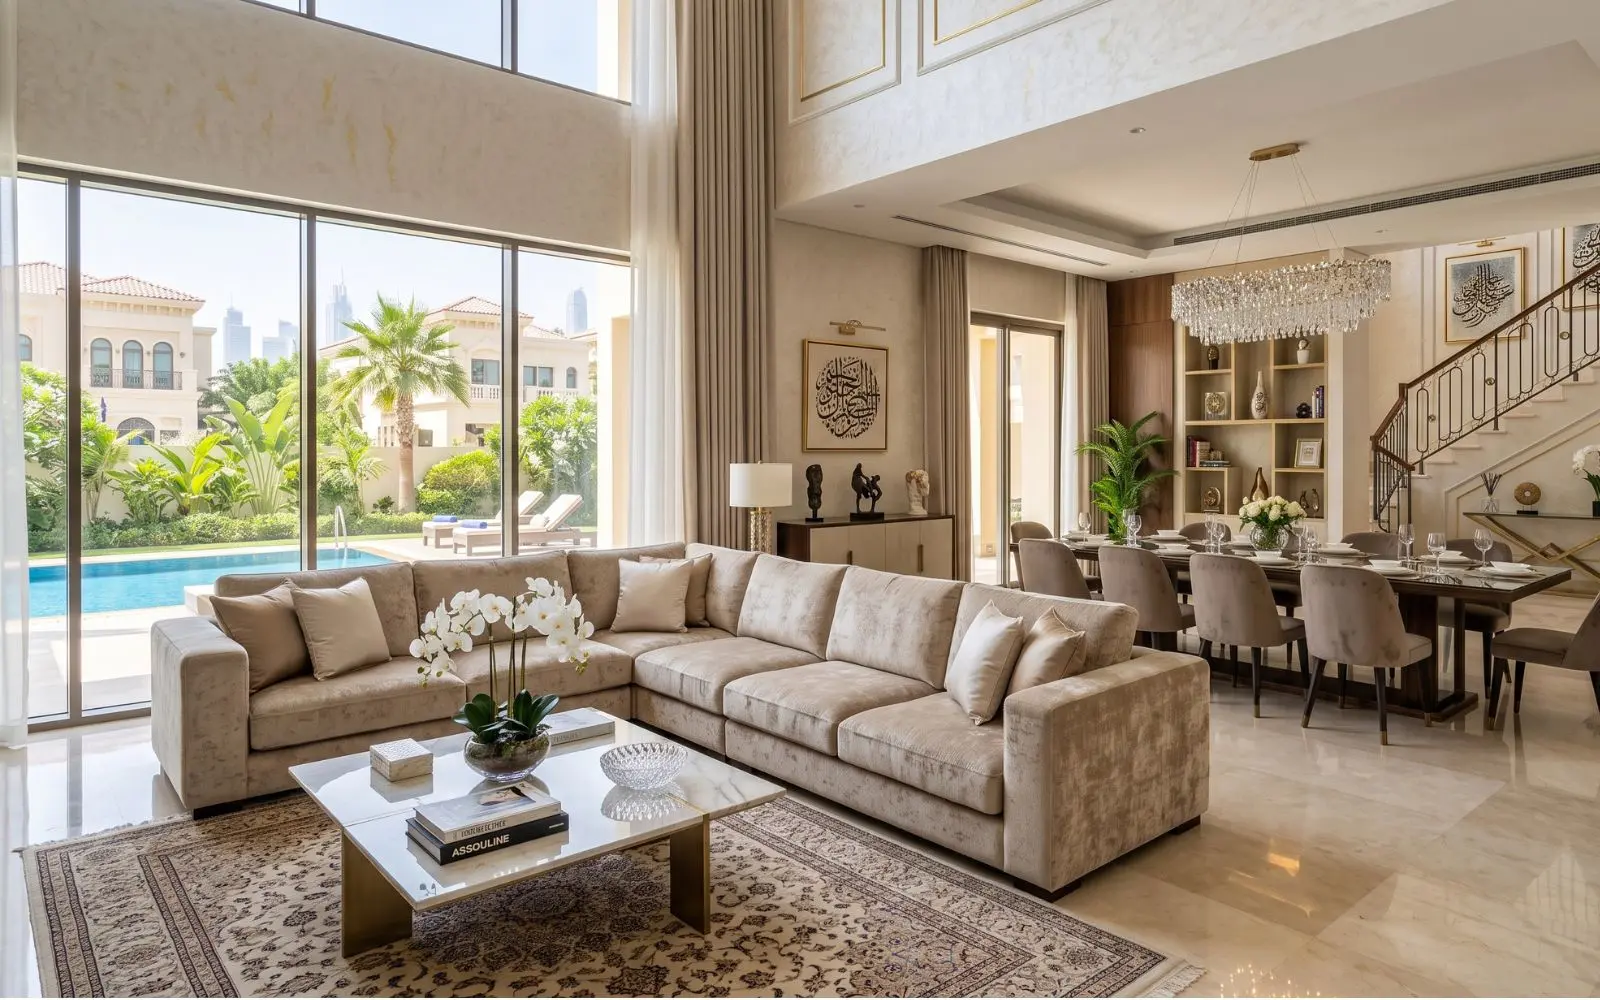
Jumeirah — family villa

How a project runs

Six stages, oneaccountable partner.

Nothing about a premium interior should be improvised. This is the sequence every NITS project follows, and what you receive at each point.

  1. 01

    Initial Consultation

    We start with the person, not the room. Requirements, lifestyle or business need, budget, objectives and the real conditions of the site.

    • Requirements
    • Lifestyle
    • Budget
    • Site conditions
  2. 02

    Design & Development

    Concepts, layouts and mood boards develop into a single design direction, then into 3D you can walk through before anything is committed.

    • Concepts
    • Layouts
    • Mood boards
    • 3D visualisation
  3. 03

    Material Selection

    Finishes, surfaces, furniture, lighting and fixtures are chosen for how they behave over years, not how they photograph on day one.

    • Finishes
    • Surfaces
    • Lighting
    • Textures
  4. 04

    Project Planning

    Scope, timeline, procurement, vendors and technical execution are fixed and costed, so the build has no open questions in it.

    • Scope
    • Timeline
    • Procurement
    • Budget
  5. 05

    Design Implementation

    Fit-out, joinery, civil works, MEP, installation and finishing — delivered by one accountable team rather than coordinated across five.

    • Fit-out
    • Joinery
    • Civil
    • MEP
    • Finishing
  6. 06

    Post-Project Follow-Up

    Final walkthrough, quality check and handover, then continued support once you are living or working in the space.

    • Walkthrough
    • Quality check
    • Handover
    • Support
Start here

Tell us aboutyour home.

A few details let us come back with something considered rather than generic. We reply to every enquiry from the design team, not a call centre.