Skip to content
Commercial · Real estate

Real estate office & sales gallery design in Dubai Spaces that sell before the brochure opens.

Brokerages, developer sales galleries and property showrooms in Dubai and Abu Dhabi — designed to carry the brand and the project, and built by the same team to the launch date.

The point

In a sales gallery the interior is part of the pitch. Every surface either supports the price or argues against it.

What is included

What a real estate project covers.

01

Arrival and the first view

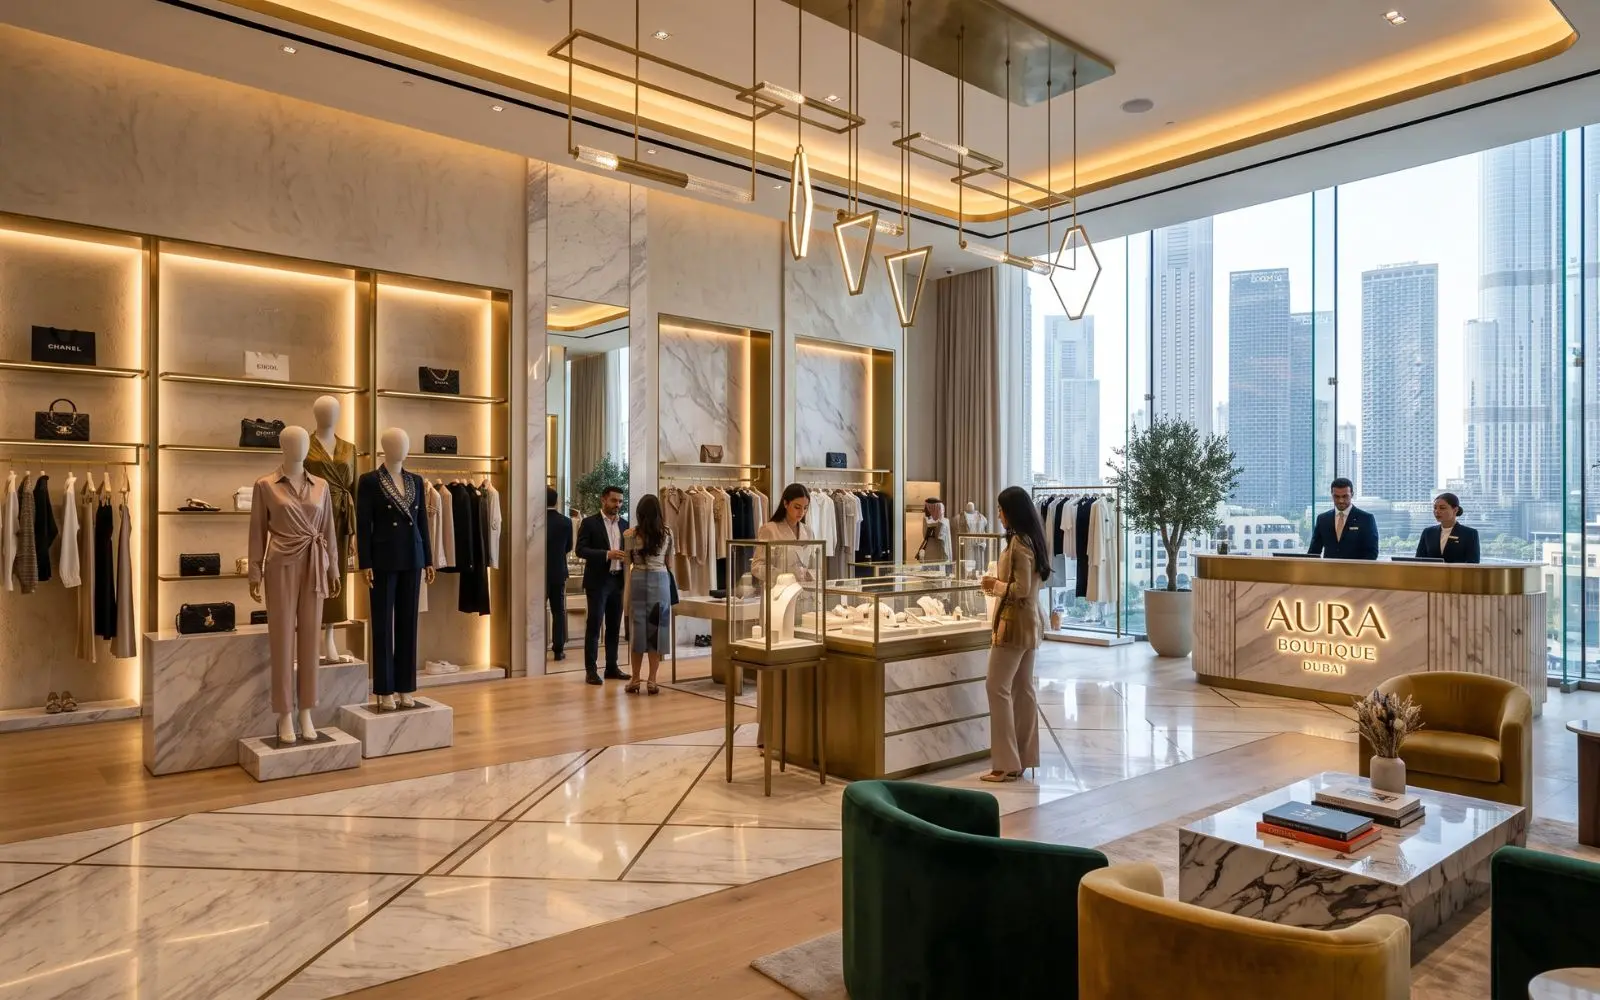
The sequence of what a visitor sees first — reception, the model, the materials board, the view — planned so the project is introduced in the order the sales team presents it.
02

Display and model joinery

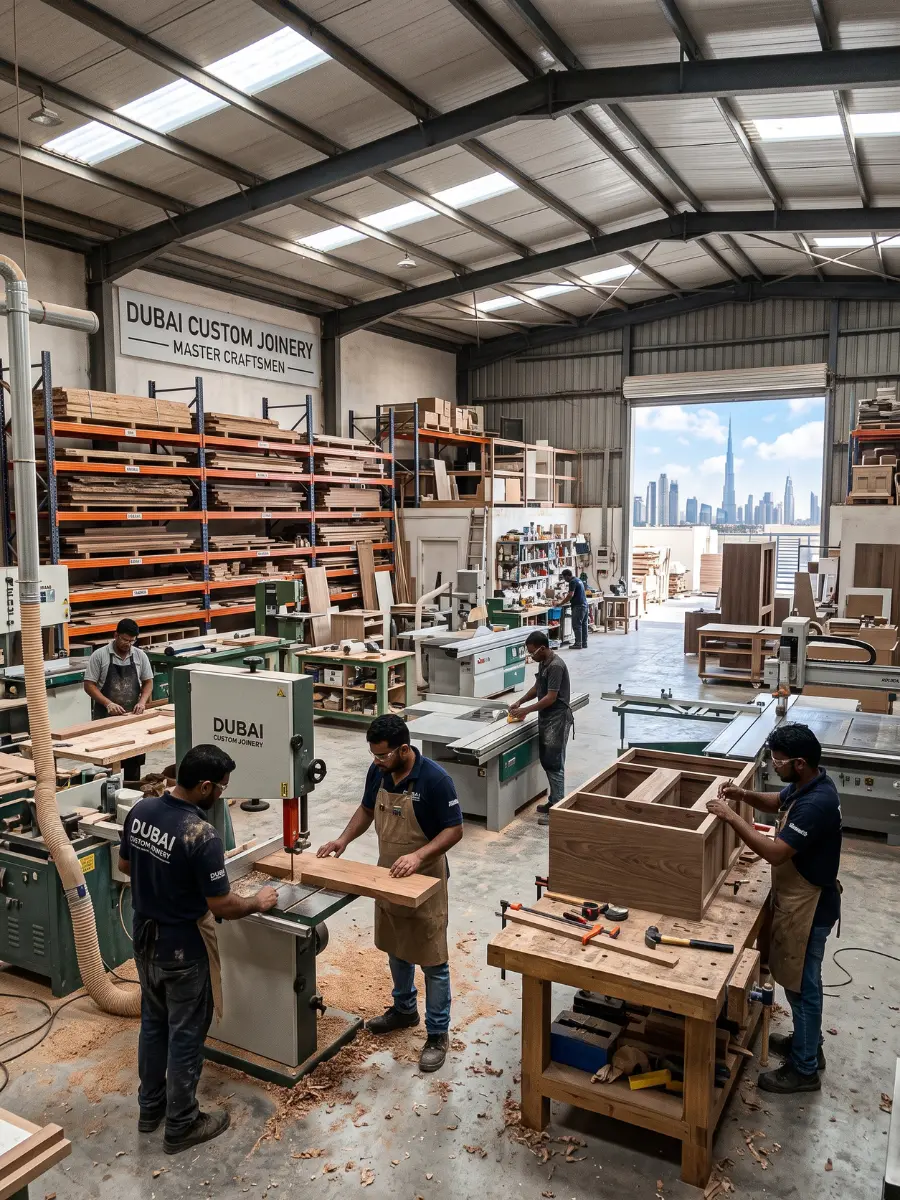
Display systems, model plinths, materials walls and reception desks made at our factory in Al Quoz, with serviceable parts reachable without dismantling the installation.

03

Rooms for closing

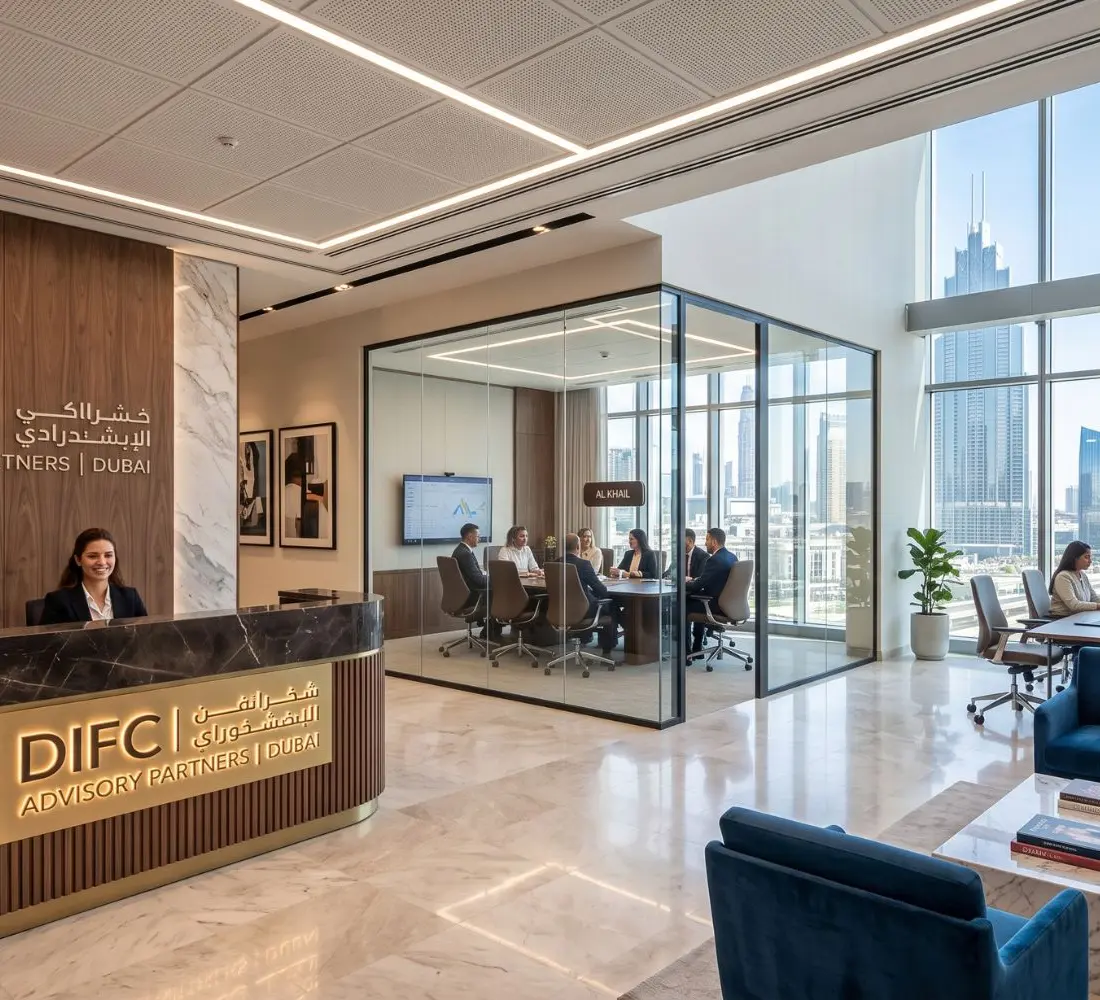
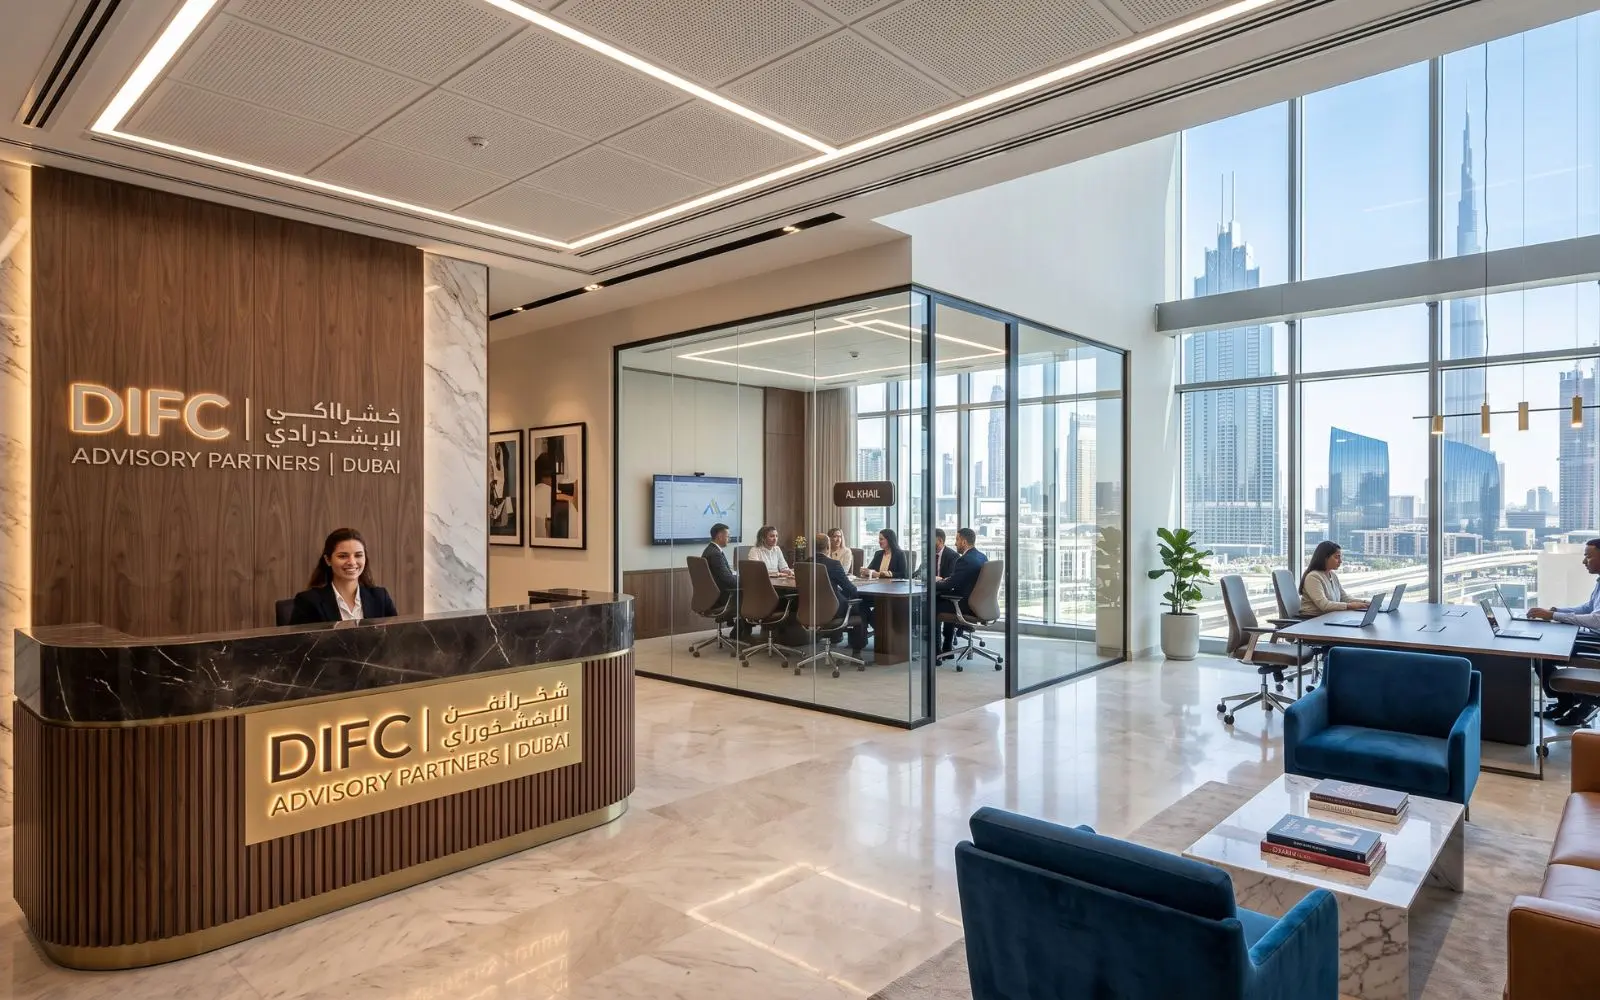
Private meeting rooms for the conversation that matters, detailed for privacy, with acoustic treatment designed in rather than added afterwards.

04

Brand in three dimensions

The developer’s or brokerage’s brand taken from its guidelines into materiality, proportion, lighting and signage, rather than a logo on a wall.

05

Lighting that sells materials

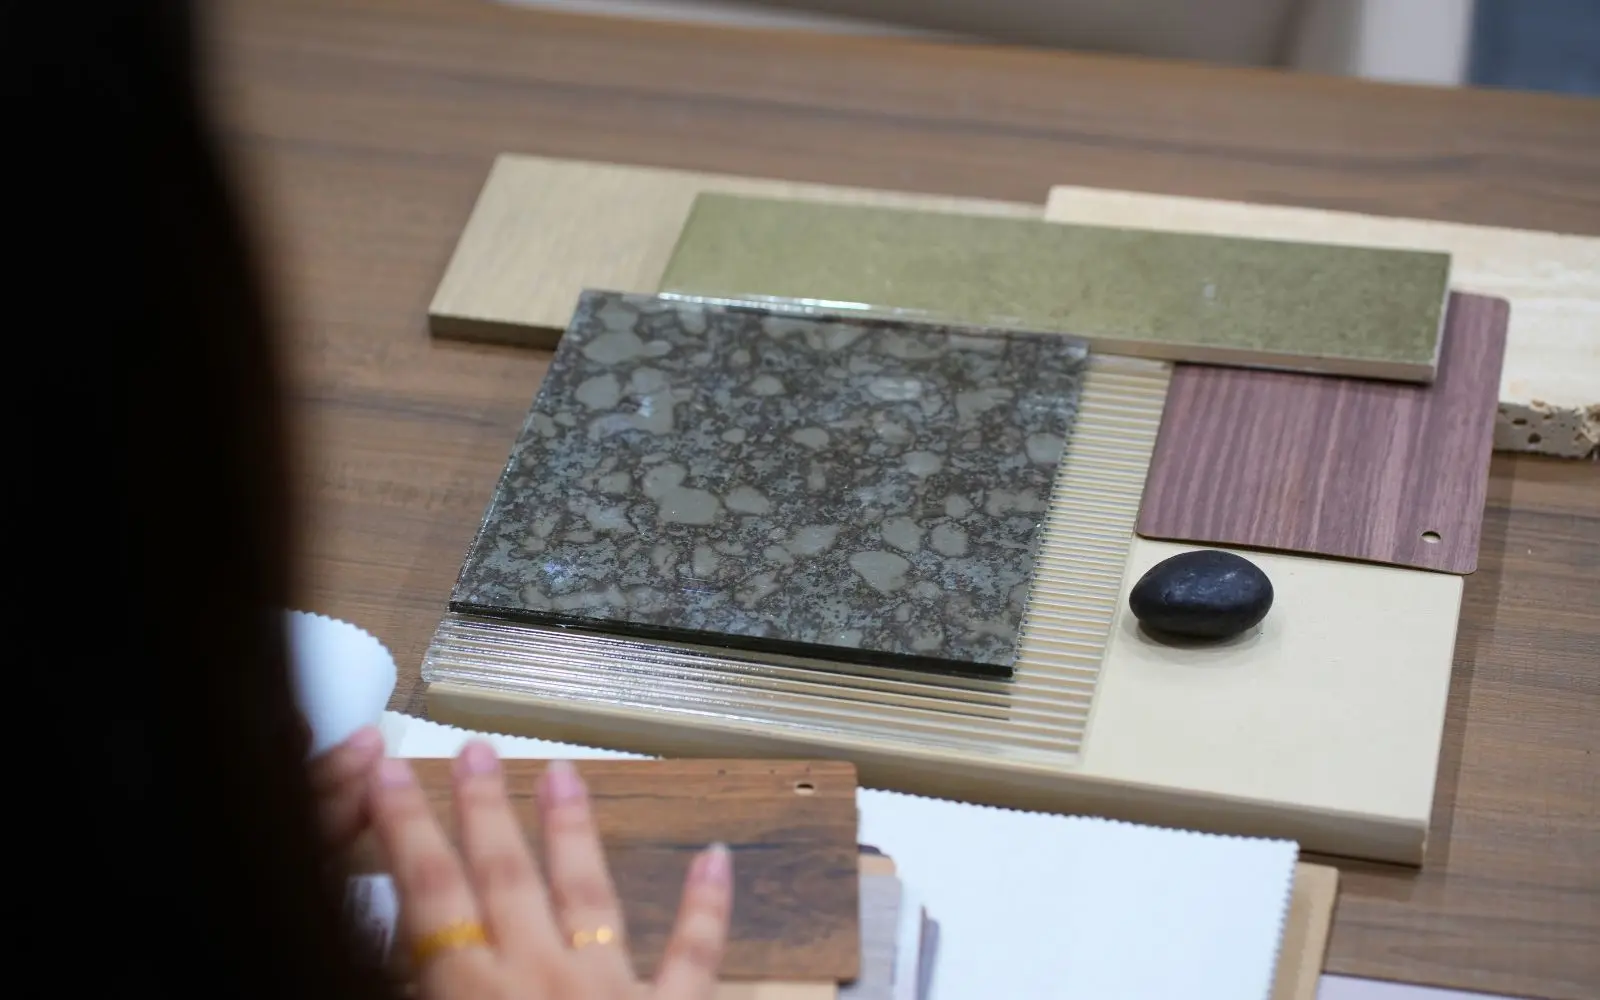
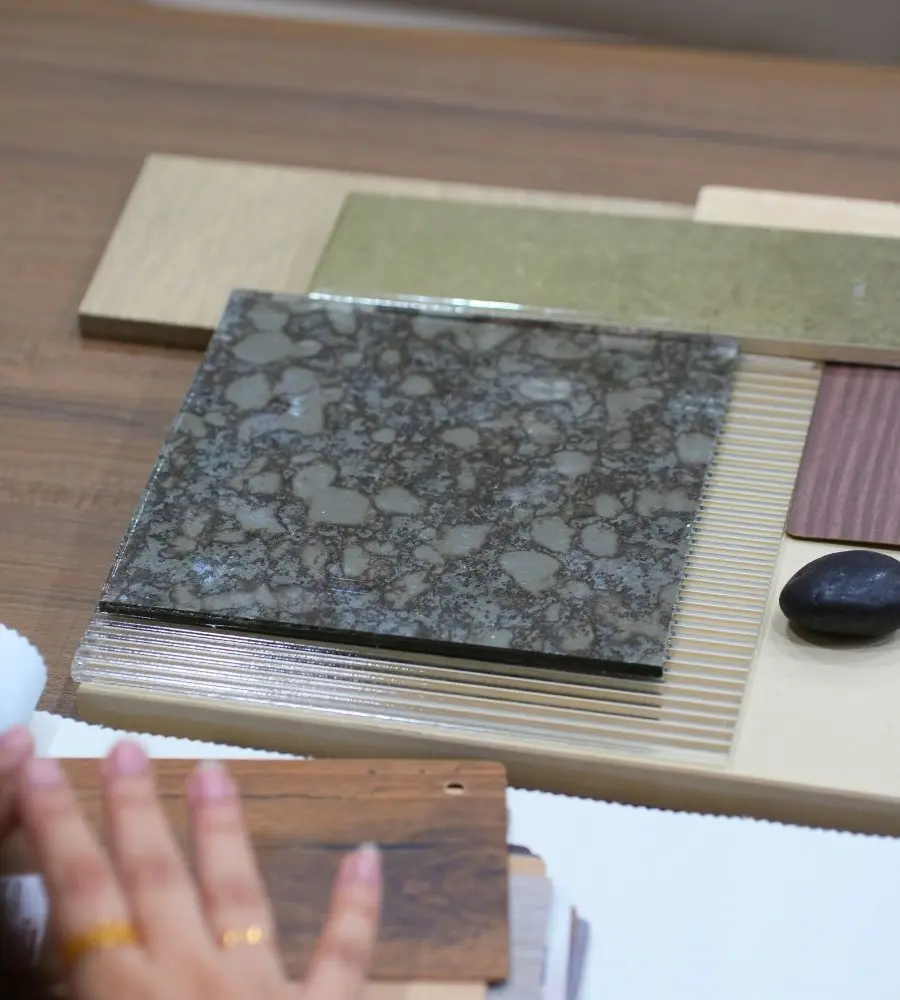
Ambient, task and accent light on separate circuits, with colour temperature specified so finishes and samples read true.

06

Approvals and programme

Landlord, mall and authority submissions handled as part of the programme, with lead times built in so the gallery is ready for the launch.

Joinery workshop
Joinery workshop
Launch date

Ready when the launch is.

A sales launch has a date that does not move. Scope, timeline and procurement are fixed and costed in project planning, display joinery is made in our own workshop, and progress is reported against the programme every week.
  • Display joinery in-house

    Made at our factory in Al Quoz and installed by our team.

  • Fixed before the build

    Scope, timeline and procurement costed in project planning.

  • Weekly reporting

    Progress reported against the programme every week.

Custom joinery

Questions

Questions about sales galleries.

Do you design and build sales galleries?

Yes: design, MEP, joinery and fit-out under one contract, with one project manager from the first consultation to handover.

Can you work to a launch date?

The programme is fixed and costed in project planning before the build starts, with lead times built in and progress reported against it every week. See how a project runs.

Do you make the display and model joinery?

Yes. Display systems, plinths, materials walls and reception desks are made at our factory in Al Quoz Industrial 4 and installed by our own team.

How is the brand carried through?

From the guidelines into materiality, proportion, lighting and signage, and the order in which a visitor meets the project — rather than a logo on a wall.

Who handles the approvals?

We do, as part of the programme: landlord, mall and authority submissions, fire and life safety, and accessibility.

Will we see the gallery in 3D first?

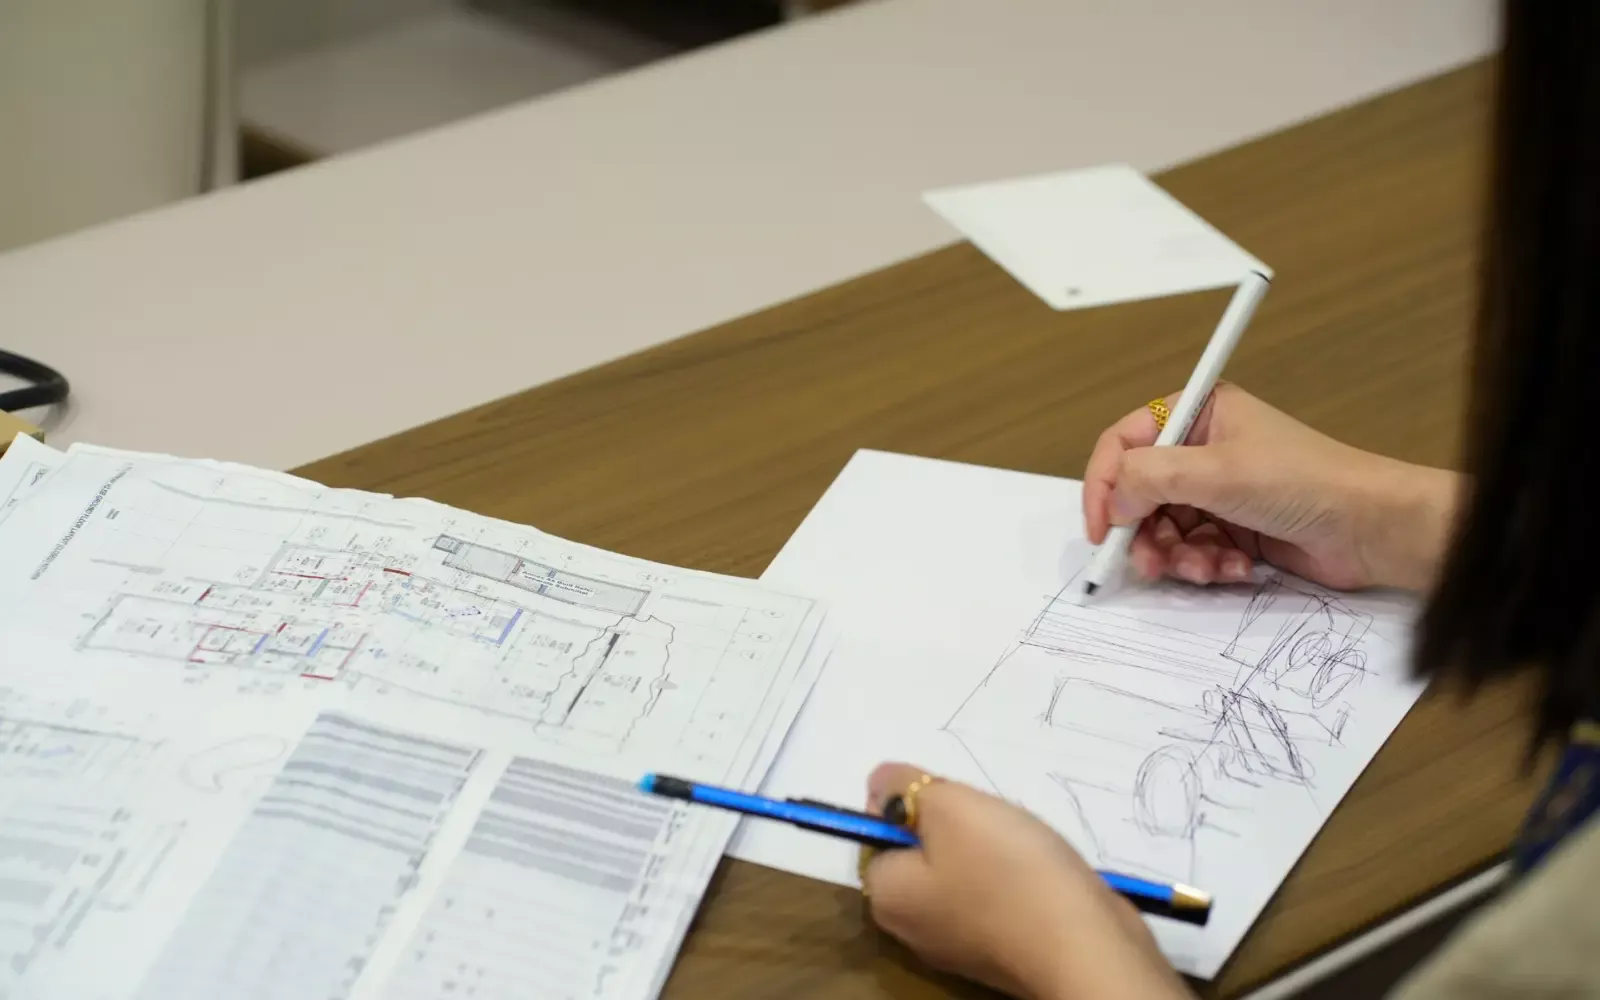
Yes. The design is developed into 3D you can walk through before anything is committed.

Start here

Tell us about the gallery.

A few details let us come back with something considered rather than generic. We reply to every enquiry from the design team, not a call centre.

Step 1 of 2: Your details
Best way to reach you
Step 2 of 2: About the space