Skip to content
Renovation

The projects wherenothing stays hidden.

Demolition, structural repair, extensions and full interior reconstruction — the work where turnkey accountability matters most, because the surprises are structural.

The point

On a renovation the design is the easy part. What matters is who is responsible when the wall comes down.

What is included

What a renovationproject covers.

01

Condition survey

Before anything is priced we establish what is actually there: structure, services, moisture, substrate condition and any previous alterations. A renovation quoted without this is a guess, and the difference gets discovered at your expense.
02

Demolition and structural works

Controlled strip-out, wall removals with structural support, slab openings, beam installation and reinstatement — with engineer sign-off and the relevant authority approvals in place before work begins.

03

Extensions and additions

Room additions, majlis and annexe construction, roof terraces and external works — detailed so the new fabric reads as part of the original building rather than an appendage bolted to it.

04

Full interior reconstruction

Complete replacement of finishes, joinery and services within an existing shell — the option that gives you a new interior without the cost and timeline of a new building.

05

Waterproofing and remediation

Wet areas, terraces, planters and below-grade zones. The least visible line in a renovation budget, and the one most likely to cause expensive damage if it is treated as optional.

Structural works

How a project runs

Six stages, oneaccountable partner.

Nothing about a premium interior should be improvised. This is the sequence every NITS project follows, and what you receive at each point.

  1. 01

    Initial Consultation

    We start with the person, not the room. Requirements, lifestyle or business need, budget, objectives and the real conditions of the site.

    • Requirements
    • Lifestyle
    • Budget
    • Site conditions
  2. 02

    Design & Development

    Concepts, layouts and mood boards develop into a single design direction, then into 3D you can walk through before anything is committed.

    • Concepts
    • Layouts
    • Mood boards
    • 3D visualisation
  3. 03

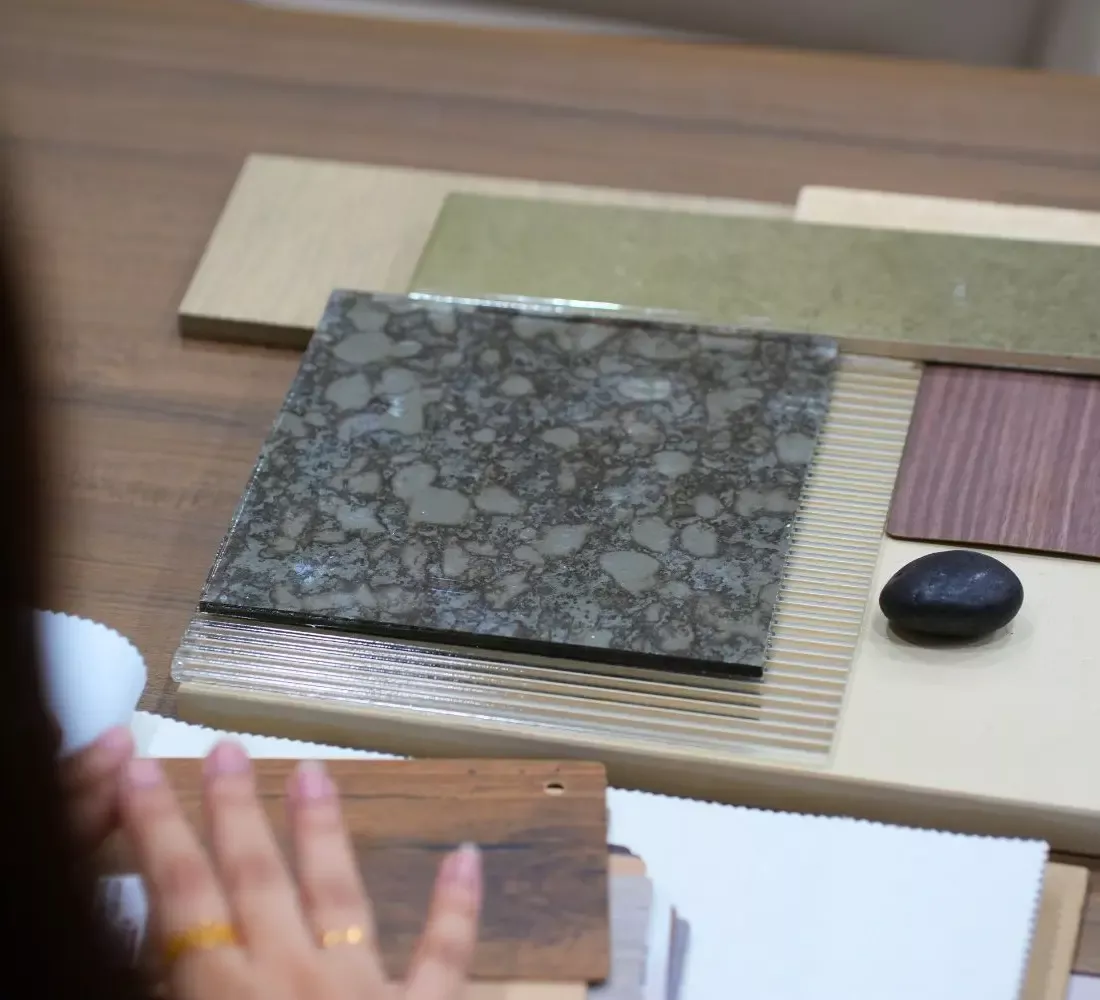
    Material Selection

    Finishes, surfaces, furniture, lighting and fixtures are chosen for how they behave over years, not how they photograph on day one.

    • Finishes
    • Surfaces
    • Lighting
    • Textures
  4. 04

    Project Planning

    Scope, timeline, procurement, vendors and technical execution are fixed and costed, so the build has no open questions in it.

    • Scope
    • Timeline
    • Procurement
    • Budget
  5. 05

    Design Implementation

    Fit-out, joinery, civil works, MEP, installation and finishing — delivered by one accountable team rather than coordinated across five.

    • Fit-out
    • Joinery
    • Civil
    • MEP
    • Finishing
  6. 06

    Post-Project Follow-Up

    Final walkthrough, quality check and handover, then continued support once you are living or working in the space.

    • Walkthrough
    • Quality check
    • Handover
    • Support
Start here

Tell us aboutthe property.

A few details let us come back with something considered rather than generic. We reply to every enquiry from the design team, not a call centre.