Planned around the numbers
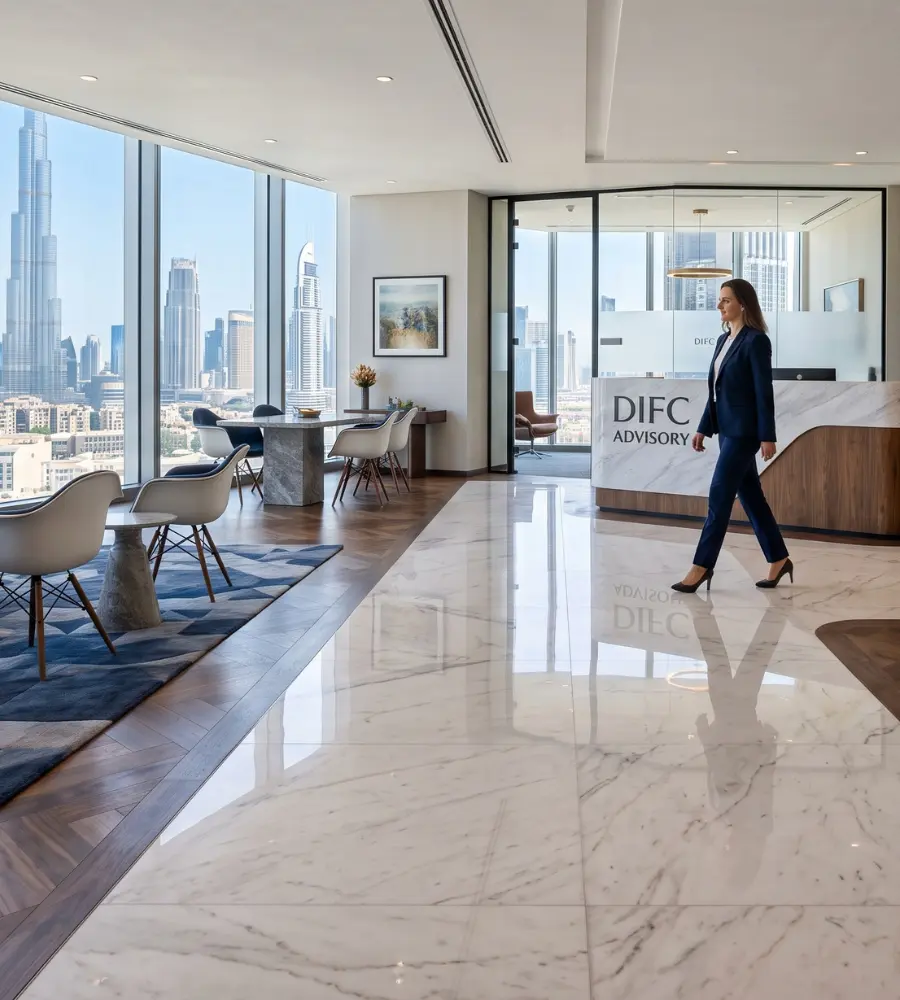
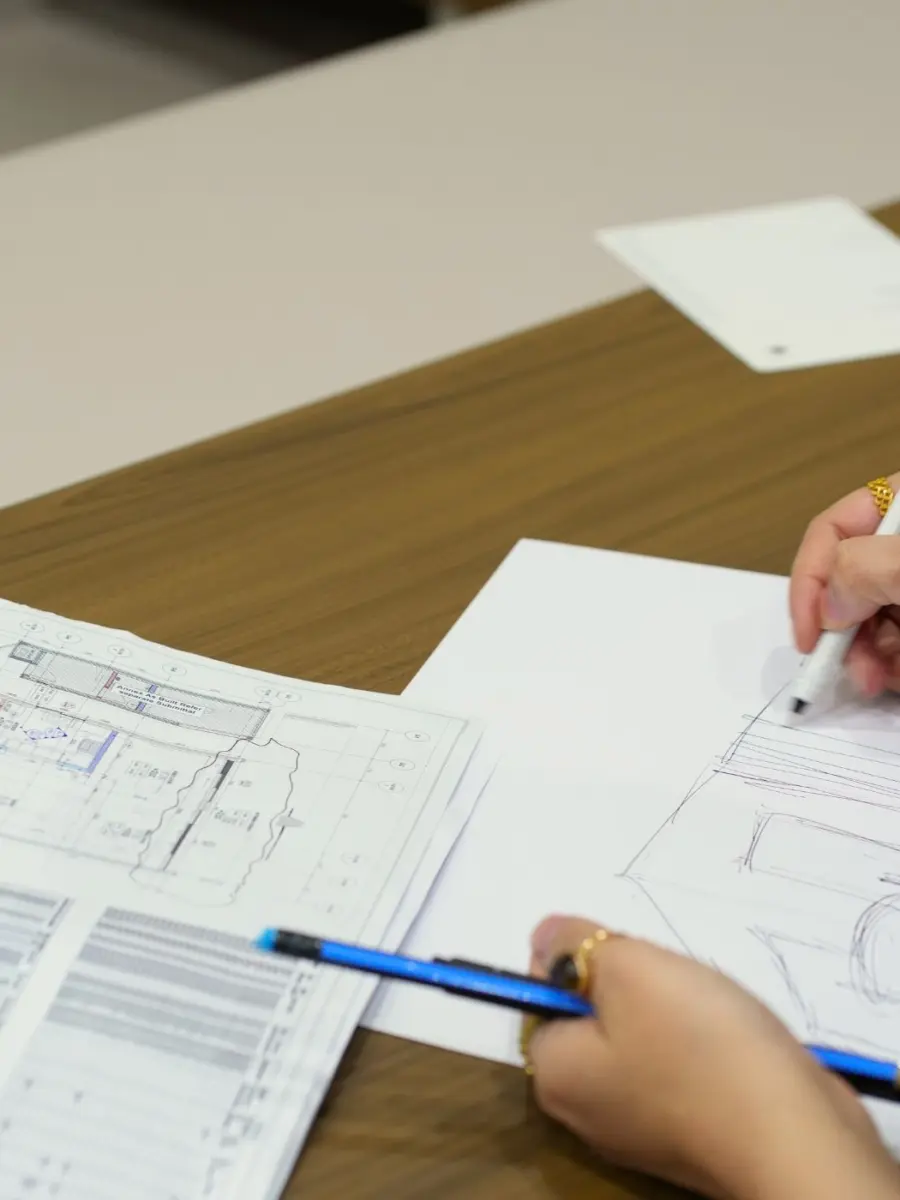
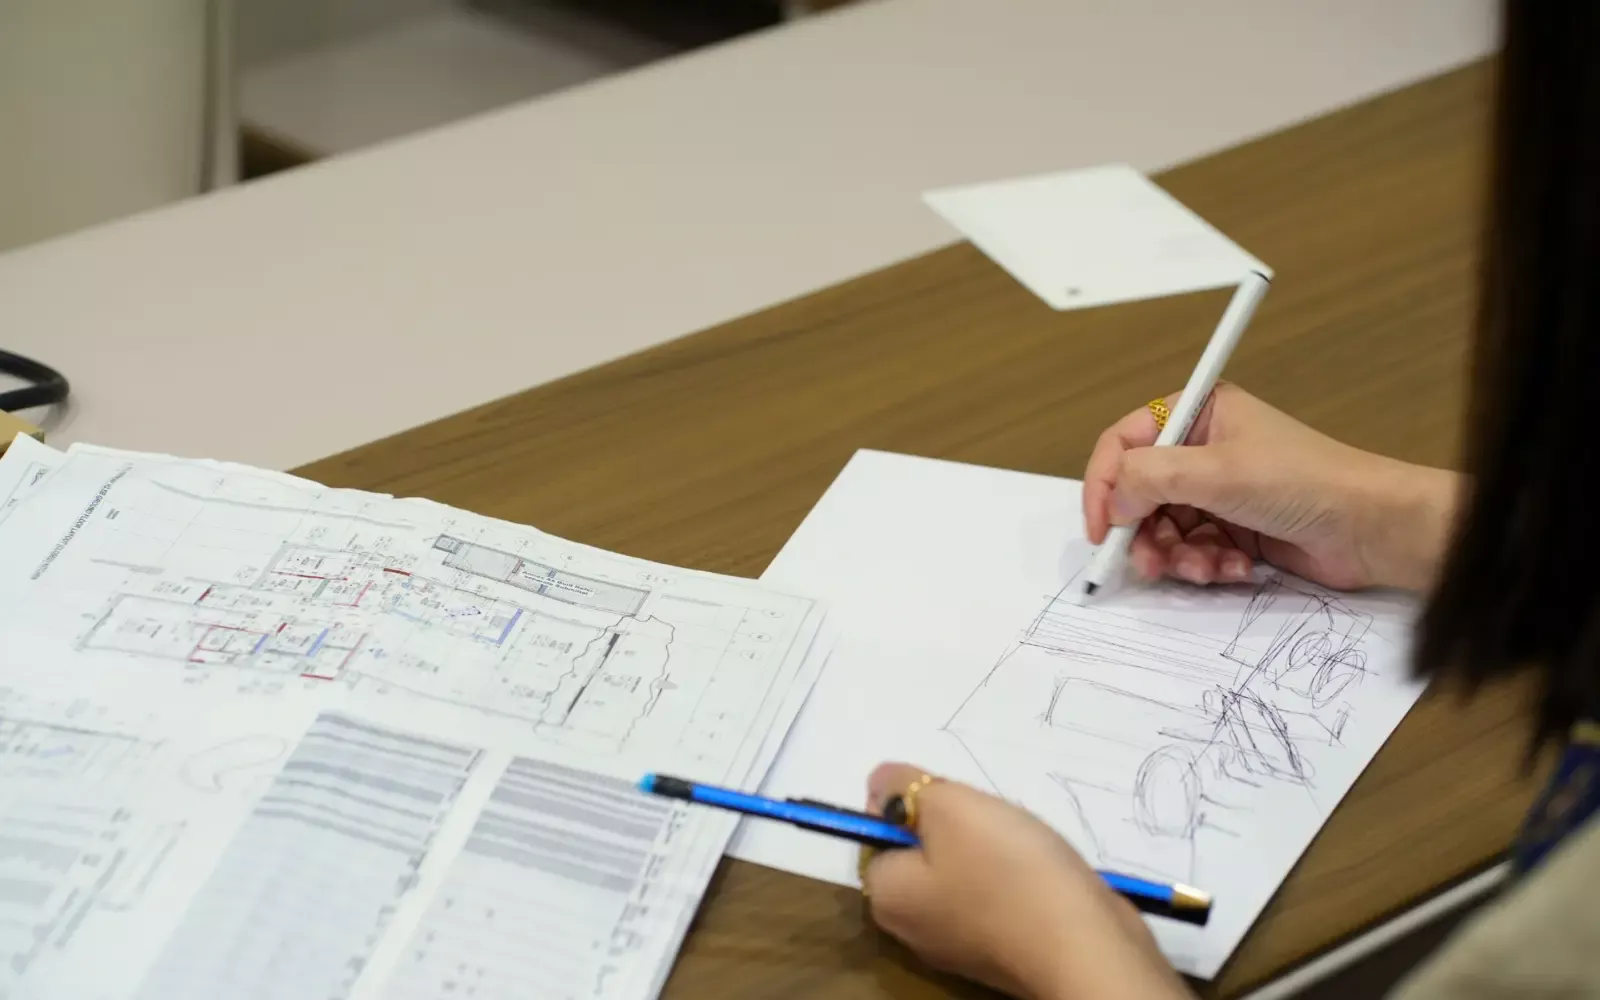
Desks, meeting rooms, focus space, storage and circulation designed against how many people use the floor and how they work, not against a generic ratio.
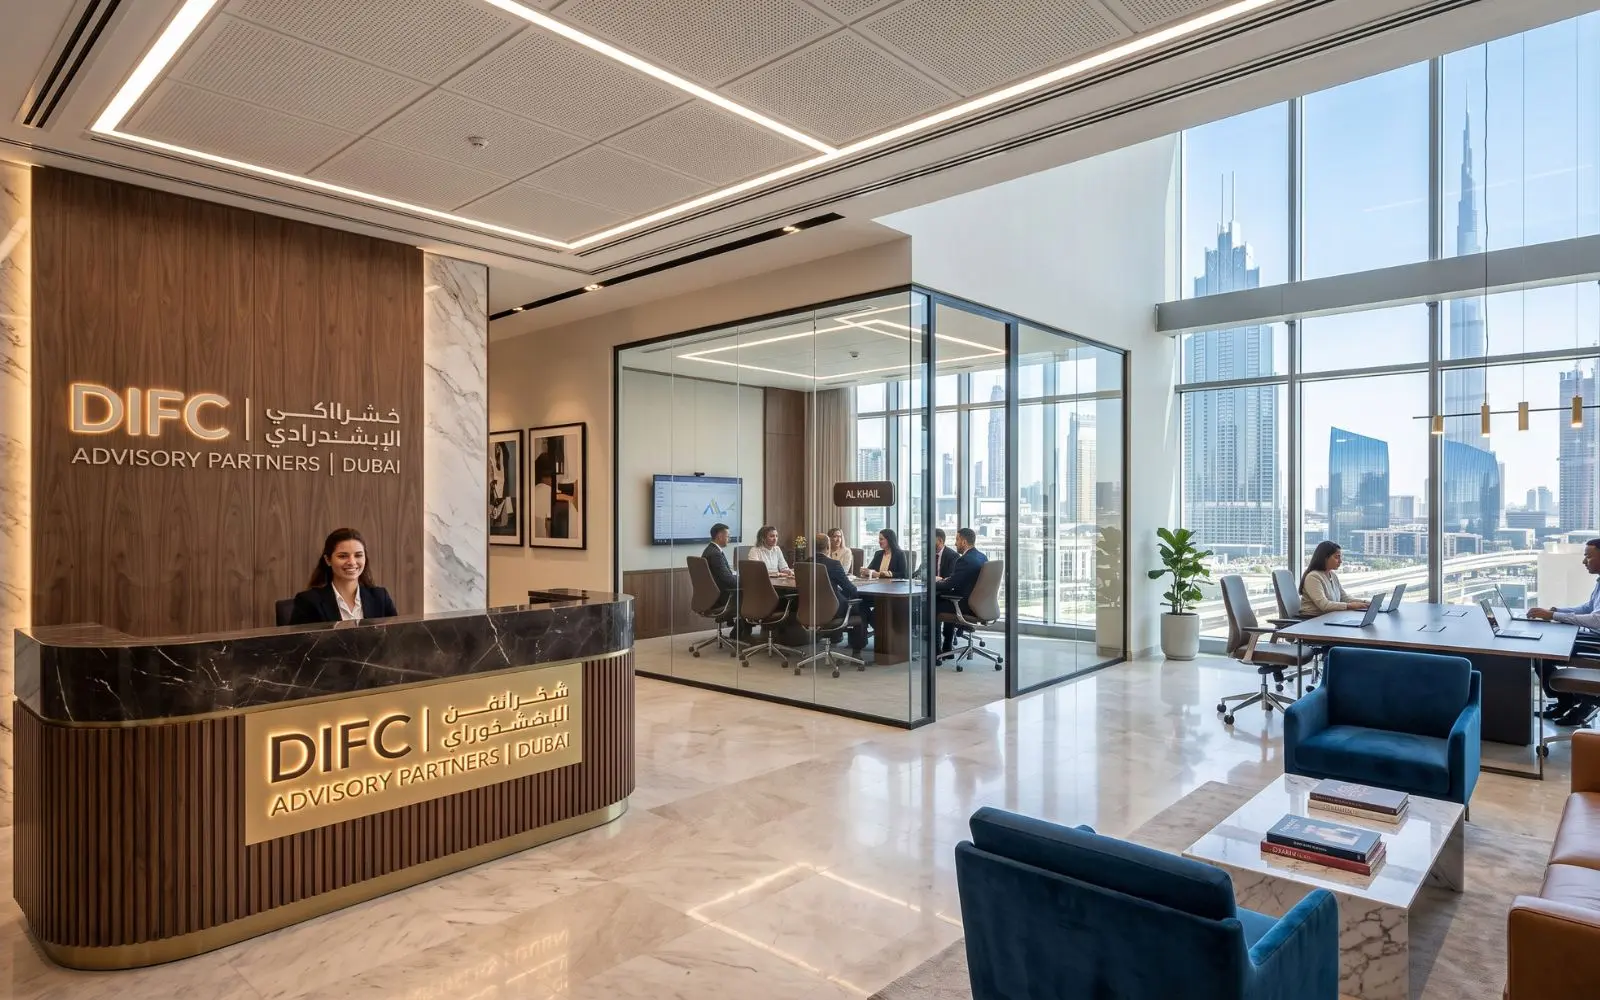
Office interiors across Dubai and Abu Dhabi, planned around your teams, your brand and the way the business actually runs — then built by the same team.
A workplace is judged by the people who use it every day, long after the opening photographs.
Desks, meeting rooms, focus space, storage and circulation designed against how many people use the floor and how they work, not against a generic ratio.
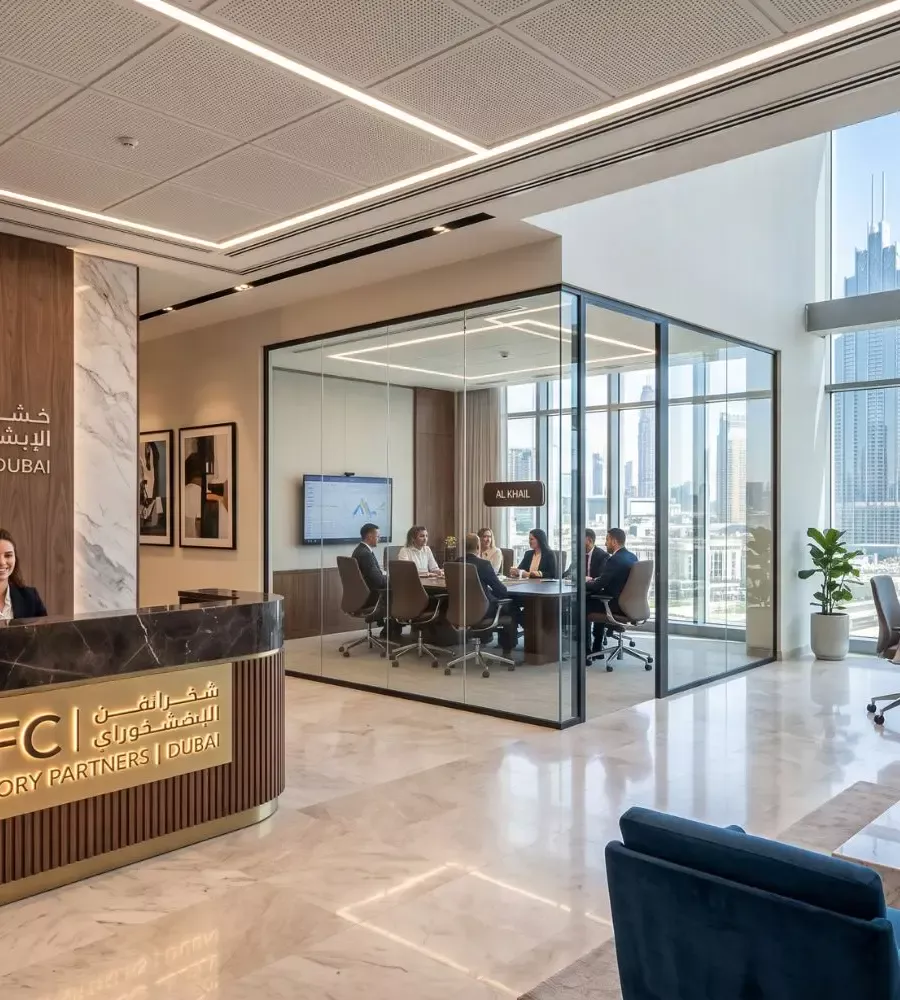
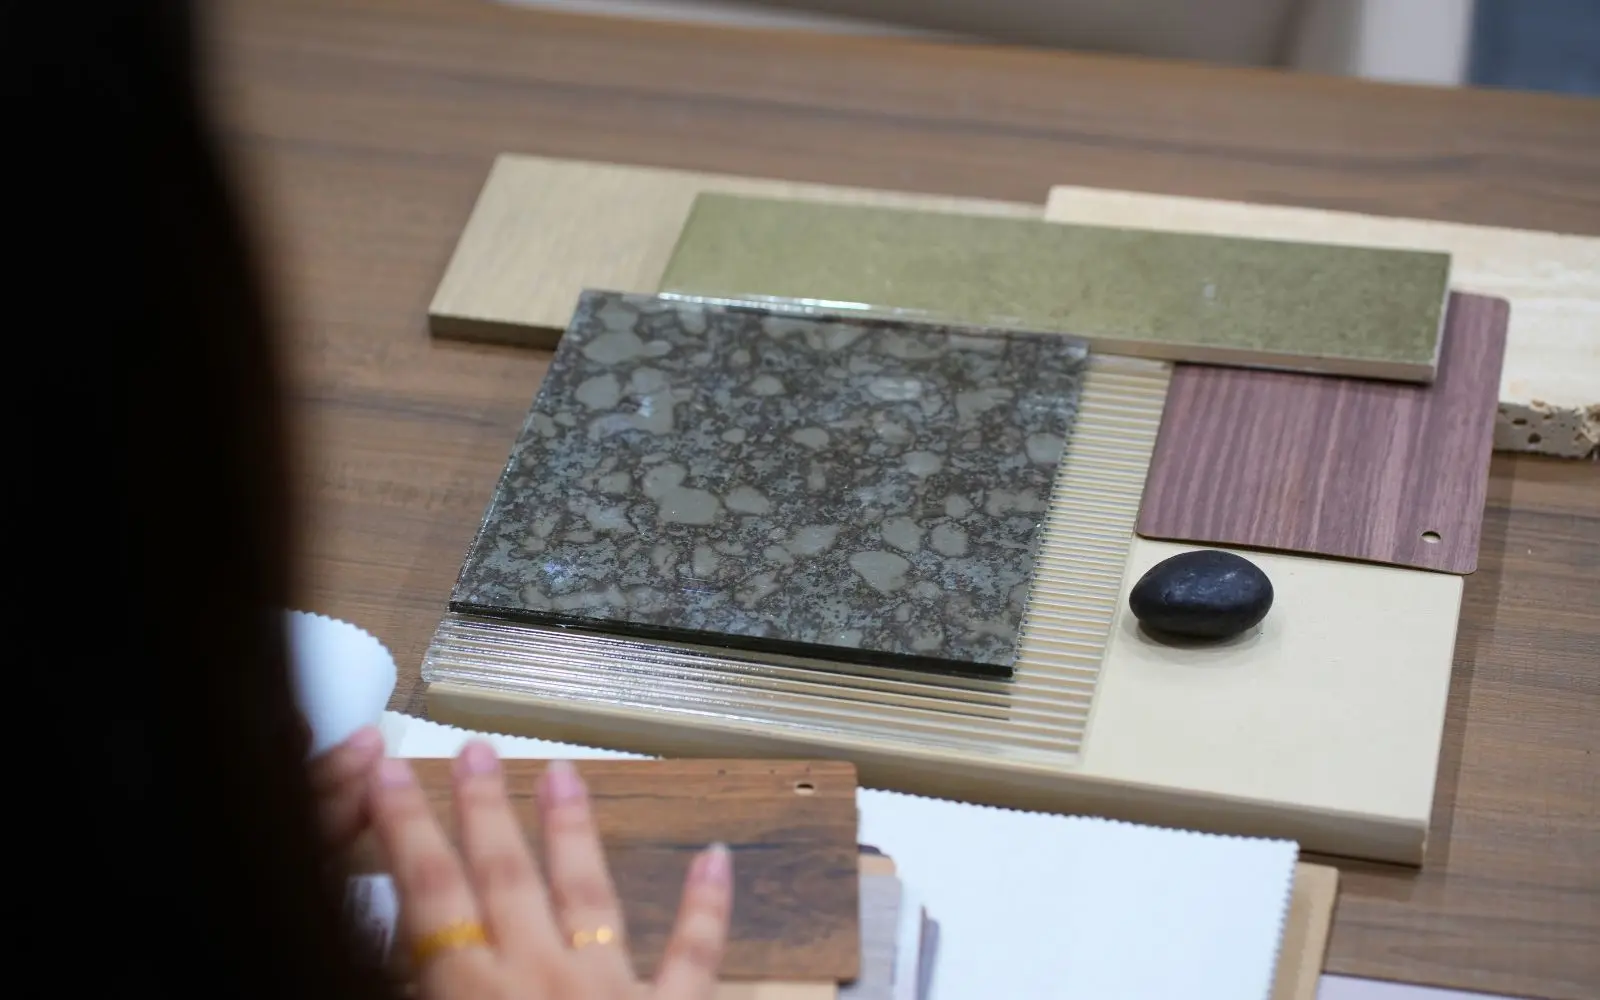
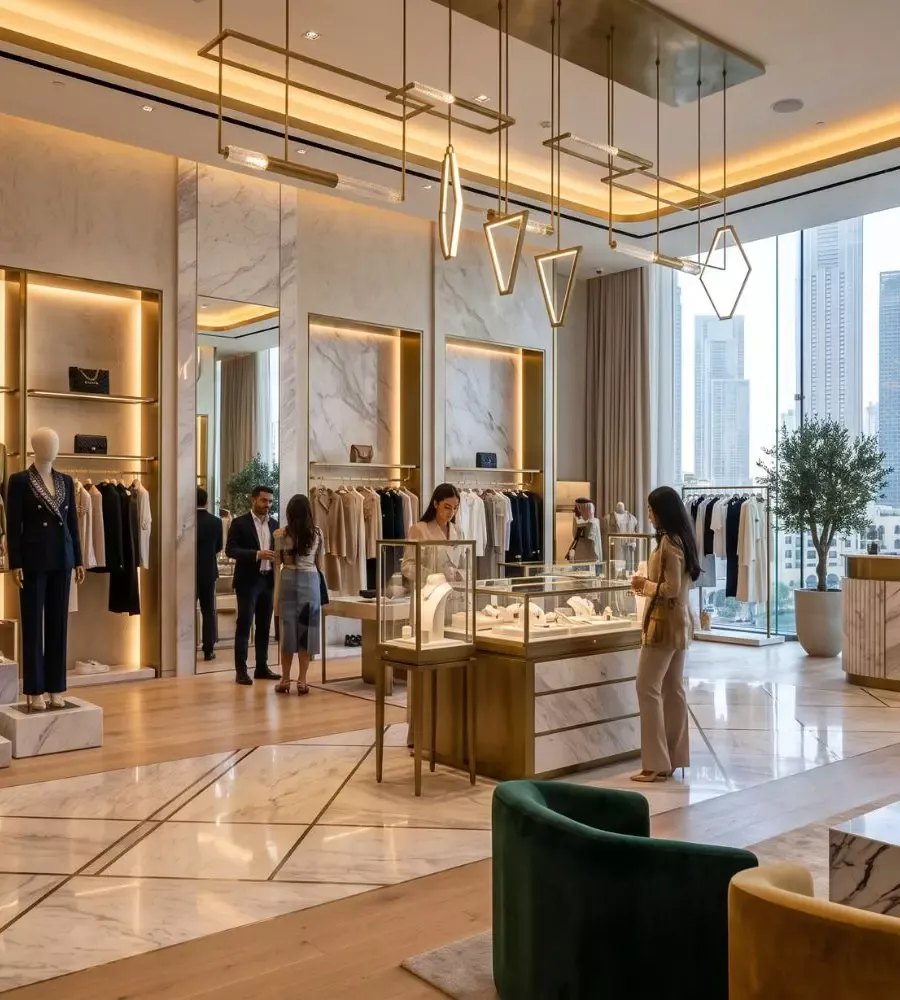
Taking the brand from a document into the space — materiality, proportion, lighting, signage and the sequence of what a visitor sees first, starting at reception.
Meeting rooms and quiet zones that stay quiet, with slatted acoustic panelling and finishes chosen for how they carry sound.
HVAC, electrical, data and AV coordinated with the ceiling and the joinery, so services are resolved in the drawings rather than improvised on site.
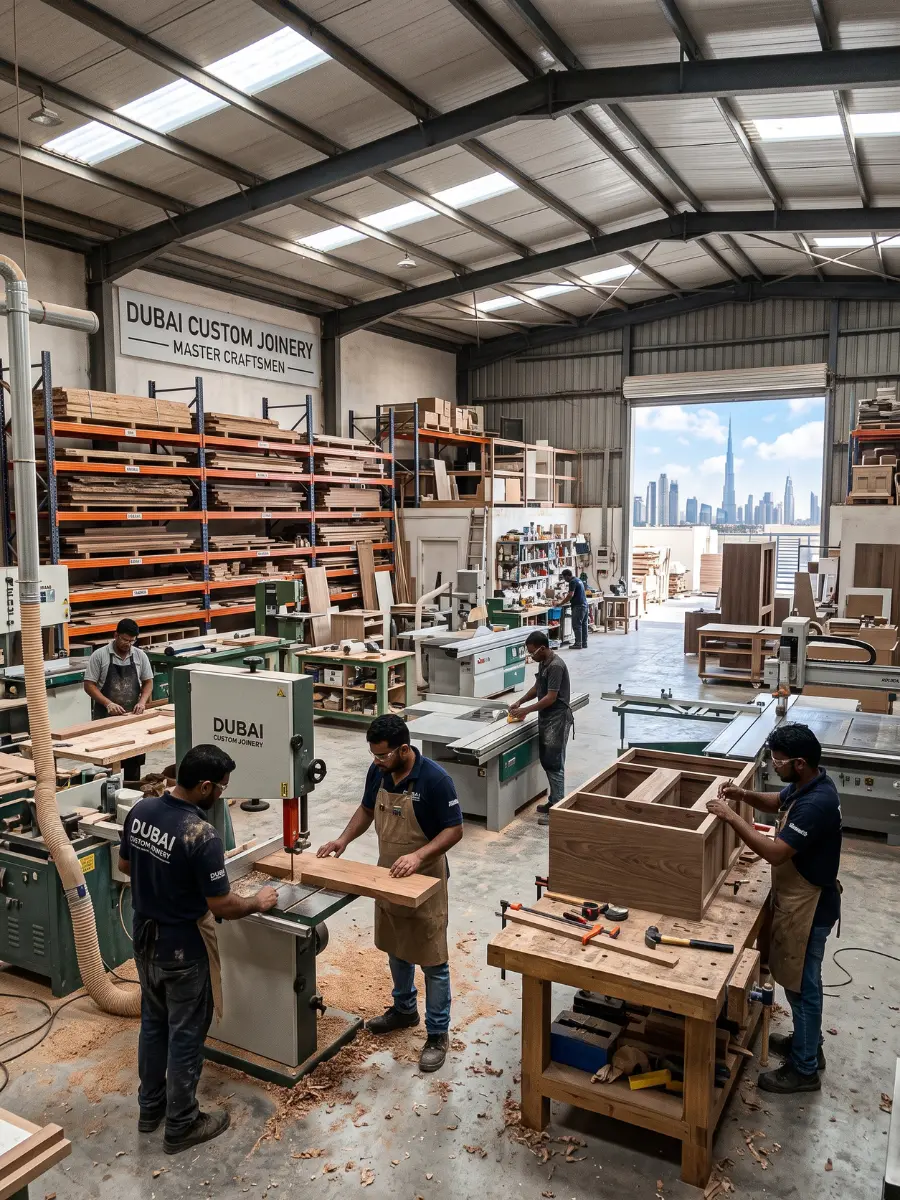
Reception desks, storage walls and pantry units made at our factory in Al Quoz, built to commercial durability standards with serviceable parts reachable without dismantling the installation.
Landlord and authority submissions, fire and life safety, accessibility and free-zone fit-out guidelines, handled as part of the programme rather than discovered halfway through it.
Most fit-outs default to a logo on a wall. We work out the sequence of what a visitor sees — from the door to the desk to the meeting room — and build it in materials that hold up to daily use.
Built to commercial durability standards.
Every light has a job, from the brand wall to the desk.
Design, MEP, joinery and fit-out under one contract.
Commercial · 4 min read
Protect your office fit-out budget. Explore seven mistakes in office interior design in Dubai around layouts, procurement, services and project handover.
Read
Residential · 4 min read
Is your all-inclusive home quote complete? Learn what to check when comparing interior fit-out companies in Dubai, from design to installation and handover.
Read
Residential · 4 min read
Comparing interior design companies in Dubai? Discover how scope gaps, allowances and late changes can turn an attractive quote into a bigger final bill.
ReadYes. Design, MEP, joinery and fit-out sit under one contract with a single point of responsibility. See office fit-out.
Yes. Out-of-hours works and phased handovers are planned for live environments where the business cannot close; sequencing is agreed before mobilisation and reported against weekly.
Yes. Authority and landlord submissions, fire and life safety, accessibility and free-zone fit-out guidelines are handled as part of the programme.
Data and AV are coordinated with the electrical, HVAC, ceiling and joinery, so they are resolved on paper rather than improvised on site.
Yes. The design is developed into 3D you can walk through before anything is committed.
In project planning, before the build starts: scope, timeline and procurement are fixed and costed, with technical drawings and a full bill of quantities. See how a project runs.
A few details let us come back with something considered rather than generic. We reply to every enquiry from the design team, not a call centre.