Skip to content
Turnkey

One contract.One programme.One responsibility.

Concept to completion under a single accountable partner — design, MEP, joinery, procurement, installation and project management.

The point

When the designer and the contractor are the same company, there is nobody left to blame. That is the point.

What is included

What turnkeyactually means.

01

A single point of contact

One project manager from consultation to handover. You are not coordinating between a designer, a contractor, a joiner and an MEP subcontractor, and you are not absorbing the cost of the gaps between them.
02

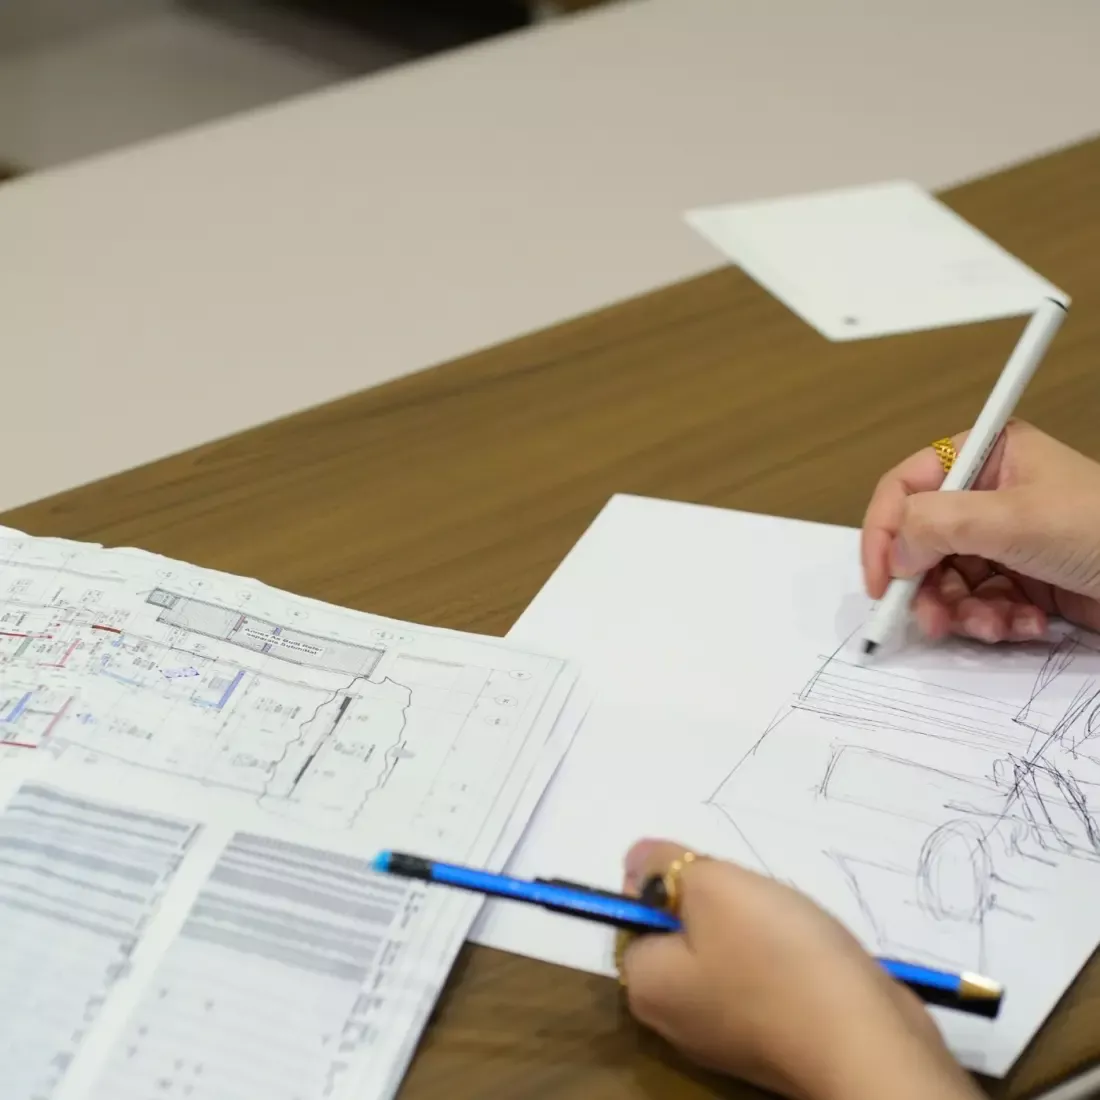
Design and documentation

Concept, layouts, 3D visualisation, material selection, technical drawings and a full bill of quantities. You approve a design you have walked through, against a cost you have seen itemised.

03

Procurement

Materials, furniture, lighting, sanitary and fixtures sourced through our supply chain, with lead times built into the programme rather than discovered against it.

04

Construction and installation

Civil works, MEP, ceilings, flooring, joinery installation, finishing and snagging — executed by our own site teams and supervised daily.

05

Handover and aftercare

Final walkthrough, quality check, documentation and warranties, then continued support once you are living or working in the space. We would rather fix something in month three than lose the reference.

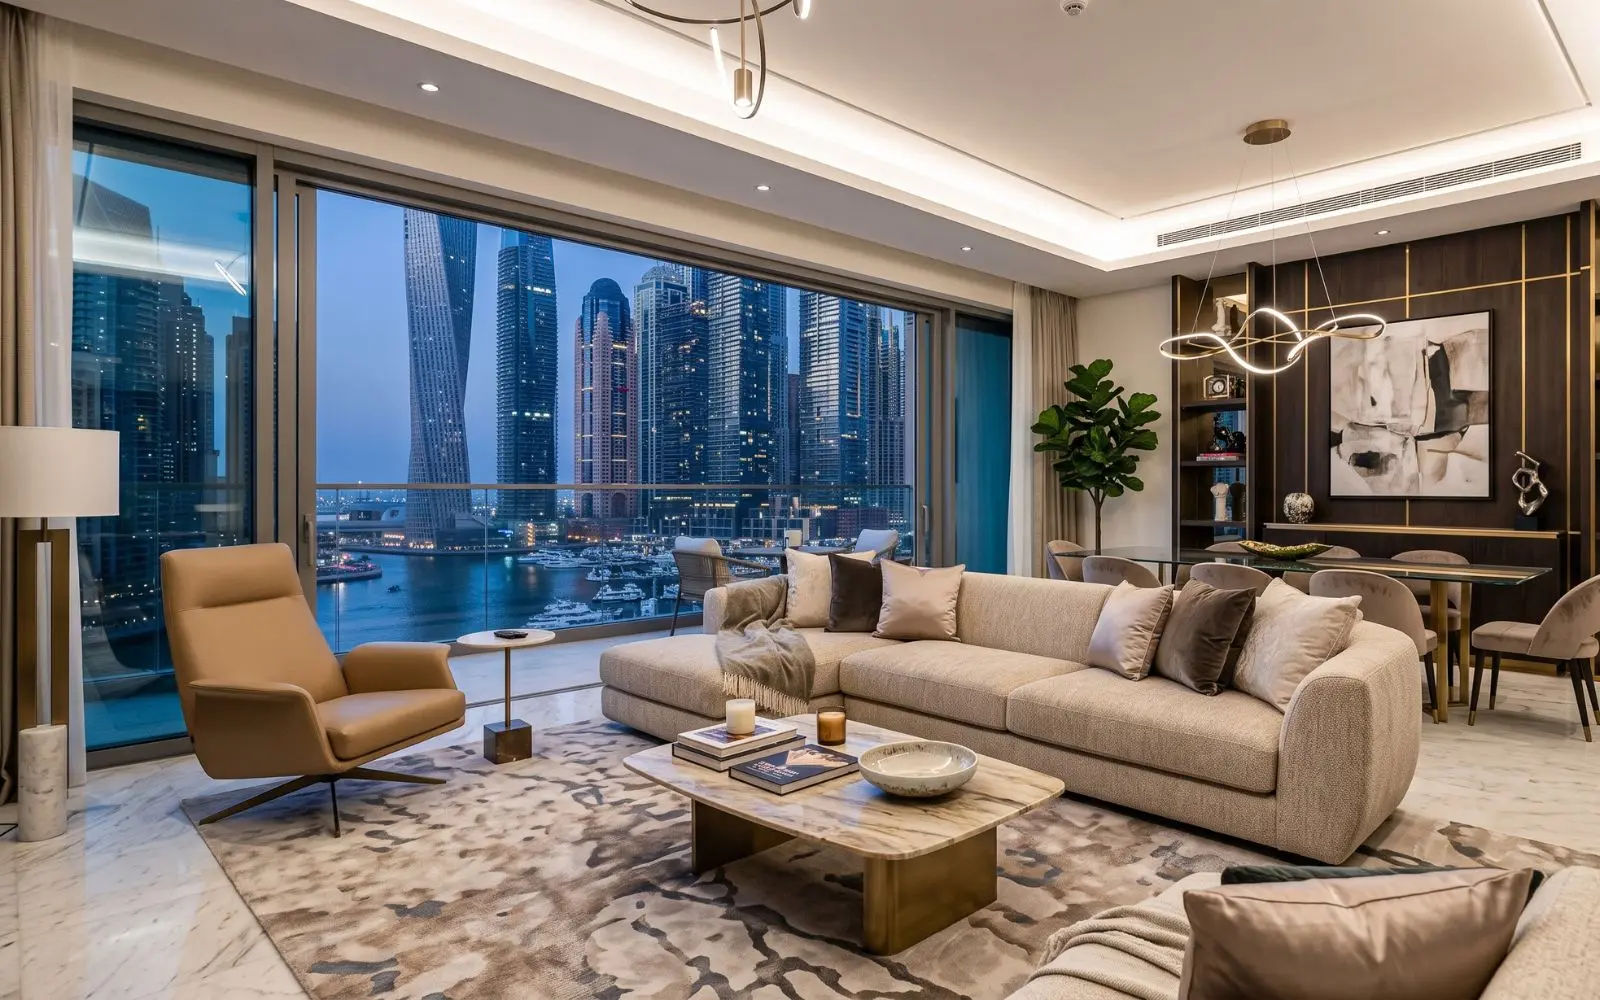
Marina — penthouse

How a project runs

Six stages, oneaccountable partner.

Nothing about a premium interior should be improvised. This is the sequence every NITS project follows, and what you receive at each point.

  1. 01

    Initial Consultation

    We start with the person, not the room. Requirements, lifestyle or business need, budget, objectives and the real conditions of the site.

    • Requirements
    • Lifestyle
    • Budget
    • Site conditions
  2. 02

    Design & Development

    Concepts, layouts and mood boards develop into a single design direction, then into 3D you can walk through before anything is committed.

    • Concepts
    • Layouts
    • Mood boards
    • 3D visualisation
  3. 03

    Material Selection

    Finishes, surfaces, furniture, lighting and fixtures are chosen for how they behave over years, not how they photograph on day one.

    • Finishes
    • Surfaces
    • Lighting
    • Textures
  4. 04

    Project Planning

    Scope, timeline, procurement, vendors and technical execution are fixed and costed, so the build has no open questions in it.

    • Scope
    • Timeline
    • Procurement
    • Budget
  5. 05

    Design Implementation

    Fit-out, joinery, civil works, MEP, installation and finishing — delivered by one accountable team rather than coordinated across five.

    • Fit-out
    • Joinery
    • Civil
    • MEP
    • Finishing
  6. 06

    Post-Project Follow-Up

    Final walkthrough, quality check and handover, then continued support once you are living or working in the space.

    • Walkthrough
    • Quality check
    • Handover
    • Support
Start here

Start aturnkey project.

A few details let us come back with something considered rather than generic. We reply to every enquiry from the design team, not a call centre.