Jumeirah Residential Villa
A family villa rebuilt around how the household actually moves through it, morning and evening.
The brief
Three generations under one roof, with genuinely different needs. The family wanted a home that worked for young children and for grandparents on the same floor, without the result reading as an institution.
What we did
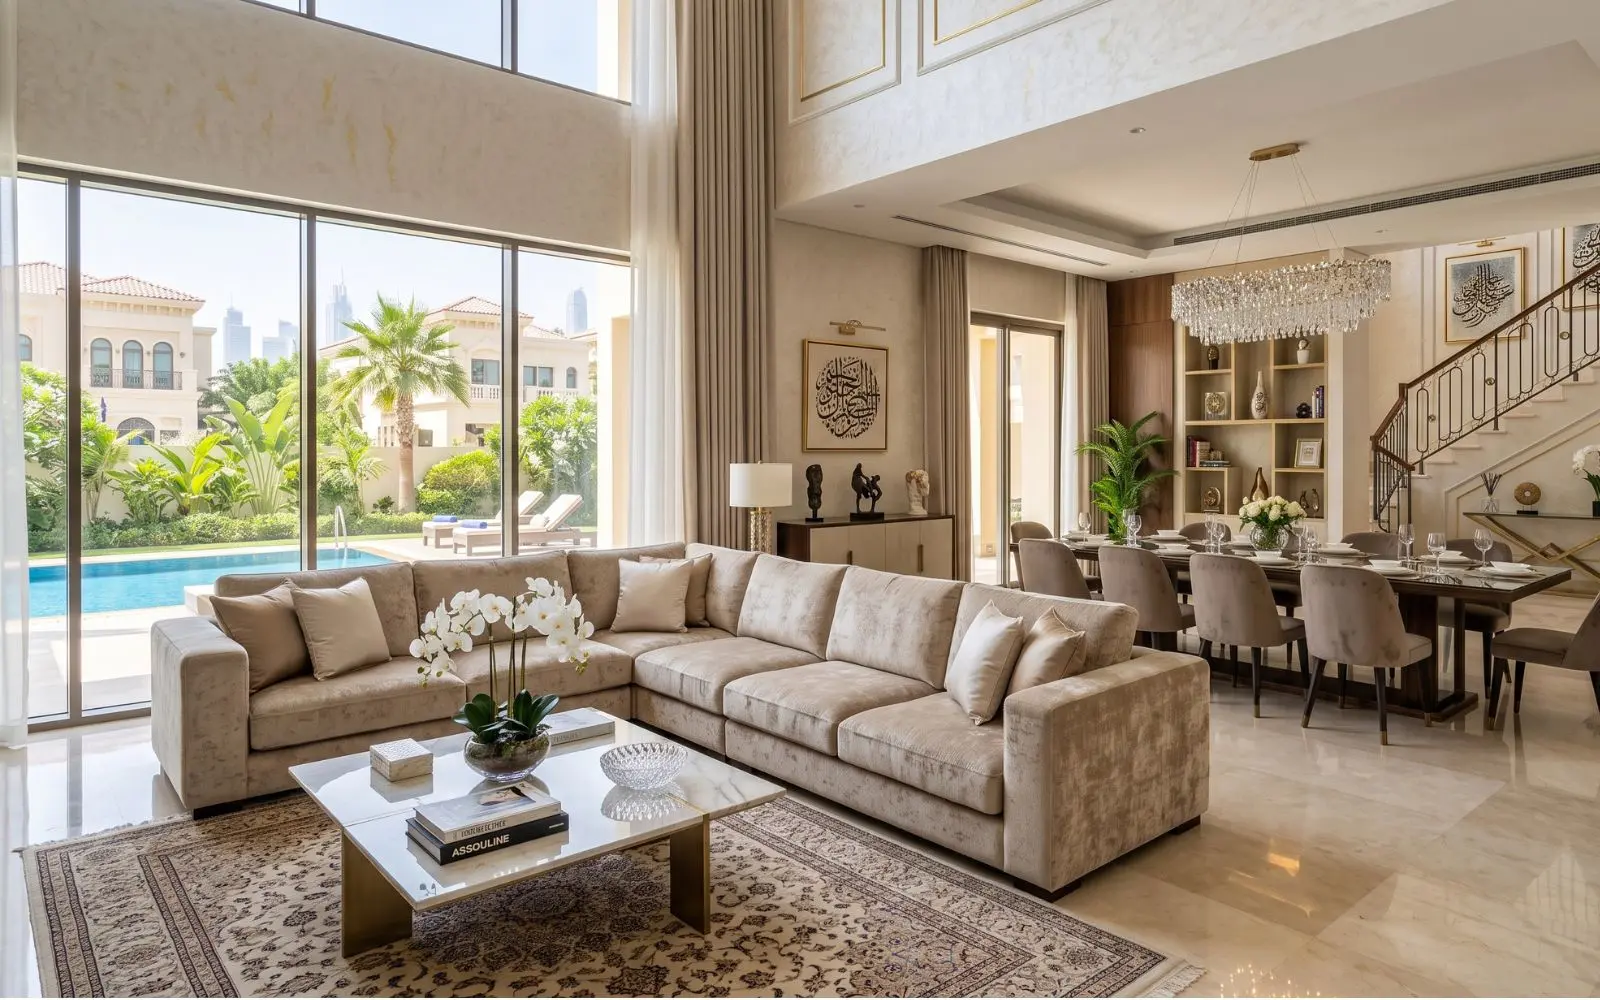
We separated the plan into a quiet wing and an active one, connected by a double-height hall that carries daylight deep into the middle of the house. Thresholds were levelled throughout and corridors widened, so the accessibility built into the plan is invisible rather than clinical. The majlis retains its formality; everything behind it relaxes.
Materials
Warm limestone to the floors, natural-oiled oak joinery, and plaster walls with a hand-applied finish. Textiles were chosen for wear rather than photography — this is a house with children in it.
Delivery
Design and fit-out over thirty weeks, phased so the family could remain in the property throughout.