Skip to content
Commercial

Environments thatcarry a business.

Offices, retail, restaurants, salons and hospitality — designed to hold a brand and to survive the operational reality of the people working in them.

The point

A commercial interior has to work its first shift, and its thousandth. Those are different problems.

What is included

What a commercialproject covers.

01

Operational planning

Covers, seats, desks, queue lengths, back-of-house routes, deliveries and waste. We design against the numbers the business actually runs on, because a plan that looks generous and cannot serve its capacity costs money every day it is open.
02

Brand translation

Taking a brand from a document into three dimensions — materiality, proportion, lighting, signage, and the sequence of what a customer sees first. This is where most fit-outs default to a logo on a wall, and where the difference is most visible.

03

Compliance and approvals

Authority and landlord submissions, fire and life safety, accessibility, mall and free-zone fit-out guidelines, and municipality approvals — handled as part of the programme rather than discovered halfway through it.

04

MEP and services

HVAC, electrical, plumbing, drainage, kitchen extract, data and AV — coordinated with the ceiling and the joinery so services are resolved on paper, not improvised on site.

05

Programme and phasing

Out-of-hours works, phased handovers, and live-trading environments where the business cannot close. Sequencing is agreed before mobilisation and reported against weekly.

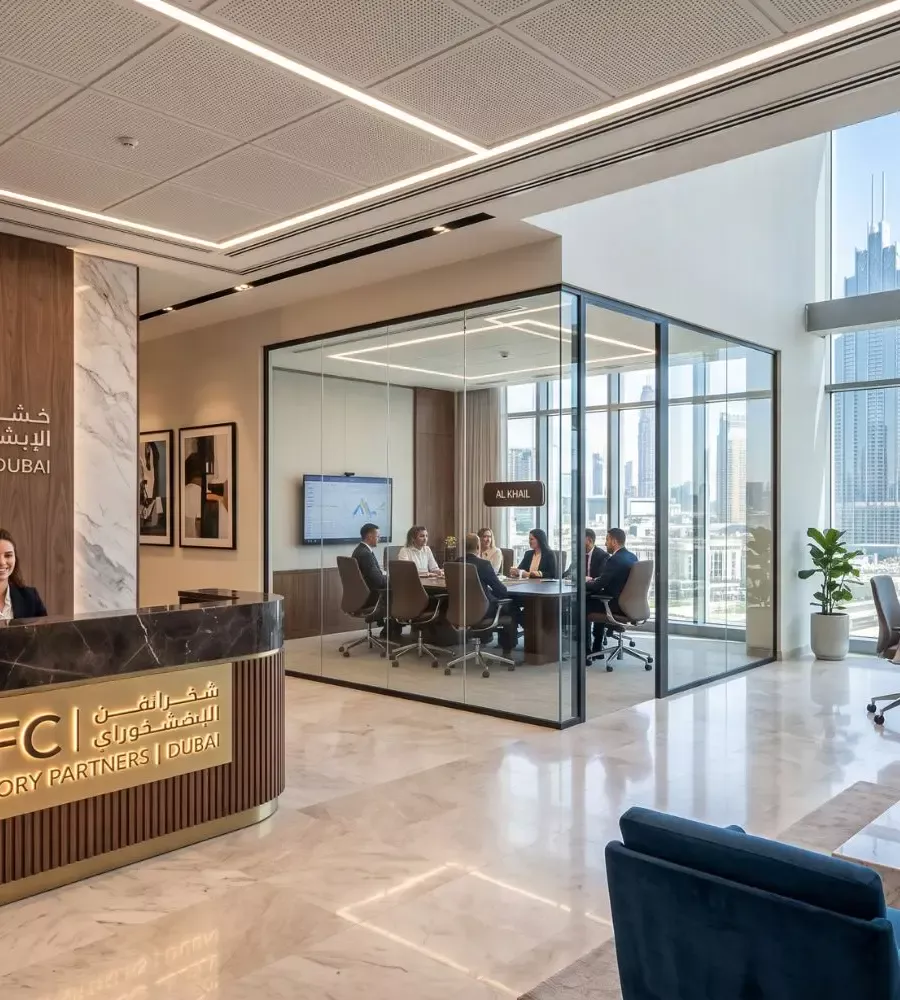
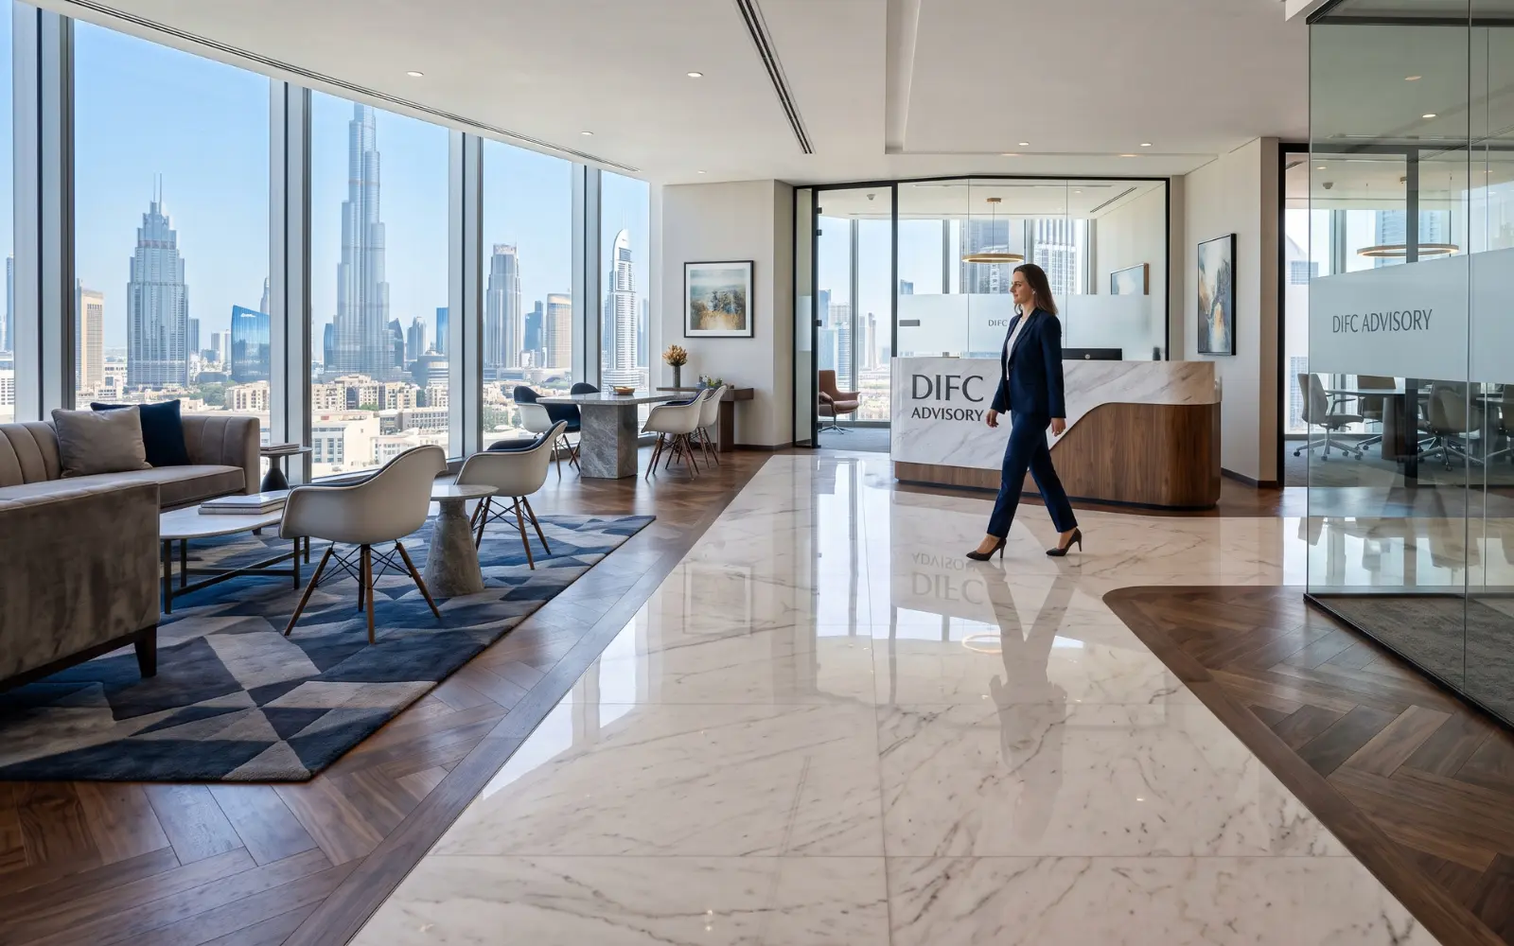
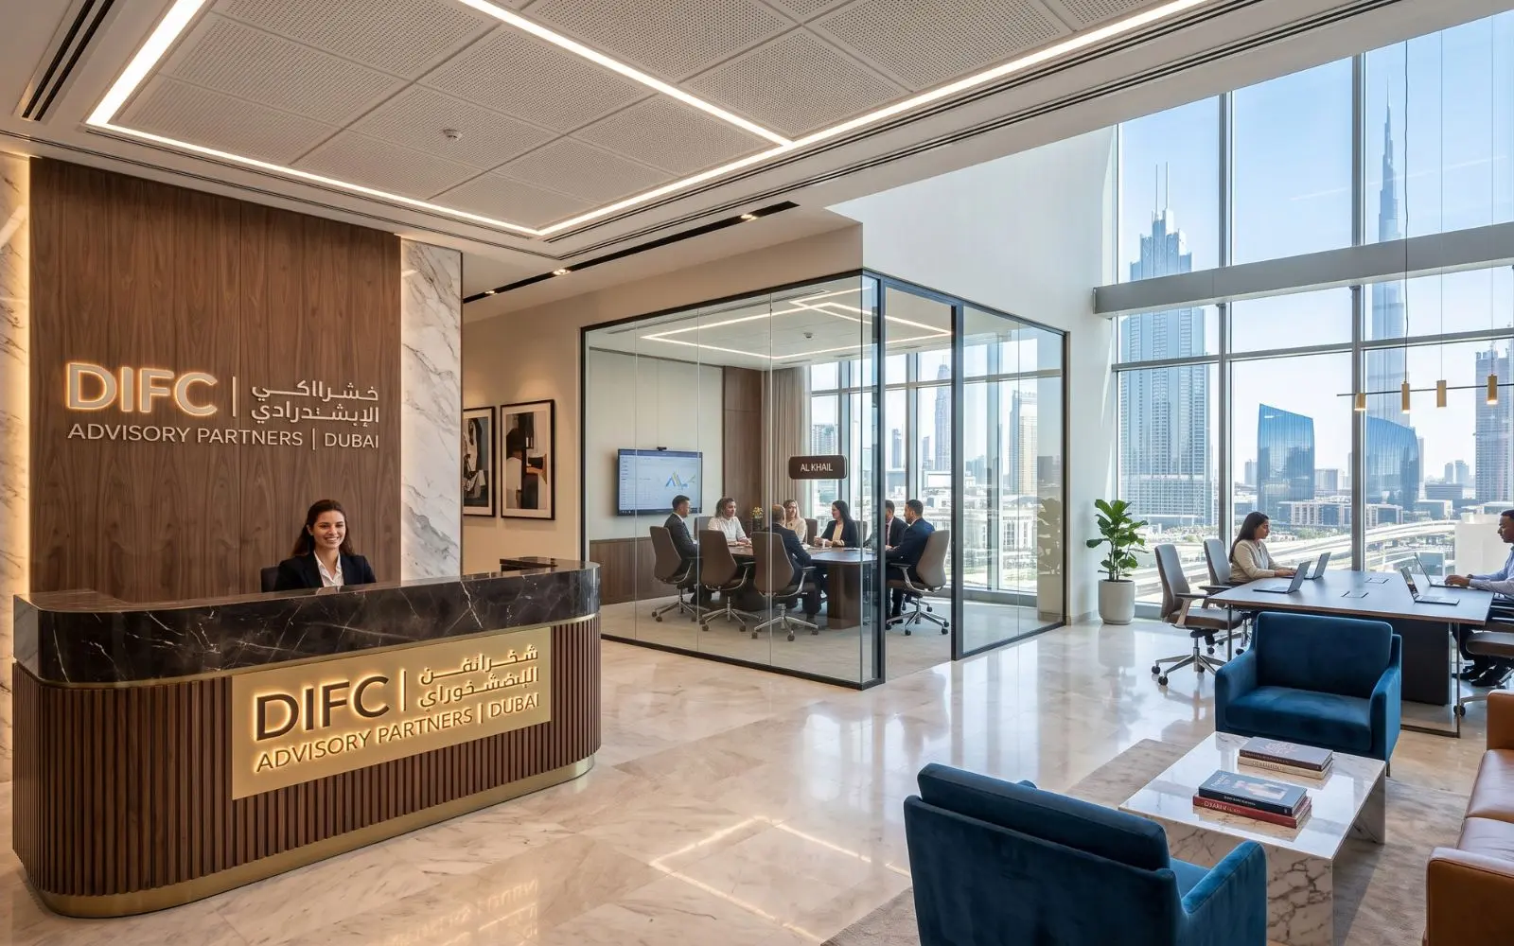
DIFC — advisory floor

How a project runs

Six stages, oneaccountable partner.

Nothing about a premium interior should be improvised. This is the sequence every NITS project follows, and what you receive at each point.

  1. 01

    Initial Consultation

    We start with the person, not the room. Requirements, lifestyle or business need, budget, objectives and the real conditions of the site.

    • Requirements
    • Lifestyle
    • Budget
    • Site conditions
  2. 02

    Design & Development

    Concepts, layouts and mood boards develop into a single design direction, then into 3D you can walk through before anything is committed.

    • Concepts
    • Layouts
    • Mood boards
    • 3D visualisation
  3. 03

    Material Selection

    Finishes, surfaces, furniture, lighting and fixtures are chosen for how they behave over years, not how they photograph on day one.

    • Finishes
    • Surfaces
    • Lighting
    • Textures
  4. 04

    Project Planning

    Scope, timeline, procurement, vendors and technical execution are fixed and costed, so the build has no open questions in it.

    • Scope
    • Timeline
    • Procurement
    • Budget
  5. 05

    Design Implementation

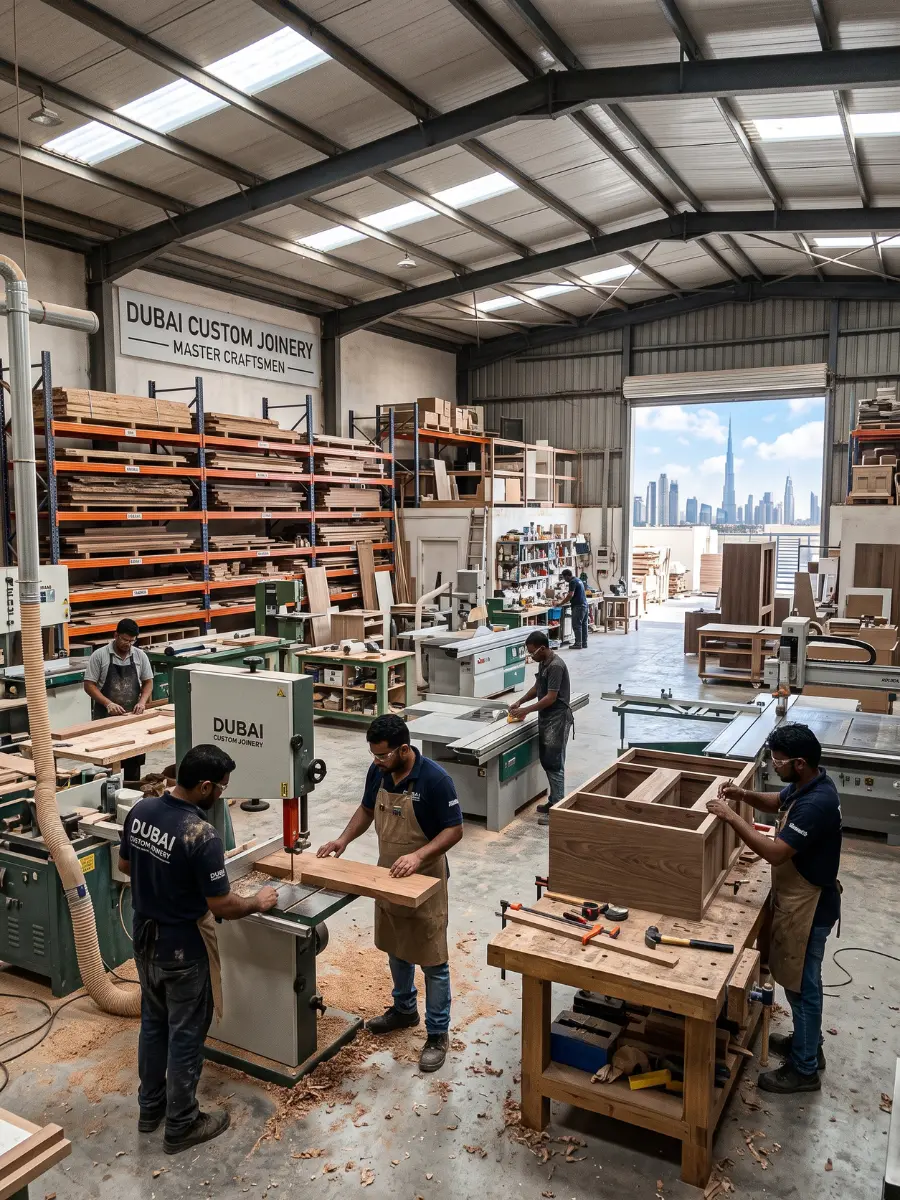
    Fit-out, joinery, civil works, MEP, installation and finishing — delivered by one accountable team rather than coordinated across five.

    • Fit-out
    • Joinery
    • Civil
    • MEP
    • Finishing
  6. 06

    Post-Project Follow-Up

    Final walkthrough, quality check and handover, then continued support once you are living or working in the space.

    • Walkthrough
    • Quality check
    • Handover
    • Support
Start here

Tell us aboutthe space.

A few details let us come back with something considered rather than generic. We reply to every enquiry from the design team, not a call centre.