
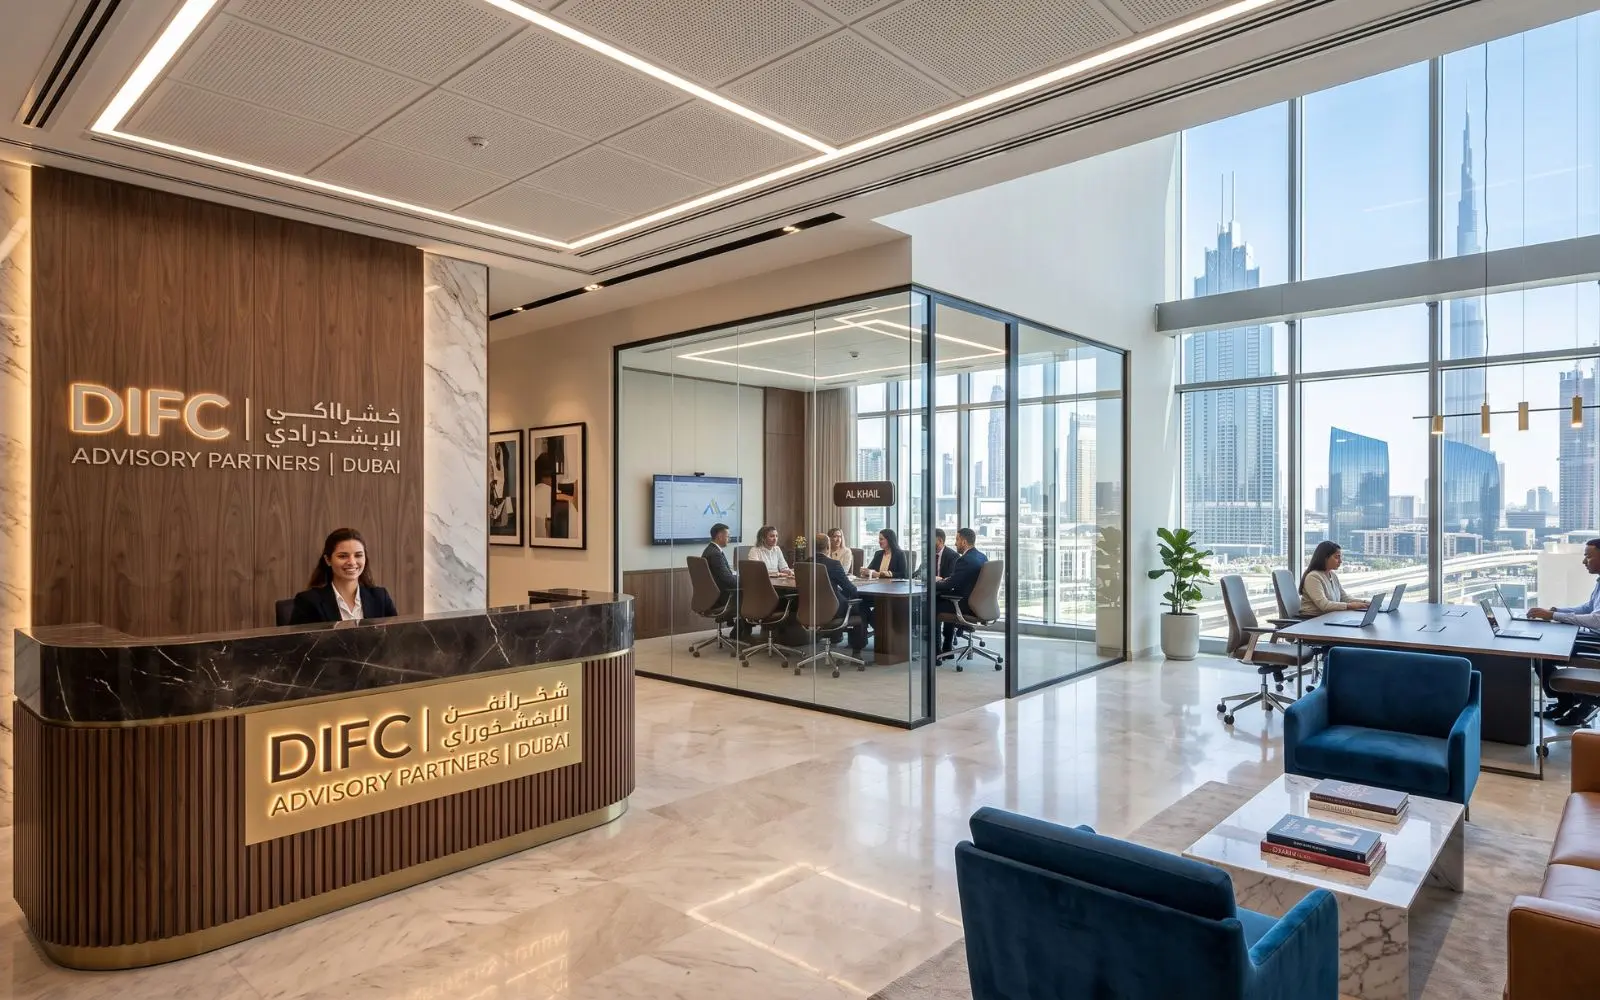
DIFC Advisory Office
A financial advisory floor where client-facing space and working space finally stopped competing.
The brief
A confidential business operating in an open-plan office. Meetings were being held in corridors, and the reception told clients nothing about the firm.
What we did
The floor was divided into three acoustic zones — arrival, advisory and operations — with the meeting suite placed so that no client route crosses a working desk. Acoustic treatment was designed in from the beginning rather than added afterwards, using slatted timber ceilings and concealed absorption behind the wall finish.
Materials
Dark stained oak, honed stone, and bronze-tinted glass to the meeting rooms. A restrained palette that photographs well but, more importantly, does not tire over a ten-hour day.
Delivery
Turnkey including MEP, joinery, AV integration and DIFC authority approvals, delivered over eighteen weeks with the client operating from a temporary floor.