Marina Penthouse
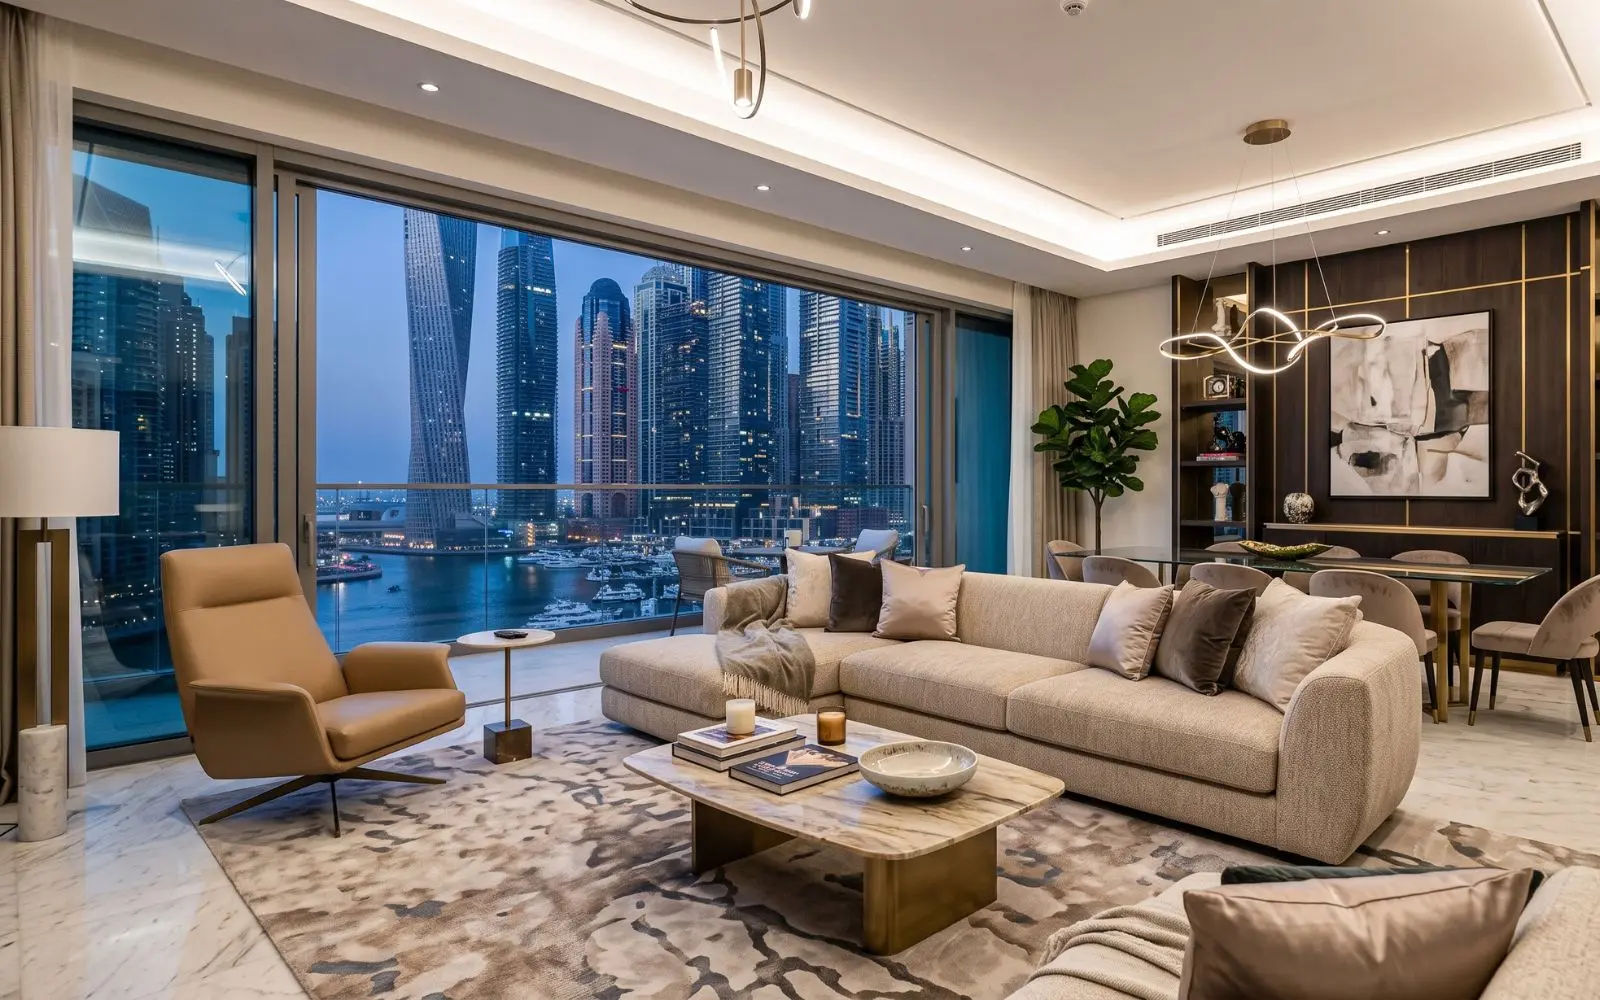
A full-floor penthouse reworked around the light, with storage and services folded out of sight.
The brief
The apartment had the view and none of the calm. Circulation ran straight through the living space, the kitchen was closed off from the entertaining areas, and every wall carried a different finish. The owners wanted somewhere that felt quiet at the end of a working day and could still hold thirty people at the weekend.
What we did
We moved the circulation to the spine of the plan, which freed the entire western elevation for living space and put the view in front of you from the moment you arrive. The kitchen was opened to the dining area behind a run of full-height oak joinery that closes when it needs to. Lighting was rebuilt in three layers — cove, task and accent — so one room carries both moods without a change of furniture.
Materials
Book-matched Italian marble to the principal walls, brushed European oak underfoot and to the joinery, brushed brass to hardware and inlay. Micro-cement in the wet areas gives a continuous surface with no grout lines to date the room.
Delivery
Turnkey across twenty-two weeks, including MEP alterations, custom joinery fabricated in our own workshop, and full furnishing and styling to handover.